Custom New Construction Home in Claxton, GA! Step into this beautifully crafted new construction home, where every detail has been thoughtfully designed. Featuring an open-concept floor plan that seamlessly connects the living, dining, and kitchen areas, this home is perfect for both entertaining and everyday living. The split-bedroom layout includes two spacious bedrooms and a full bath on one side of the home, while the private owner's suite is tucked away on the other. The luxurious primary bath is a true retreat, complete with a walk-in tiled shower, double vanities, and a generous walk-in closet with direct access to the laundry room for added convenience. The kitchen is a chef's dream, featuring stainless steel appliances, sleek granite countertops, ample cabinetry and a perfect oversized island. Oversized windows in the living area flood the space with natural light, creating a warm and inviting atmosphere throughout. Exterior features include durable hardboard siding, a tankless gas water heater, sprinkler system, and a Generac whole-home generator. The covered back porch is perfect for relaxing or entertaining guests, while the attached two-car garage provides easy access to the home. Conveniently located just minutes from Pinewood Christian Academy, approximately 10 miles from I-16, and only 40 minutes from the Hyundai Motor Group Metaplant America, this showcase home offers the perfect combination of quality craftsmanship, comfort, and convenience.
Active
Price cut: $10K (10/6)
$359,000
3 Willow Pointe Dr, Claxton, GA 30417
3beds
1,768sqft
Single Family Residence
Built in 2026
1.38 Acres Lot
$358,700 Zestimate®
$203/sqft
$-- HOA
What's special
Open-concept floor planPerfect oversized islandStainless steel appliancesDurable hardboard sidingSleek granite countertopsAmple cabinetrySplit-bedroom layout
- 127 days
- 225
- 16
Zillow last checked:
Listing updated:
Listed by:
Michelle A Lands 912-213-0316,
South Central Realty
Source: GAMLS,MLS#: 10775362
Facts & features
Interior
Bedrooms & bathrooms
- Bedrooms: 3
- Bathrooms: 2
- Full bathrooms: 2
- Main level bathrooms: 2
- Main level bedrooms: 3
Rooms
- Room types: Great Room, Laundry
Heating
- Central
Cooling
- Central Air
Appliances
- Included: Dishwasher, Gas Water Heater, Microwave, Refrigerator, Stainless Steel Appliance(s), Tankless Water Heater
- Laundry: Mud Room
Features
- Double Vanity, Master On Main Level, Split Bedroom Plan, Tile Bath, Walk-In Closet(s)
- Flooring: Laminate
- Basement: None
- Has fireplace: No
Interior area
- Total structure area: 1,768
- Total interior livable area: 1,768 sqft
- Finished area above ground: 1,768
- Finished area below ground: 0
Property
Parking
- Parking features: Garage
- Has garage: Yes
Features
- Levels: One
- Stories: 1
Lot
- Size: 1.38 Acres
- Features: Cul-De-Sac
Details
- Parcel number: 016 046 014
Construction
Type & style
- Home type: SingleFamily
- Architectural style: Brick 4 Side
- Property subtype: Single Family Residence
Materials
- Brick
- Roof: Composition
Condition
- New Construction
- New construction: Yes
- Year built: 2026
Utilities & green energy
- Sewer: Public Sewer
- Water: Public
- Utilities for property: Cable Available, Electricity Available, High Speed Internet, Propane, Sewer Connected, Water Available
Community & HOA
Community
- Features: None
- Subdivision: Cedar Creek
HOA
- Has HOA: No
- Services included: None
Location
- Region: Claxton
Financial & listing details
- Price per square foot: $203/sqft
- Annual tax amount: $380
- Date on market: 6/1/2026
- Cumulative days on market: 128 days
- Listing agreement: Exclusive Right To Sell
- Electric utility on property: Yes
Estimated market value
$358,700
$341,000 - $377,000
$1,876/mo
Price history
| Date | Event | Price |
|---|---|---|
| 10/6/2026 | Price change | $359,000-2.7%$203/sqft |
Source:  GAMLS #10775362 Report a problem GAMLS #10775362 Report a problem | ||
| 6/1/2026 | Listed for sale | $369,000+11.8%$209/sqft |
Source: GAMLS #10775362 Report a problem | ||
| 1/29/2026 | Sold | $330,000$187/sqft |
Source: GAMLS #10666002 Report a problem | ||
| 1/6/2026 | Pending sale | $330,000$187/sqft |
Source: GAMLS #10666002 Report a problem | ||
| 1/6/2026 | Listed for sale | $330,000$187/sqft |
Source: GAMLS #10666002 Report a problem | ||
Public tax history
Tax history is unavailable.
Monthly payment
Est. payment
Payment breakdown
Explore the cost of this home by adjusting the details. Changes won't be saved.Climate risks
Neighborhood: 30417
Nearby schools
Schools provided by the listing agent
- Elementary: Claxton
- Middle: Claxton
- High: Claxton
Source: GAMLS. This data may not be complete. We recommend contacting the local school district to confirm school assignments for this home.
Similar homes
- $319,0003 bd3 ba2.2k sqft511 W Smith St, Claxton, GA 30417Active
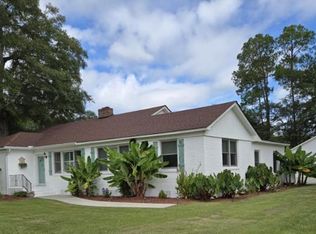
 MLS ID #10821460, Audrey S Lewis, Community Realty. GAMLS
 - $349,9003 bd3 ba1.6k sqft2 Willow Pointe Drive, Claxton, GA 30417For Sale
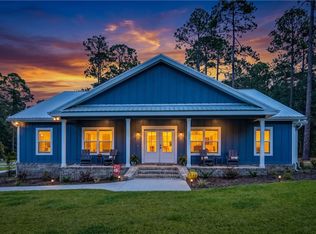
 MLS ID #SA364602, Rosa Maria Carpenter, Keller Williams Coastal Area P. Hive MLS
 - $269,0003 bd2 ba2.4k sqft606 W Liberty St, Claxton, GA 30417Active
 MLS ID #10828537, Julie Mock, Weichert Realtors-Webb & Associates. GAMLS
 - $214,9993 bd2 ba1.4k sqft2131 Alexis Dr, Claxton, GA 30417Active
 MLS ID #10838954, Casey Morris, Platinum Property Services, LLC. GAMLS
 - $289,0004 bd3 ba2.1k sqft3 S Spring St, Claxton, GA 30417ActiveMLS ID #10492467, Audrey S Lewis, Community Realty. GAMLS
- $195,0003 bd2 ba1.6k sqft29 Grove Ln, Claxton, GA 30417ActiveMLS ID #10559641, John Spandle, Southern Property Services Inc. GAMLS
- $359,0003 bd3 ba2.1k sqft1315 Kermit Dr, Statesboro, GA 30458ActiveMLS ID #10740928, Bubba Hunt, RE/MAX Eagle Creek Realty. GAMLS
- $329,5004 bd2 ba1.7k sqft605 Bridle Run, Statesboro, GA 30458ActiveMLS ID #10867409, Charles W Rockett III, Coldwell Banker Conner Realty. GAMLS
- $469,0004 bd3 ba2.5k sqft12 Wisteria Ln, Claxton, GA 30417ActiveMLS ID #10833497, Paul Newman, Statesboro Real Estate & Investments. GAMLS
- $355,0003 bd2 ba2.3k sqft3900 Nevils Groveland Rd, Pembroke, GA 31321ActiveMLS ID #10739915, Julie Mock, Weichert Realtors-Webb & Associates. GAMLS
- $300,0003 bd2 ba1.5k sqft52 Northgate Ln, Collins, GA 30421ActiveMLS ID #10729760, Jennifer Zubis, eXp Realty. GAMLS
- $295,0003 bd2 ba1.4k sqft22638 Salem Church Rd, Metter, GA 30439ActiveMLS ID #10868161, Lindsay Peeples, Statesboro Real Estate & Investments. GAMLS
- $344,9004 bd2 ba1.9k sqft506 Doyle Ln, Statesboro, GA 30458ActiveMLS ID #10857935, Erin Burns, Coldwell Banker Conner Realty. GAMLS
- $329,9003 bd2 ba2.2k sqft102 Oak Cir, Glennville, GA 30427ActiveMLS ID #10724249, Angela Fowler, Angela Fowler Real Estate, LLC. GAMLS
- $380,0004 bd2 ba2k sqft1310 Lee Road, Pembroke, GA 31321For SaleMLS ID #SA365702, Teresa H. Cowart, RE/MAX Accent. Hive MLS
- $349,0005 bd2 ba1.7k sqft3919 State Highway 152, Cobbtown, GA 30420ActiveMLS ID #10735291, Aleph E Zib, Susan Evans Realty LLC. GAMLS
- $309,9004 bd2 ba1.9k sqft418 Autumn Ave, Statesboro, GA 30458ActiveMLS ID #10839432, Marion Jody Lanier III, RE/MAX Savannah. GAMLS
- $314,9004 bd2 ba1.6k sqft692 Wildflower Cir, Metter, GA 30439ActiveMLS ID #10853093, Chelsey R Pevey, Keller Williams Realty Coastal. GAMLS
- $359,9004 bd2 ba1.8k sqft198 Henry Street, Pembroke, GA 31321For SaleMLS ID #SA363691, Wendy J. Miner, Century 21 Luxe Real Estate. Hive MLS
