Set on 1.7 wooded acres, this stunning new construction home combines elevated finishes, thoughtful design, and energy-efficient features with the privacy of a spacious natural setting. Built with spray foam insulation for enhanced efficiency and year-round comfort, the home offers 4 bedrooms, 3 full baths, extensive molding, luxury plank flooring throughout, and beautifully selected lighting and finishes. The inviting interior begins with a welcoming foyer and flows into a spacious formal dining room. At the heart of the home, the beautifully appointed kitchen features an expansive island, impressive walk-in pantry, gorgeous finishes, and abundant workspace, with a bright breakfast area overlooking the fenced backyard. The adjoining living room is filled with natural light from a wall of windows, creating a welcoming space for everyday living and entertaining. The split-bedroom floor plan offers custom closets and a dedicated laundry room. The primary suite provides a relaxing retreat with a spa-inspired ensuite featuring separate vanities, a spacious walk-in shower, soaking tub, and generous closet space. Upstairs, a versatile bedroom/flex space with its own full bath is ideal for guests, a home office, recreation room, or fourth bedroom. Outside, the screened porch is the perfect place to enjoy peaceful mornings and quiet evenings overlooking the surrounding acreage. The property extends deep into the woods, creating exceptional privacy with plenty of room to enjoy the outdoors. Conveniently located near the elementary, middle, and high schools, the home is approximately 26 minutes from Statesboro, 38-40 minutes from the Hyundai Metaplant in Ellabell, and 50 minutes from Pooler-ideal for those seeking a peaceful setting within commuting distance of major employment and conveniences. An extended home warranty provides additional peace of mind, completing this beautifully crafted, move-in-ready home.
Active
$469,000
12 Wisteria Ln, Claxton, GA 30417
4beds
2,521sqft
Single Family Residence
Built in 2025
1.7 Acres Lot
$468,700 Zestimate®
$186/sqft
$19/mo HOA
What's special
Fenced backyardExpansive islandGorgeous finishesBeautifully appointed kitchenAbundant workspaceSpacious formal dining roomCustom closets
- 42 days
- 221
- 11
Zillow last checked:
Listing updated:
Listed by:
Paul Newman 912-481-1117,
Statesboro Real Estate & Investments
Source: GAMLS,MLS#: 10833497
Facts & features
Interior
Bedrooms & bathrooms
- Bedrooms: 4
- Bathrooms: 3
- Full bathrooms: 3
- Main level bathrooms: 3
- Main level bedrooms: 4
Rooms
- Room types: Laundry
Kitchen
- Features: Breakfast Area
Heating
- Central, Electric
Cooling
- Central Air, Electric
Appliances
- Included: Dishwasher, Electric Water Heater
- Laundry: Other
Features
- Double Vanity, Separate Shower
- Flooring: Other
- Basement: None
- Has fireplace: No
Interior area
- Total structure area: 2,521
- Total interior livable area: 2,521 sqft
- Finished area above ground: 2,521
- Finished area below ground: 0
Property
Parking
- Parking features: Attached
- Has attached garage: Yes
Features
- Levels: One
- Stories: 1
- Fencing: Fenced
Lot
- Size: 1.7 Acres
- Features: City Lot
Details
- Parcel number: 025A006
Construction
Type & style
- Home type: SingleFamily
- Architectural style: Traditional
- Property subtype: Single Family Residence
Materials
- Brick
- Roof: Composition
Condition
- New Construction
- New construction: Yes
- Year built: 2025
Details
- Warranty included: Yes
Utilities & green energy
- Sewer: Public Sewer
- Water: Public
- Utilities for property: Electricity Available, Sewer Connected, Water Available
Community & HOA
Community
- Features: Walk To Schools
- Subdivision: Brookshaven North
HOA
- Has HOA: Yes
- Services included: Maintenance Grounds
- HOA fee: $225 annually
Location
- Region: Claxton
Financial & listing details
- Price per square foot: $186/sqft
- Tax assessed value: $39,600
- Annual tax amount: $201
- Date on market: 8/26/2026
- Cumulative days on market: 42 days
- Listing agreement: Exclusive Right To Sell
- Listing terms: 1031 Exchange,Cash,Conventional,USDA Loan,VA Loan
- Electric utility on property: Yes
Estimated market value
$468,700
$445,000 - $492,000
$2,333/mo
Price history
| Date | Event | Price |
|---|---|---|
| 9/30/2026 | Listed for rent | $2,600$1/sqft |
Source: Zillow Rentals Report a problem | ||
| 8/26/2026 | Listed for sale | $469,000+4.2%$186/sqft |
Source:  Hive MLS #SA363360 Report a problem Hive MLS #SA363360 Report a problem | ||
| 7/2/2026 | Listing removed | $450,000$179/sqft |
Source:  GAMLS #10648034 Report a problem GAMLS #10648034 Report a problem | ||
| 3/31/2026 | Price change | $450,000-4.2%$179/sqft |
Source: GAMLS #10648034 Report a problem | ||
| 2/13/2026 | Price change | $469,900-1.1%$186/sqft |
Source: GAMLS #10648034 Report a problem | ||
| 11/21/2025 | Listed for sale | $474,900+1087.3%$188/sqft |
Source: GAMLS #10648034 Report a problem | ||
| 9/17/2025 | Listing removed | $40,000+6.7%$16/sqft |
Source: HABR #152435 Report a problem | ||
| 3/25/2025 | Sold | $37,500+4.2%$15/sqft |
Source: Public Record Report a problem | ||
| 11/20/2023 | Sold | $36,000-10%$14/sqft |
Source: GAMLS #10219508 Report a problem | ||
| 11/7/2023 | Pending sale | $40,000$16/sqft |
Source: GAMLS #10219508 Report a problem | ||
| 10/30/2023 | Listed for sale | $40,000+37.9%$16/sqft |
Source: GAMLS #10219508 Report a problem | ||
| 7/26/2022 | Sold | $29,000$12/sqft |
Source: Public Record Report a problem | ||
| 6/6/2022 | Pending sale | $29,000$12/sqft |
Source: GAMLS #20022026 Report a problem | ||
| 2/27/2022 | Listed for sale | $29,000+70.6%$12/sqft |
Source: GAMLS #20022026 Report a problem | ||
| 7/17/2018 | Sold | $17,000$7/sqft |
Source: Public Record Report a problem | ||
Public tax history
| Year | Property taxes | Tax assessment |
|---|---|---|
| 2025 | $489 +17.5% | $15,840 +10% |
| 2024 | $417 -3.4% | $14,400 +30.9% |
| 2023 | $431 -1.2% | $11,000 |
| 2022 | $437 -0.1% | $11,000 |
| 2021 | $437 +0.1% | $11,000 |
| 2020 | $437 +8% | $11,000 |
| 2019 | $405 | $11,000 |
| 2018 | $405 +2.3% | $11,000 |
| 2017 | $395 -0.8% | $11,000 |
| 2016 | $399 | $11,000 |
| 2015 | -- | $11,000 |
| 2014 | -- | $11,000 |
| 2013 | -- | $11,000 |
| 2012 | -- | -- |
| 2011 | -- | -- |
| 2010 | -- | -- |
| 2009 | -- | -- |
Find assessor info on the county website
Monthly payment
Est. payment
Payment breakdown
Explore the cost of this home by adjusting the details. Changes won't be saved.Climate risks
Neighborhood: 30417
Nearby schools
Schools provided by the listing agent
- Elementary: Claxton
- Middle: Claxton
- High: Claxton
Source: GAMLS. This data may not be complete. We recommend contacting the local school district to confirm school assignments for this home.
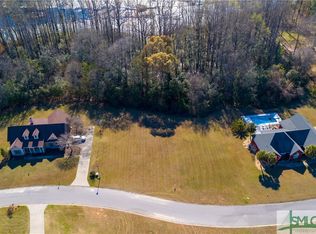
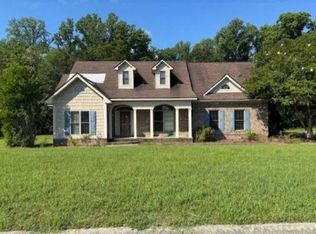

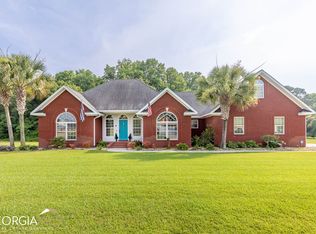
Similar homes
- $489,0004 bd3 ba3k sqft7 Honeysuckle Dr, Claxton, GA 30417Active
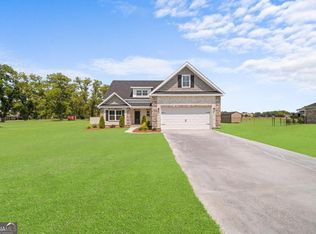
 MLS ID #10833510, Paul Newman, Statesboro Real Estate & Investments. GAMLS
 - $449,9005 bd6 ba2.9k sqft9 Honeysuckle Dr, Claxton, GA 30417Active
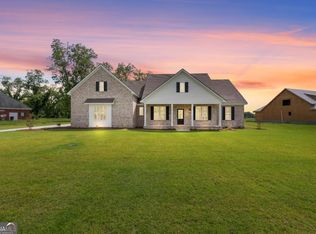 MLS ID #10813794, Paul Newman, Statesboro Real Estate & Investments. GAMLS
 - $439,9005 bd5 ba2.7k sqft3 Honeysuckle Dr, Claxton, GA 30417Active
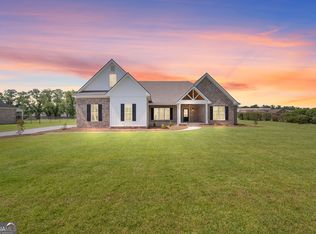 MLS ID #10813807, Paul Newman, Statesboro Real Estate & Investments. GAMLS
 - $499,0004 bd2 ba3k sqft144 Live Oak Ln, Claxton, GA 30417Active
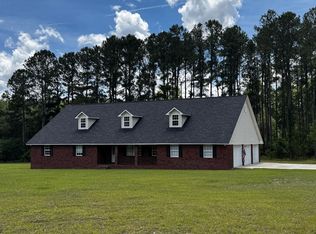 MLS ID #10784294, Michelle A Lands, South Central Realty. GAMLS
 - $319,0003 bd3 ba2.2k sqft511 W Smith St, Claxton, GA 30417ActiveMLS ID #10821460, Audrey S Lewis, Community Realty. GAMLS
- $349,9003 bd3 ba1.6k sqft2 Willow Pointe Drive, Claxton, GA 30417For Sale
 MLS ID #SA364602, Rosa Maria Carpenter, Keller Williams Coastal Area P. Hive MLS
 - $439,9004 bd3 ba2.2k sqft562 Sinkhole Rd, Register, GA 30452ActiveMLS ID #10811479, Jessica Wilson, Southland Realty & Properties. GAMLS
- $269,0003 bd2 ba2.4k sqft606 W Liberty St, Claxton, GA 30417ActiveMLS ID #10828537, Julie Mock, Weichert Realtors-Webb & Associates. GAMLS
- $289,0004 bd3 ba2.1k sqft3 S Spring St, Claxton, GA 30417ActiveMLS ID #10492467, Audrey S Lewis, Community Realty. GAMLS
- $286,0003 bd2 ba2.5k sqft6901 Us Highway 280, Claxton, GA 30417ActiveMLS ID #10755052, John Spandle, Southern Property Services Inc. GAMLS
- $359,0003 bd2 ba1.7k sqft3 Willow Pointe Dr, Claxton, GA 30417ActiveMLS ID #10775362, Michelle A Lands, South Central Realty. GAMLS
- $449,0004 bd3 ba2.7k sqft709 Tennessee Walk, Statesboro, GA 30458ActiveMLS ID #10850651, Bubba Hunt, RE/MAX Eagle Creek Realty. GAMLS
- $489,9003 bd2 ba1.7k sqft26 Cason Dr, Pembroke, GA 31321ActiveMLS ID #10858109, Samantha Reagin, Coldwell Banker Conner Realty. GAMLS
- $615,0004 bd3 ba2.3k sqft2997 Jason Franklin Rd, Register, GA 30452ActiveMLS ID #10792530, Stephanie Sullivan, Coast & Country Real Estate Experts. GAMLS
- $499,9003 bd2 ba2.1k sqft1948 Us Highway 280 W, Reidsville, GA 30453ActiveMLS ID #10820067, Charla Nail, Triple Nail Realty. GAMLS
- $380,0004 bd2 ba2k sqft1310 Lee Road, Pembroke, GA 31321For SaleMLS ID #SA365702, Teresa H. Cowart, RE/MAX Accent. Hive MLS
- $529,9004 bd3 ba3.7k sqft4931 Mill Branch Club Rd, Pembroke, GA 31321ActiveMLS ID #10803291, Jaime G Marsh, Next Move Real Estate. GAMLS
- $699,9004 bd3 ba3k sqft3227 Jason Franklin Rd, Register, GA 30452ActiveMLS ID #10825882, Samantha O'Brien, RE/MAX Eagle Creek Realty. GAMLS
- $424,0004 bd3 ba2.2k sqft202 Bald Cypress Ct, Statesboro, GA 30458ActiveMLS ID #10832217, Michelle Franklin, Statesboro Real Estate & Investments. GAMLS
