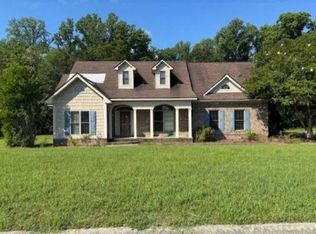
Thoughtfully designed with an emphasis on style, comfort, and energy efficiency, this impressive 4-bedroom home with an additional bonus/flex room offers a refined yet highly functional layout situated on a large lot with a spacious fenced backyard. Luxury plank flooring, extensive trim work, designer lighting, and a sophisticated color palette create a polished feel throughout. The spacious dining area flows seamlessly into the beautifully appointed kitchen, where a generous island, stylish finishes, abundant workspace, and an impressive walk-in pantry make the space equally suited for everyday living and entertaining. The adjoining living room is warm and inviting, centered around an electric fireplace that provides an elegant focal point. A dedicated drop zone near the laundry room adds thoughtful functionality and convenient storage for everyday essentials. The main level offers exceptional versatility with a private owners suite featuring a beautifully finished ensuite with a large vanity, walk-in shower, soaking tub, and generous closet space. A separate guest suite with its own full bath provides an ideal arrangement for overnight guests, extended stays, or multi-generational living. Upstairs, two additional bedrooms are complemented by a spacious bonus/flex room, providing endless possibilities for a home office, media room, playroom, recreation space, or additional guest accommodations. Outdoor living is equally inviting with a covered back porch overlooking the expansive fenced backyard, offering plenty of room for entertaining, pets, play, or simply enjoying the outdoors. Spray foam insulation enhances energy efficiency and year-round comfort, while an extended home warranty provides additional peace of mind.
Active
$489,000
7 Honeysuckle Dr, Claxton, GA 30417
4beds
3,049sqft
Single Family Residence
Built in 2025
0.7 Acres Lot
$488,700 Zestimate®
$160/sqft
$19/mo HOA
What's special
Electric fireplaceStylish finishesSpacious fenced backyardSophisticated color paletteGenerous islandExpansive fenced backyardDesigner lighting
- 44 days
- 67
- 6
Zillow last checked:
Listing updated:
Listed by:
Paul Newman 912-481-1117,
Statesboro Real Estate & Investments
Source: GAMLS,MLS#: 10833510
Facts & features
Interior
Bedrooms & bathrooms
- Bedrooms: 4
- Bathrooms: 3
- Full bathrooms: 3
- Main level bathrooms: 2
- Main level bedrooms: 2
Rooms
- Room types: Bonus Room, Laundry
Kitchen
- Features: Breakfast Area
Heating
- Central, Electric
Cooling
- Central Air, Electric
Appliances
- Included: Dishwasher, Electric Water Heater, Microwave
- Laundry: Other
Features
- Double Vanity
- Flooring: Other
- Basement: None
- Number of fireplaces: 1
- Fireplace features: Living Room
Interior area
- Total structure area: 3,049
- Total interior livable area: 3,049 sqft
- Finished area above ground: 3,049
- Finished area below ground: 0
Property
Parking
- Parking features: Attached
- Has attached garage: Yes
Features
- Levels: One
- Stories: 1
- Fencing: Fenced
Lot
- Size: 0.7 Acres
- Features: None
Details
- Parcel number: 025A 037
Construction
Type & style
- Home type: SingleFamily
- Architectural style: Traditional
- Property subtype: Single Family Residence
Materials
- Brick
- Roof: Composition
Condition
- New Construction
- New construction: Yes
- Year built: 2025
Details
- Warranty included: Yes
Utilities & green energy
- Sewer: Public Sewer
- Water: Public
- Utilities for property: Underground Utilities
Community & HOA
Community
- Features: Walk To Schools
- Subdivision: Brookshaven North
HOA
- Has HOA: Yes
- Services included: Maintenance Grounds
- HOA fee: $225 annually
Location
- Region: Claxton
Financial & listing details
- Price per square foot: $160/sqft
- Tax assessed value: $31,300
- Annual tax amount: $223
- Date on market: 8/26/2026
- Cumulative days on market: 44 days
- Listing agreement: Exclusive Right To Sell
- Listing terms: 1031 Exchange,Cash,Conventional,USDA Loan,VA Loan
Estimated market value
$488,700
$464,000 - $513,000
$2,589/mo
Price history
| Date | Event | Price |
|---|---|---|
| 9/30/2026 | Listed for rent | $2,700$1/sqft |
Source: Zillow Rentals Report a problem | ||
| 8/26/2026 | Listed for sale | $489,000-2%$160/sqft |
Source:  Hive MLS #SA363391 Report a problem Hive MLS #SA363391 Report a problem | ||
| 7/2/2026 | Listing removed | $499,000$164/sqft |
Source:  GAMLS #10648035 Report a problem GAMLS #10648035 Report a problem | ||
| 3/31/2026 | Price change | $499,000-3.1%$164/sqft |
Source: GAMLS #10648035 Report a problem | ||
| 2/11/2026 | Price change | $514,900-1%$169/sqft |
Source: Hive MLS #SA344317 Report a problem | ||
| 11/21/2025 | Listed for sale | $519,900+1286.4%$171/sqft |
Source: GAMLS #10648035 Report a problem | ||
| 3/25/2025 | Sold | $37,500+31.6%$12/sqft |
Source: Public Record Report a problem | ||
| 7/24/2023 | Sold | $28,500$9/sqft |
Source: Hive MLS #SA289839 Report a problem | ||
| 7/12/2023 | Pending sale | $28,500$9/sqft |
Source:  Hive MLS #289839 Report a problem Hive MLS #289839 Report a problem | ||
| 6/16/2023 | Listed for sale | $28,500+14%$9/sqft |
Source: Hive MLS #289839 Report a problem | ||
| 6/2/2019 | Listing removed | $25,000$8/sqft |
Source: Community Realty #8395672 Report a problem | ||
| 6/23/2018 | Listed for sale | $25,000$8/sqft |
Source: Community Realty #8395672 Report a problem | ||
Public tax history
| Year | Property taxes | Tax assessment |
|---|---|---|
| 2025 | $387 +17.3% | $12,520 +9.8% |
| 2024 | $330 -1.3% | $11,400 +33.8% |
| 2023 | $334 -1.2% | $8,520 |
| 2022 | $338 -0.1% | $8,520 |
| 2021 | $339 +0.1% | $8,520 |
| 2020 | $338 +8% | $8,520 |
| 2019 | $313 | $8,520 |
| 2018 | $313 +2.3% | $8,520 |
| 2017 | $306 -0.8% | $8,520 |
| 2016 | $309 | $8,520 |
| 2015 | -- | $8,520 |
| 2014 | -- | $8,520 |
| 2013 | -- | $8,520 |
| 2012 | -- | -- |
| 2011 | -- | -- |
| 2010 | -- | -- |
| 2009 | -- | -- |
Find assessor info on the county website
Monthly payment
Est. payment
Payment breakdown
Explore the cost of this home by adjusting the details. Changes won't be saved.Climate risks
Neighborhood: 30417
Nearby schools
Schools provided by the listing agent
- Elementary: Claxton
- Middle: Claxton
- High: Claxton
Source: GAMLS. This data may not be complete. We recommend contacting the local school district to confirm school assignments for this home.
Similar homes
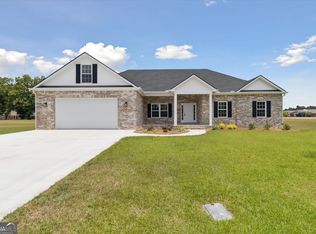
- $469,0004 bd3 ba2.5k sqft12 Wisteria Ln, Claxton, GA 30417Active
 MLS ID #10833497, Paul Newman, Statesboro Real Estate & Investments. GAMLS
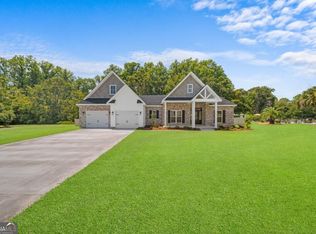
 - $449,9005 bd6 ba2.9k sqft9 Honeysuckle Dr, Claxton, GA 30417Active
 MLS ID #10813794, Paul Newman, Statesboro Real Estate & Investments. GAMLS
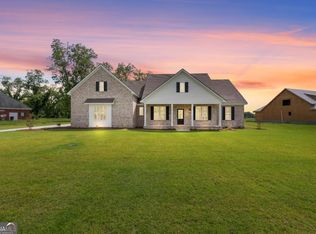
 - $439,9005 bd5 ba2.7k sqft3 Honeysuckle Dr, Claxton, GA 30417Active
 MLS ID #10813807, Paul Newman, Statesboro Real Estate & Investments. GAMLS
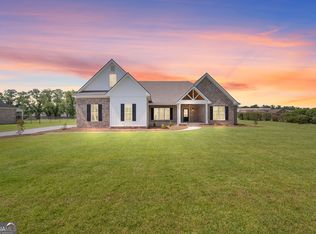
 - $245,0003 bd3 ba2.5k sqft10 Wysteria Ln, Claxton, GA 30417Auction
 Xome
Xome - $499,0004 bd2 ba3k sqft144 Live Oak Ln, Claxton, GA 30417ActiveMLS ID #10784294, Michelle A Lands, South Central Realty. GAMLS
- $319,0003 bd3 ba2.2k sqft511 W Smith St, Claxton, GA 30417ActiveMLS ID #10821460, Audrey S Lewis, Community Realty. GAMLS
- $349,9003 bd3 ba1.6k sqft2 Willow Pointe Drive, Claxton, GA 30417For Sale
 MLS ID #SA364602, Rosa Maria Carpenter, Keller Williams Coastal Area P. Hive MLS
 - $269,0003 bd2 ba2.4k sqft606 W Liberty St, Claxton, GA 30417ActiveMLS ID #10828537, Julie Mock, Weichert Realtors-Webb & Associates. GAMLS
- $289,0004 bd3 ba2.1k sqft3 S Spring St, Claxton, GA 30417ActiveMLS ID #10492467, Audrey S Lewis, Community Realty. GAMLS
- $439,9004 bd3 ba2.2k sqft562 Sinkhole Rd, Register, GA 30452ActiveMLS ID #10811479, Jessica Wilson, Southland Realty & Properties. GAMLS
- $286,0003 bd2 ba2.5k sqft6901 Us Highway 280, Claxton, GA 30417ActiveMLS ID #10755052, John Spandle, Southern Property Services Inc. GAMLS
- $359,0003 bd2 ba1.7k sqft3 Willow Pointe Dr, Claxton, GA 30417ActiveMLS ID #10775362, Michelle A Lands, South Central Realty. GAMLS
- $449,0004 bd3 ba2.7k sqft709 Tennessee Walk, Statesboro, GA 30458ActiveMLS ID #10850651, Bubba Hunt, RE/MAX Eagle Creek Realty. GAMLS
- $489,9003 bd2 ba1.7k sqft26 Cason Dr, Pembroke, GA 31321ActiveMLS ID #10858109, Samantha Reagin, Coldwell Banker Conner Realty. GAMLS
- $615,0004 bd3 ba2.3k sqft2997 Jason Franklin Rd, Register, GA 30452ActiveMLS ID #10792530, Stephanie Sullivan, Coast & Country Real Estate Experts. GAMLS
- $499,9003 bd2 ba2.1k sqft1948 Us Highway 280 W, Reidsville, GA 30453ActiveMLS ID #10820067, Charla Nail, Triple Nail Realty. GAMLS
- $699,9004 bd3 ba3k sqft3227 Jason Franklin Rd, Register, GA 30452ActiveMLS ID #10825882, Samantha O'Brien, RE/MAX Eagle Creek Realty. GAMLS
- $420,0003 bd3 ba2.5k sqft608 Bridle Run, Statesboro, GA 30458ActiveMLS ID #10812111, Jean R Ricketts, RE/MAX Eagle Creek Realty. GAMLS
- $329,5004 bd2 ba1.7k sqft605 Bridle Run, Statesboro, GA 30458ActiveMLS ID #10867409, Charles W Rockett III, Coldwell Banker Conner Realty. GAMLS
