Charming and uniquely crafted, this 3-bedroom, 2-bath home sits on a spacious 1-acre lot and offers character you won't find just anywhere. The inviting open floor plan is highlighted by stunning reclaimed beam ceilings, adding warmth and architectural interest throughout the main living space. Built with durability and efficiency in mind, the home features spray foam insulation throughout and a tankless water heater. The thoughtfully designed kitchen includes a walk-in pantry, while both bathrooms showcase beautiful tiled showers. The primary suite offers two closets, providing plenty of storage. A completely finished, huge loft adds flexible space that can double as an additional bedroom, home office, guest area, or additional living space. Easily accessed, it features beautiful wood flooring, a generous closet, and a bench along one wall. Outside, the possibilities continue with a 36x36 storage building that has already been plumbed and is ready to be transformed into a man cave, workshop, or even an income-producing Airbnb. The property also includes plumbing for the shop and RV hookup, making it ideal for those who need extra space for hobbies, guests, or travel. Sitting just down the road from Bryan County Middle School, you get to have the feeling of seclusion and country living, without sacrificing being close to modern conveniences. It's the perfect combination! If you're looking for a home with character, versatility, and room to grow, this one is a must-see!
Active
$489,900
26 Cason Dr, Pembroke, GA 31321
3beds
1,758sqft
Single Family Residence
Built in 2023
1.01 Acres Lot
$481,400 Zestimate®
$279/sqft
$-- HOA
What's special
Stunning reclaimed beam ceilingsInviting open floor planRv hookupWalk-in pantryTankless water heaterBeautiful tiled showersSpray foam insulation throughout
- 5 days
- 116
- 10
Likely to sell faster than
Zillow last checked:
Listing updated:
Listed by:
Samantha Reagin 912-227-5582,
Coldwell Banker Conner Realty
Source: GAMLS,MLS#: 10858109
Facts & features
Interior
Bedrooms & bathrooms
- Bedrooms: 3
- Bathrooms: 2
- Full bathrooms: 2
- Main level bathrooms: 2
- Main level bedrooms: 2
Rooms
- Room types: Loft
Heating
- Central
Cooling
- Central Air
Appliances
- Included: Dishwasher, Oven/Range (Combo), Refrigerator, Tankless Water Heater
- Laundry: Mud Room
Features
- Beamed Ceilings, Master On Main Level, Vaulted Ceiling(s), Walk-In Closet(s)
- Flooring: Other
- Basement: None
- Has fireplace: No
Interior area
- Total structure area: 1,758
- Total interior livable area: 1,758 sqft
- Finished area above ground: 1,758
- Finished area below ground: 0
Property
Parking
- Parking features: Detached
- Has garage: Yes
Features
- Levels: One and One Half
- Stories: 1
Lot
- Size: 1.01 Acres
- Features: Level, Private
Details
- Parcel number: 0161 042
Construction
Type & style
- Home type: SingleFamily
- Architectural style: Craftsman
- Property subtype: Single Family Residence
Materials
- Aluminum Siding
- Roof: Metal
Condition
- Resale
- New construction: No
- Year built: 2023
Utilities & green energy
- Sewer: Public Sewer
- Water: Public
- Utilities for property: Electricity Available, Propane, Sewer Connected
Community & HOA
Community
- Features: None
- Subdivision: Warnell
HOA
- Has HOA: No
- Services included: None
Location
- Region: Pembroke
Financial & listing details
- Price per square foot: $279/sqft
- Tax assessed value: $231,000
- Annual tax amount: $2,814
- Date on market: 10/2/2026
- Listing agreement: Exclusive Right To Sell
- Electric utility on property: Yes
Estimated market value
$481,400
$457,000 - $505,000
$2,105/mo
Price history
| Date | Event | Price |
|---|---|---|
| 6/12/2026 | Price change | $489,900-5.8%$279/sqft |
Source:  GAMLS #10784195 Report a problem GAMLS #10784195 Report a problem | ||
| 3/7/2026 | Listed for sale | $519,900-1%$296/sqft |
Source: GAMLS #10705537 Report a problem | ||
| 8/1/2025 | Price change | $524,900-1.9%$299/sqft |
Source:  Hive MLS #SA330500 Report a problem Hive MLS #SA330500 Report a problem | ||
| 5/9/2025 | Listed for sale | $535,000+2040%$304/sqft |
Source: Hive MLS #SA330500 Report a problem | ||
| 1/11/2021 | Sold | $25,000$14/sqft |
Source: Public Record Report a problem | ||
Public tax history
| Year | Property taxes | Tax assessment |
|---|---|---|
| 2025 | $1,285 +5% | $92,400 +6.7% |
| 2024 | $1,225 -33.6% | $86,560 +59% |
| 2023 | $1,845 +138% | $54,440 +150.1% |
| 2022 | $775 +289% | $21,770 +331.9% |
| 2021 | $199 +15.5% | $5,040 +20% |
| 2020 | $173 +75.1% | $4,200 +101.9% |
| 2019 | $99 +2.2% | $2,080 |
| 2018 | $96 -2.1% | $2,080 |
| 2017 | $99 +37.1% | $2,080 |
| 2016 | $72 | $2,080 -25.7% |
| 2015 | $72 -26.3% | $2,800 |
| 2014 | $98 | $2,800 |
| 2013 | -- | -- |
| 2012 | -- | -- |
| 2011 | -- | -- |
| 2010 | -- | -- |
| 2009 | -- | $2,800 |
| 2008 | -- | $2,800 |
| 2007 | -- | $2,800 |
| 2006 | -- | $2,800 -21.3% |
| 2005 | -- | $3,560 |
| 2004 | -- | $3,560 +23.6% |
| 2003 | -- | $2,880 |
| 2002 | -- | $2,880 |
| 2001 | -- | $2,880 |
| 2000 | -- | $2,880 |
Find assessor info on the county website
Monthly payment
Est. payment
Payment breakdown
Explore the cost of this home by adjusting the details. Changes won't be saved.Climate risks
Neighborhood: 31321
Nearby schools
Schools provided by the listing agent
- Middle: Bryan
- High: Bryan
Source: GAMLS. This data may not be complete. We recommend contacting the local school district to confirm school assignments for this home.
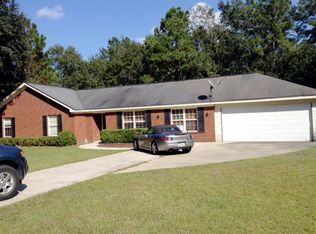
Similar homes
- $289,9003 bd2 ba1.4k sqft85 Cason Drive, Pembroke, GA 31321For Sale
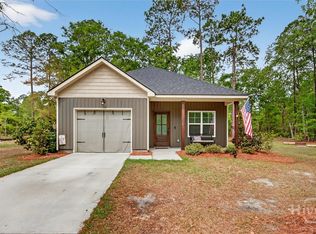
 MLS ID #SA361649, Karen S. Oldland, Seaport Real Estate Group. Hive MLS
 - $294,9003 bd2 ba1.2k sqft145 Waters Cir, Pembroke, GA 31321Active
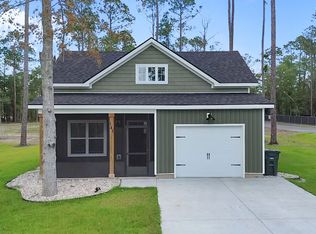
 MLS ID #10825180, Ashley Johnson, eXp Realty. GAMLS
 - $359,9004 bd2 ba1.8k sqft198 Henry Street, Pembroke, GA 31321For Sale
 MLS ID #SA363691, Wendy J. Miner, Century 21 Luxe Real Estate. Hive MLS
 - $392,5004 bd1 ba1.3k sqft2445 Wilma Edwards Road, Ellabell, GA 31308For Sale
 MLS ID #SA364888, Teresa H. Cowart, RE/MAX Accent. Hive MLS
 - $295,0003 bd2 ba2k sqft19915 State Highway 46, Pembroke, GA 31321ActiveMLS ID #10835679, Alan Drummond Jr., Pear Properties. GAMLS
- $490,0004 bd3 ba2.3k sqft8120 Black Creek Church Rd, Brooklet, GA 30415ActiveMLS ID #10808589, Julie Mock, Weichert Realtors-Webb & Associates. GAMLS
- $355,0003 bd2 ba2.3k sqft3900 Nevils Groveland Rd, Pembroke, GA 31321ActiveMLS ID #10739915, Julie Mock, Weichert Realtors-Webb & Associates. GAMLS
- $499,0004 bd3 ba2.5k sqft222 Middleton Road, Guyton, GA 31312For SaleMLS ID #SA362647, Cynthia Harney, Keller Williams Coastal Area P. Hive MLS
- $329,9003 bd2 ba1.6k sqft309 Tallulah Bnd, Ellabell, GA 31308ActiveMLS ID #10857885, Erin Burns, Coldwell Banker Conner Realty. GAMLS
- $315,0003 bd3 ba1.8k sqft1298 Lee Rd, Pembroke, GA 31321ActiveMLS ID #10769021, Royce Abbott, Engel & Völkers Savannah. GAMLS
- $425,0004 bd3 ba2.1k sqft237 Sara Beth Dr, Brooklet, GA 30415ActiveMLS ID #10842531, Chelsey R Pevey, Keller Williams Realty Coastal. GAMLS
- $552,5004 bd3 ba2.2k sqft238 Dean Dr, Guyton, GA 31312ActiveMLS ID #10812390, Billi Jo Cape, Next Move Real Estate. GAMLS
- $429,0004 bd3 ba2k sqft105 Bluff Oak Dr, Brooklet, GA 30415ActiveMLS ID #10795282, Tonya Taylor, ERA Hirsch Real Estate Team. GAMLS
- $519,9005 bd4 ba2.5k sqft304 Flat Bush Dr, Guyton, GA 31312ActiveMLS ID #10772059, Lisa Hurst, Georgia Real Estate & Management Co.. GAMLS
- $385,0003 bd2 ba1.2k sqft401 Noel C Conaway Rd, Guyton, GA 31312ActiveMLS ID #10845844, Julie Hales, Next Move Real Estate. GAMLS
- $459,0004 bd2 ba2k sqft120 Harvest Hl, Pooler, GA 31322Active Under ContractMLS ID #10836211, Whitney Butler, Seaport Real Estate Group. GAMLS
- $555,0003 bd2 ba2.1k sqft241 Nease Road, Guyton, GA 31312For SaleMLS ID #SA360007, Shannon M. Patrick, Coast & Country RE Experts. Hive MLS
- $469,0004 bd3 ba2.5k sqft12 Wisteria Ln, Claxton, GA 30417ActiveMLS ID #10833497, Paul Newman, Statesboro Real Estate & Investments. GAMLS
- $587,0003 bd3 ba2.6k sqft221 Zittrouer Rd, Guyton, GA 31312ActiveMLS ID #10841386, Billi Jo Cape, Next Move Real Estate. GAMLS
- $439,9004 bd3 ba2.2k sqft562 Sinkhole Rd, Register, GA 30452ActiveMLS ID #10811479, Jessica Wilson, Southland Realty & Properties. GAMLS
