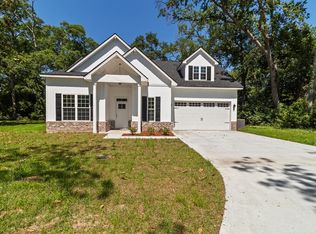
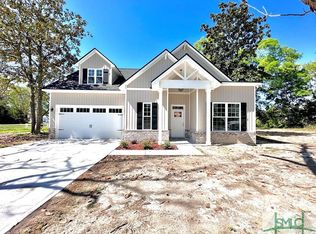
Welcome to 410A North Caswell St, where modern comfort meets small-town convenience! This spacious 4-bedroom, 2.5-bath home features 2,031 square feet of thoughtfully designed living space. The inviting open-concept floor plan creates a wonderful flow between the living, dining, and kitchen areas, making everyday living and entertaining a breeze. The main-level private primary suite features a large walk-in shower, while three additional bedrooms upstairs with a second full bathroom provide plenty of space for family, guests, a home office, or flex space. A separate laundry room with a sink adds functionality and convenience. Nestled in a quiet cul-de-sac with a cluster of just four homes, this property provides a welcoming neighborhood setting within walking distance of downtown Glennville. Enjoy the charm of Glennville with local shops, dining, parks, and community activities nearby. Conveniently located approximately 30 minutes from Fort Stewart's main gate, 60 minutes from Savannah-area shopping, and 90 minutes from the beautiful beaches of St. Simons Island, this home combines spacious living, comfort, and accessibility. Come see why 410A North Caswell St is the perfect place to call home!
Active
$295,000
410 N Caswell St #A, Glennville, GA 30427
4beds
2,031sqft
Single Family Residence
Built in 2022
0.26 Acres Lot
$294,100 Zestimate®
$145/sqft
$-- HOA
What's special
- 22 days
- 150
- 6
Likely to sell faster than
Zillow last checked:
Listing updated:
Listed by:
Rachel Alley 770-235-7339,
Iron Valley Real Estate Coastal GA
Source: GAMLS,MLS#: 10822294
Facts & features
Interior
Bedrooms & bathrooms
- Bedrooms: 4
- Bathrooms: 3
- Full bathrooms: 2
- 1/2 bathrooms: 1
- Main level bathrooms: 1
- Main level bedrooms: 1
Rooms
- Room types: Foyer, Great Room, Laundry
Kitchen
- Features: Kitchen Island, Pantry, Solid Surface Counters
Heating
- Central
Cooling
- Central Air
Appliances
- Included: Dishwasher, Microwave, Oven/Range (Combo), Refrigerator, Stainless Steel Appliance(s)
- Laundry: Mud Room
Features
- Double Vanity, Master On Main Level, Separate Shower, Soaking Tub, Tile Bath, Entrance Foyer, Walk-In Closet(s)
- Flooring: Laminate, Tile
- Windows: Window Treatments
- Basement: None
- Has fireplace: No
Interior area
- Total structure area: 2,031
- Total interior livable area: 2,031 sqft
- Finished area above ground: 2,031
- Finished area below ground: 0
Property
Parking
- Parking features: Garage, Garage Door Opener
- Has garage: Yes
Features
- Levels: Two
- Stories: 2
- Patio & porch: Patio, Porch
Lot
- Size: 0.26 Acres
- Features: Corner Lot, Level
- Residential vegetation: Grassed
Details
- Parcel number: G05 145A
Construction
Type & style
- Home type: SingleFamily
- Architectural style: Traditional
- Property subtype: Single Family Residence
Materials
- Vinyl Siding
- Foundation: Slab
- Roof: Composition
Condition
- Resale
- New construction: No
- Year built: 2022
Utilities & green energy
- Sewer: Public Sewer
- Water: Public
- Utilities for property: Cable Available, Electricity Available, High Speed Internet, Phone Available
Community & HOA
Community
- Features: None
- Subdivision: None
HOA
- Has HOA: No
- Services included: None
Location
- Region: Glennville
Financial & listing details
- Price per square foot: $145/sqft
- Annual tax amount: $4,056
- Date on market: 8/11/2026
- Cumulative days on market: 22 days
- Listing agreement: Exclusive Right To Sell
- Listing terms: Cash,Conventional,FHA,VA Loan,USDA Loan
- Electric utility on property: Yes
Estimated market value
$294,100
$279,000 - $309,000
$1,817/mo
Price history
| Date | Event | Price |
|---|---|---|
| 8/12/2026 | Listed for sale | $295,000+5.4%$145/sqft |
Source:  GAMLS #10822294 Report a problem GAMLS #10822294 Report a problem | ||
| 7/21/2023 | Sold | $280,000-1.7%$138/sqft |
Source: HABR #146879 Report a problem | ||
| 6/16/2023 | Pending sale | $284,900$140/sqft |
Source: HABR #146879 Report a problem | ||
| 4/20/2023 | Price change | $284,900-1.7%$140/sqft |
Source: HABR #146879 Report a problem | ||
| 3/10/2023 | Listed for sale | $289,900$143/sqft |
Source: HABR #146879 Report a problem | ||
Public tax history
Tax history is unavailable.
Monthly payment
Est. payment
Payment breakdown
Explore the cost of this home by adjusting the details. Changes won't be saved.Climate risks
Neighborhood: 30427
Nearby schools
Schools provided by the listing agent
- Elementary: South Tattnall
- Middle: South Tattnall
- High: Tattnall
Source: GAMLS. This data may not be complete. We recommend contacting the local school district to confirm school assignments for this home.

Similar homes
- $299,9004 bd3 ba2.3k sqft427 Auburn Rd, Glennville, GA 30427Active
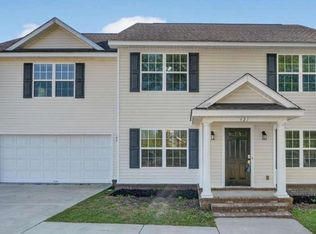
 MLS ID #10824673, Elaine C Boggs, Boggs Realty. GAMLS
 - $285,0004 bd3 ba2k sqft1214 E Barnard St, Glennville, GA 30427Active
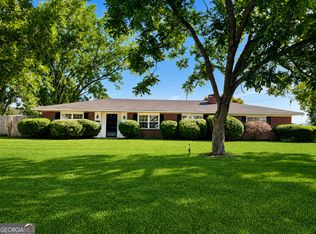 MLS ID #10811478, Tiffany K Sittle, Kicklighter Realty. GAMLS
 - $255,0003 bd3 ba1.6k sqft109 Corene Ave, Glennville, GA 30427Active
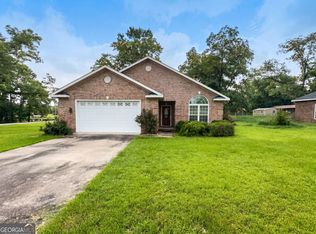 MLS ID #10827891, Tanya Pickens, Opendoor Brokerage. GAMLS
 - $259,9004 bd3 ba1.9k sqft105 Rosemont Rd, Glennville, GA 30427Active
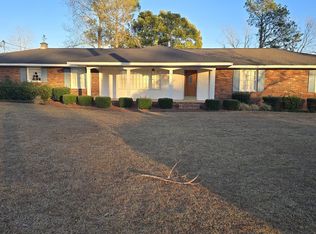 MLS ID #10699751, Joshua A Masters, Better Homes&Gardens Executive Partn. GAMLS
 - $269,0003 bd3 ba2.3k sqft9441 Hwy 169, Glennville, GA 30427ActiveMLS ID #10800083, Julie Mock, Weichert Realtors-Webb & Associates. GAMLS
- $329,9003 bd2 ba2.2k sqft102 Oak Cir, Glennville, GA 30427ActiveMLS ID #10724249, Angela Fowler, Angela Fowler Real Estate, LLC. GAMLS
- $185,0003 bd2 ba1.2k sqft110 Queen Dr, Glennville, GA 30427ActiveMLS ID #10813411, Jennifer Driggers, Coldwell Banker Southern Coast. GAMLS
- $199,9003 bd3 ba1.5k sqft4599 State Highway 144, Glennville, GA 30427ActiveMLS ID #10765885, Kathy L Villafane, Real Estate Resource Center. GAMLS
- $230,0004 bd2 ba2.1k sqft11834 State Highway 23, Glennville, GA 30427ActiveMLS ID #10773728, Tony Duncan, Southern Classic Realtors. GAMLS
- $260,0003 bd3 ba1.7k sqft16831 State Highway 169, Glennville, GA 30427ActiveMLS ID #10812909, Sheana Evans, Next Move Real Estate. GAMLS
- $195,0002 bd2 ba1.1k sqft109 Lincoln Dr, Glennville, GA 30427ActiveMLS ID #10703005, Tiffany K Sittle, Kicklighter Realty. GAMLS
- $289,0004 bd2 ba1.6k sqft99 NE Taylors Creek Spur, Ludowici, GA 31316For Sale
 MLS ID #SA362319, Marti L. Tomlin, Seaport Real Estate Group. Hive MLS
 - $179,9004 bd3 ba1.7k sqft12444 N High Way #301, Glennville, GA 30427Active Under ContractMLS ID #10593236, Michelle Rushing, RE/MAX Preferred Realty. GAMLS
