Skip main navigation
Sold for $295,000
  • $295,000

    410 B N Caswell Street, Glennville, GA 30427

    4beds
    2,545sqft
    Single Family Residence
    Built in 2023
    0.27 Acres Lot
    $313,700 Zestimate®
    $116/sqft
    $2,001 Estimated rent

    Home value

    $313,700

    $298,000 - $329,000

    $2,001/mo

    Zestimate® history
    Loading
    Loading...

    Owner options

    List your home for rent

    $2,001/mo

    Rent Zestimate®

    Find your next renter with Zillow Rental Manager. Plus, with online applications, you can quickly screen prospective tenants – for free.

    Learn more

    $2,001/mo

    Rent Zestimate®

    Refinance and save

    $1,872/mo

    Est. payment

    Refinancing to a lower rate could help reduce your monthly payments and save thousands over the life of the loan.

    See today's rates

    $1,872/mo

    Est. payment

    Explore your selling options

    Work with a Zillow partner agent

    Leverage their expertise and Zillow's premium Showcase listings to get your home seen by more buyers.

    Get started

    List with your own agent

    Get your home in front of millions of buyers by listing it on Zillow.

    Learn how to do it

    Sell it yourself

    Take full control of how buyers see your home on Zillow by listing For Sale by Owner (FSBO).

    List your home

    What's special

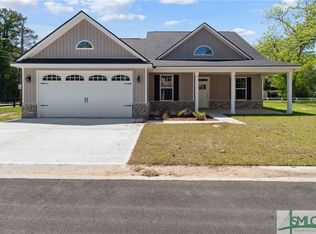
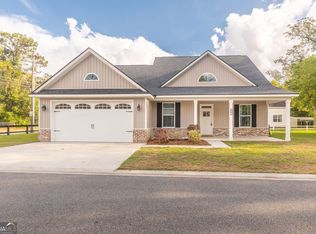
    The Crown Eagle is a modern open floor plan with a bedroom / study down stair plus a full bathroom. The gourmet kitchen features an island, granite countertops and ss appliance package. Upstairs you will find 3 additional oversized bedrooms to include the master suite that features a tile shoer, soaking tub, his and her vanities plus an impressive walk in closet! Two car attached garage and a large covered patio. Very convenient to Fort Stewart, shopping, schools and I-16.

    Zillow last checked:

    Listing updated:

    Listed by:

    Skyler Bone 912-368-4300,

    Coldwell Banker Southern Coast

    Bought with:

    NONMLS Sale, NMLS

    NON MLS MEMBER

    Source: Hive MLS,MLS#: SA285324MLS Logo

    Facts & features

    Interior

    Bedrooms & bathrooms
    • Bedrooms: 4
    • Bathrooms: 3
    • Full bathrooms: 3
    Heating
    • Central, Electric
    Cooling
    • Central Air, Electric
    Appliances
    • Included: Electric Water Heater
    • Laundry: Laundry Room
    Interior area
    • Total interior livable area: 2,545 sqft

    Property

    Parking
    • Total spaces: 2
    • Parking features: Attached
    • Garage spaces: 2
    Lot
    • Size: 0.27 Acres
    Details
    • Parcel number: G05145
    • Special conditions: Standard

    Construction

    Type & style
    • Home type: SingleFamily
    • Architectural style: Ranch
    • Property subtype: Single Family Residence
    Materials
    • Vinyl Siding
    Condition
    • Year built: 2023

    Utilities & green energy

    • Sewer: Public Sewer
    • Water: Public

    Community & HOA

    HOA
    • Has HOA: No
    Location
    • Region: Glennville

    Financial & listing details

    • Price per square foot: $116/sqft
    • Date on market: 10/30/2025
    • Cumulative days on market: 120 days
    • Listing agreement: Exclusive Right To Sell
    • Listing terms: Cash,VA Loan
    • Ownership type: Builder

    Price history

    DateEventPrice
    9/22/2023Sold$295,000$116/sqft
    Source: Hive MLS #SA285324 Report a problem

    Public tax history

    Tax history is unavailable.

    Neighborhood: 30427

    Nearby schools

    GreatSchools rating
    Sell for more on Zillow
    Get a Zillow Showcase℠ listing at no additional cost and you could sell for .
    $313,700
    2% more
    +$6,274
    With Zillow Showcase(estimated)
    $319,974
    Sell for more on Zillow
    Get a Zillow Showcase℠ listing at no additional cost and you could sell for .
    $313,700
    2% more
    +$6,274
    With Zillow Showcase(estimated)
    $319,974