10k price improvement, move-in ready, 1920 Southern farmhouse cottage, perfect for first-time homebuyers or investors looking for a turnkey opportunity. Inside, this 3-bedroom home features recent renovations, including fresh paint, updated appliances, vinyl blinds on all windows, and a washer and dryer. Plus, enjoy recently installed laminate flooring in the foyer, living areas, and bedrooms, and tile flooring in the kitchen. Full-width Southern front porch spanning the entire facade with light Folk Victorian millwork trim. The street-facing white picket fence lining the property adds extra charm. Super-convenient location in the heart of town, near shops and schools. Zoned within the Tattnall County School District area and only 45 minutes to downtown Statesboro. A rare opportunity to own a distinctive historic home offering space and an unbeatable location. Currently used as a turnkey rental property. Home is being sold As Is. 131 Register Ave $107,000, previously rented for $1175/mo, 139 Register Street $121,000, previously rented for $1275/mo, 138 Register Street $139,000, previously rented for $1275/mo = Total Portfolio Price: $475,000
Active
Price cut: $7K (6/30)
$132,000
205 E Brumby Ave, Reidsville, GA 30453
3beds
1,248sqft
:
Get pre-qualified$887/mo
Single Family Residence
Built in 1920
0.36 Acres Lot
$130,000 Zestimate®
$106/sqft
$-- HOA
What's special
Updated appliancesRecent renovationsWasher and dryerFresh paint
- 129 days |
- 315 |
- 13 |
Zillow last checked:
Listing updated:
Listed by:
Charla Nail 912-237-0821,
Triple Nail Realty
Source: GAMLS,MLS#: 10716287
Facts & features
Interior
Bedrooms & bathrooms
- Bedrooms: 3
- Bathrooms: 1
- Full bathrooms: 1
- Main level bathrooms: 1
- Main level bedrooms: 3
Rooms
- Room types: Family Room, Laundry
Heating
- Central
Cooling
- Central Air
Appliances
- Included: Dishwasher, Dryer, Electric Water Heater, Oven/Range (Combo), Refrigerator, Washer
- Laundry: Mud Room
Features
- Other
- Flooring: Tile, Vinyl
- Basement: None
- Has fireplace: No
Interior area
- Total structure area: 1,248
- Total interior livable area: 1,248 sqft
- Finished area above ground: 1,248
- Finished area below ground: 0
Property
Parking
- Parking features: Off Street
Features
- Levels: One
- Stories: 1
Lot
- Size: 0.36 Acres
- Features: City Lot
Details
- Parcel number: R08 108
Construction
Type & style
- Home type: SingleFamily
- Architectural style: Bungalow/Cottage
- Property subtype: Single Family Residence
Materials
- Wood Siding
- Foundation: Pillar/Post/Pier
- Roof: Metal
Condition
- Updated/Remodeled
- New construction: No
- Year built: 1920
Utilities & green energy
- Sewer: Public Sewer
- Water: Public
- Utilities for property: Electricity Available, Water Available
Community & HOA
Community
- Features: Sidewalks, Street Lights, Walk To Schools, Near Shopping
- Subdivision: None
HOA
- Has HOA: No
- Services included: None
Location
- Region: Reidsville
Financial & listing details
- Price per square foot: $106/sqft
- Annual tax amount: $930
- Date on market: 3/18/2026
- Cumulative days on market: 129 days
- Listing agreement: Exclusive Right To Sell
- Electric utility on property: Yes
Estimated market value
$130,000
$124,000 - $137,000
$1,192/mo
Price history
| Date | Event | Price |
|---|---|---|
| 6/30/2026 | Price change | $132,000-5%$106/sqft |
Source:  GAMLS #10716287 Report a problem GAMLS #10716287 Report a problem | ||
| 6/8/2026 | Price change | $139,000-12.6%$111/sqft |
Source: GAMLS #10716287 Report a problem | ||
| 5/6/2026 | Price change | $159,000-5.9%$127/sqft |
Source: GAMLS #10716287 Report a problem | ||
| 4/18/2026 | Price change | $169,000-6.1%$135/sqft |
Source: GAMLS #10716287 Report a problem | ||
| 3/23/2026 | Listed for sale | $179,900$144/sqft |
Source: GAMLS #10716287 Report a problem | ||
| 9/13/2024 | Listing removed | $1,275$1/sqft |
Source: Zillow Rentals Report a problem | ||
| 9/7/2024 | Listed for rent | $1,275$1/sqft |
Source: Zillow Rentals Report a problem | ||
| 8/27/2024 | Listing removed | $1,275-5.6%$1/sqft |
Source: Zillow Rentals Report a problem | ||
| 7/29/2024 | Price change | $1,350-1.8%$1/sqft |
Source: Zillow Rentals Report a problem | ||
| 7/18/2024 | Listed for rent | $1,375+7.8%$1/sqft |
Source: Zillow Rentals Report a problem | ||
| 9/4/2023 | Listing removed | -- |
Source: Zillow Rentals Report a problem | ||
| 6/28/2023 | Listed for rent | $1,275$1/sqft |
Source: Zillow Rentals Report a problem | ||
Public tax history
Tax history is unavailable.
Monthly payment
Est. payment
Payment breakdown
Explore the cost of this home by adjusting the details. Changes won't be saved.Climate risks
Neighborhood: 30453
Nearby schools
GreatSchools rating
- 6/10North Tattnall Elementary SchoolGrades: PK-5Distance: 1.2 mi
- 7/10Reidsville Middle SchoolGrades: 6-8Distance: 0.6 mi
- 5/10Tattnall County High SchoolGrades: 9-12Distance: 5 mi
Schools provided by the listing agent
- Elementary: North Tattnall
- Middle: North Tattnall
- High: Tattnall
Source: GAMLS. This data may not be complete. We recommend contacting the local school district to confirm school assignments for this home.
- $211,600-- bd2 ba2.1k sqft209 E Brumby Ave, Reidsville, GA 30453Off Market
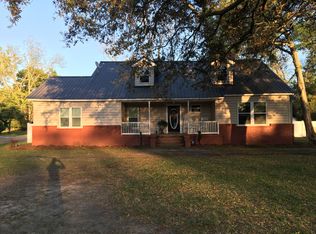
- $107,0002 bd2 ba980 sqft131 Register Ave, Reidsville, GA 30453For Sale
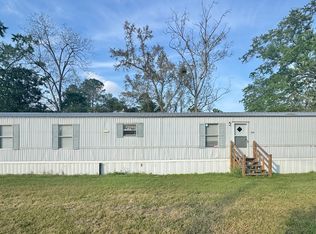
- $109,800-- bd1 ba1.2k sqft213 E Brumby Ave, Reidsville, GA 30453Off Market
- $8,150-- bd1 ba720 sqft132 Register Ave, Reidsville, GA 30453Off Market
- $41,900-- bd1 ba840 sqft216 E Brumby Ave, Reidsville, GA 30453Off Market
- $119,100-- bd1 ba1k sqft199 E Brumby Ave, Reidsville, GA 30453Off Market
- $79,700-- bd1 ba1.4k sqft217 E Brumby Ave, Reidsville, GA 30453Off Market
- $121,0003 bd1 ba1.2k sqft139 Register Ave, Reidsville, GA 30453For Sale
A local agent can set up tours, give advice and negotiate with sellers.
A local lender can help you make sure your offer is ready when you are.
Similar homes
- $139,0003 bd1 ba1k sqft138 Register Ave, Reidsville, GA 30453Active

 MLS ID #10796671, Charla Nail, Triple Nail Realty. GAMLS
 - $129,9003 bd2 ba1.8k sqft208 E Brazell St, Reidsville, GA 30453Active
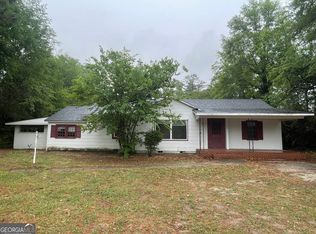 MLS ID #10757580, Darla J Kicklighter, Kicklighter Realty. GAMLS
 - $121,0003 bd1 ba1.2k sqft139 Register Ave, Reidsville, GA 30453Active
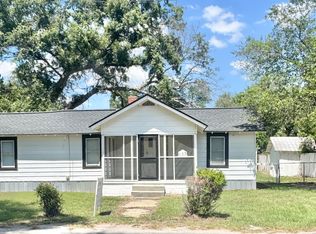 MLS ID #10706054, Charla Nail, Triple Nail Realty. GAMLS
 - $179,0003 bd2 ba1k sqft101 Mimosa Cir, Reidsville, GA 30453Active
 MLS ID #10790377, Michelle A Lands, South Central Realty. GAMLS
 - $107,0002 bd2 ba980 sqft131 Register Ave, Reidsville, GA 30453ActiveMLS ID #10716279, Charla Nail, Triple Nail Realty. GAMLS
- $75,0003 bd1 ba720 sqft363 W Brazell St, Reidsville, GA 30453ActiveMLS ID #10728331, Charla Nail, Triple Nail Realty. GAMLS
- $184,5003 bd2 ba1.1k sqft106 Nelson St, Reidsville, GA 30453ActiveMLS ID #10761281, Julie Mock, Weichert Realtors-Webb & Associates. GAMLS
- $115,0002 bd2 ba1.1k sqft2470 Old Reidsville Collins Rd, Collins, GA 30421ActiveMLS ID #10691264, John Brannen, Springtime Realty LLC. GAMLS
- $139,5003 bd2 ba1.3k sqft4421 Albert Rahn Rd, Glennville, GA 30427ActiveMLS ID #10801606, Julie Mock, Weichert Realtors-Webb & Associates. GAMLS
- $138,0003 bd3 ba1.7k sqft2109 N Maple Dr, Vidalia, GA 30474ActiveMLS ID #10785634, Maggie Brice Snell, Georgia Properties. GAMLS
- $170,0003 bd2 ba1.3k sqft945 Us Highway 280 W, Reidsville, GA 30453ActiveMLS ID #10737021, Deidre H Barnett, South Central Realty. GAMLS
- $148,0003 bd2 ba1.2k sqft709 Virginia Ave, Glennville, GA 30427ActiveMLS ID #10781976, Francisco Mejia, Next Move Real Estate. GAMLS
- $173,7503 bd2 ba1.8k sqft205 Bay St, Collins, GA 30421ActiveMLS ID #10773706, Debra B Willis-Joiner, Premier Realty. GAMLS
- $79,0003 bd2 ba1.1k sqft459 Alexander Mill Pond Rd, Collins, GA 30421For SaleMLS ID #166933, Donita McBride, Next Move Real Estate. HABR
- $154,9003 bd2 ba1.2k sqft340 Sebie Page Rd, Vidalia, GA 30474For SaleMLS ID #117747, Matthew Ledford. Douglas Coffee County BOR
- $150,0003 bd2 ba1k sqft305 S Baker St, Glennville, GA 30427For SaleMLS ID #166731, TONY DUNCAN, Southern Classic Realtors. HABR
- $140,0003 bd2 ba1.6k sqft6477 Aruba Road, Claxton, GA 30417For Sale
 MLS ID #SA359813, Gary Mobley, Realty One Group Inclusion. Hive MLS
 - $139,0002 bd2 ba1.4k sqft706 Virginia Ave, Glennville, GA 30427For SaleMLS ID #163651, India Easterling, MCLEOD PROPERTIES. HABR
- $159,0003 bd2 ba1.7k sqft1751 Tower Cir, Cobbtown, GA 30420ActiveMLS ID #10795688, Joel Marsh, Next Move Real Estate. GAMLS
- $189,9003 bd1 ba1.2k sqft13115 State Highway 301 N, Glennville, GA 30427For SaleMLS ID #169529, India Easterling, MCLEOD PROPERTIES. HABR
