Skip main navigation
Sold for $370,000
  • $370,000

    139 Rylie Dr, Harmony, PA 16037

    3beds
    2,393sqft
    Townhouse
    Built in 2015
    4,530.24 Square Feet Lot
    $371,800 Zestimate®
    $155/sqft
    $2,604 Estimated rent

    Home value

    $371,800

    $346,000 - $398,000

    $2,604/mo

    Zestimate® history
    Loading
    Loading...

    Owner options

    List your home for rent

    $2,604/mo

    Rent Zestimate®

    Find your next renter with Zillow Rental Manager. Plus, with online applications, you can quickly screen prospective tenants – for free.

    Learn more

    $2,604/mo

    Rent Zestimate®

    Refinance and save

    $2,389/mo

    Est. payment

    Refinancing to a lower rate could help reduce your monthly payments and save thousands over the life of the loan.

    See today's rates

    $2,389/mo

    Est. payment

    Explore your selling options

    Work with a Zillow partner agent

    Leverage their expertise and Zillow's premium Showcase listings to get your home seen by more buyers.

    Get started

    List with your own agent

    Get your home in front of millions of buyers by listing it on Zillow.

    Learn how to do it

    Sell it yourself

    Take full control of how buyers see your home on Zillow by listing For Sale by Owner (FSBO).

    List your home

    What's special

    Private views behindFinished basementSoaking tubMarble countertopsNew sink and fixtures
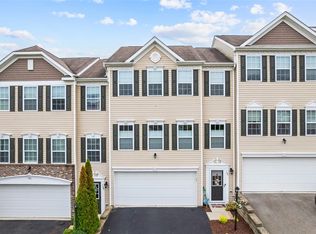
    This 3BR/2.5 Bath end unit townhouse is a rare find in Harmony Junction with a FINISHED BASEMENT and has been renovated from top to bottom. The style and design is unmatched and ready for you to call home. A 3 story bump out adds extra living space on all 3 levels and offers an expansive finished basement space. Painted wood treads lead to the main level where updates abound. The open floor plan flows from the family room to the kitchen and bump out morning room. The kitchen has had a complete facelift in 2024 with sleek cabinets, marble countertops, a new sink and fixtures and all NEW stainless steel appliances including a LG convection stove with air fryer and Whirlpool Flush Microwave Oven. Enjoy meals in the morning room bump out adorned with picture frame mold accents & new globe lighting. A slider leads out to the sprawling composite back deck installed in 2023 with stairs leading to the backyard and private views behind. Spend time with family and friends in the spacious family room with updates including picture frame accent wall, black fireplace focal point, round candelabra chandelier and long draperies that soften the room. Vinyl plank flooring flows throughout the main level. A bifold farm door (2023) leads to the laundry room off the kitchen. Powder room is highlighted by decorative wall covering (2023). The updates continue on the 2nd level with 3 bedrooms and 2 full baths, Newer carpet on 2nd level (2022). Step into master bedroom with 2 linear bedtime lights, fandelier and 2 walk in closets with one having newer built-ins installed (2022), newer frosted sliding barn door (2023) leads to the master ensuite with dual vanities, newer mirror, lighting, fixtures and tile plank flooring (2022); large 6x3 tiled in shower with shower head, spray wand and rainfall shower head, soaking tub; 2nd and 3rd bedrooms with accent details, guest bathroom has newer tile plank floors, fixtures and mirror (2022); 2 car generous sized garage. A level yard with privacy behind and private views out front of unit. Parking lot across street from the unit for overflow guest parking. HOA includes exterior, roof, grass cutting. New hot water tank 2026. This stunner is the one!

    Zillow last checked:

    Listing updated:

    Listed by:

    Ned Bruns 724-933-6300,

    RE/MAX SELECT REALTY

    Bought with:

    Mary Brettell, Pennsylvania

    HOWARD HANNA REAL ESTATE SERVICES

    Source: WPMLS,MLS#: 1740889MLS LogoOriginating MLS: West Penn Multi-List

    Facts & features

    Interior

    Bedrooms & bathrooms
    • Bedrooms: 3
    • Bathrooms: 3
    • Full bathrooms: 2
    • 1/2 bathrooms: 1
    Primary bedroom
    • Level: Upper
    • Dimensions: 17x11
    Bedroom 2
    • Level: Upper
    • Dimensions: 12x10
    Bedroom 3
    • Level: Upper
    • Dimensions: 12x10
    Dining room
    • Level: Main
    • Dimensions: 13x10
    Entry foyer
    • Level: Lower
    • Dimensions: 6x6
    Family room
    • Level: Main
    • Dimensions: 21x15
    Game room
    • Level: Lower
    • Dimensions: 19x18
    Kitchen
    • Level: Main
    • Dimensions: 18x13
    Laundry
    • Level: Main
    Heating
    • Forced Air, Gas
    Cooling
    • Central Air
    Appliances
    • Included: Some Electric Appliances, Convection Oven, Dryer, Dishwasher, Disposal, Microwave, Refrigerator, Stove, Washer
    Features
    • Kitchen Island
    • Flooring: Tile, Vinyl, Carpet
    • Basement: Finished,Interior Entry
    • Number of fireplaces: 1
    • Fireplace features: Gas
    Interior area
    • Total structure area: 2,393
    • Total interior livable area: 2,393 sqft

    Property

    Parking
    • Total spaces: 2
    • Parking features: Built In, Garage Door Opener
    • Has attached garage: Yes
    Features
    • Levels: Two
    • Stories: 2
    • Pool features: None
    Lot
    • Size: 4,530 sqft
    • Dimensions: 37 x 89 x 54 x 88
    Details
    • Parcel number: 180S7C16A0000

    Construction

    Type & style
    • Home type: Townhouse
    • Architectural style: Colonial,Two Story
    • Property subtype: Townhouse
    Materials
    • Brick, Vinyl Siding
    • Roof: Asphalt
    Condition
    • Resale
    • Year built: 2015

    Utilities & green energy

    • Sewer: Public Sewer
    • Water: Public

    Community & neighborhood

    Location
    • Region: Harmony
    • Subdivision: Harmony Junction

    HOA & financial

    HOA
    • Has HOA: Yes
    • HOA fee: $115 monthly

    Price history

    DateEventPrice
    4/10/2026Sold$370,000+1.7%$155/sqft
    Source: WPMLS #1740889 Report a problem
    4/10/2026Pending sale$363,750$152/sqft
    Source: WPMLS #1740889 Report a problem
    3/2/2026Contingent$363,750$152/sqft
    Source: WPMLS #1740889 Report a problem
    2/25/2026Listed for sale$363,750+24.6%$152/sqft
    Source: WPMLS #1740889 Report a problem
    11/10/2021Sold$292,000+2.5%$122/sqft
    Source: WPMLS #1525006 Report a problem
    10/8/2021Contingent$284,900$119/sqft
    Source: WPMLS #1525006 Report a problem
    10/5/2021Listed for sale$284,900+9.6%$119/sqft
    Source: WPMLS #1525006 Report a problem
    5/25/2018Sold$260,000$109/sqft
    Source: WPMLS #1331640 Report a problem

    Public tax history

    YearProperty taxesTax assessment
    2025$4,249 +7.6%$23,380 +4.3%
    2024$3,950 +3.4%$22,420
    2023$3,820 +1.5%$22,420
    2022$3,763 +0.9%$22,420
    2021$3,729 +1.3%$22,420
    2020$3,683 +28.4%$22,420
    2019$2,867 -21%$22,420
    2018$3,629 +351.2%$22,420
    2017$804 -8.1%$22,420
    2016$876 $22,420

    Find assessor info on the county website

    Neighborhood: 16037

    Nearby schools

    GreatSchools rating
    Schools provided by the listing agent
    • District: Seneca Valley

    Source: WPMLS. This data may not be complete. We recommend contacting the local school district to confirm school assignments for this home.

    Get pre-qualified for a loan
    At Zillow Home Loans, we can pre-qualify you in as little as 5 minutes with no impact to your credit score.

    An equal housing lender. NMLS #10287.