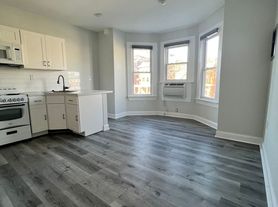
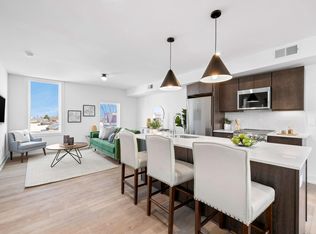
This apartment is scheduled to be available November 3, 2026. A showing is planned for Sunday October 4th from 1-2pm. If you are interested to attend the showing, please read in full and reply. Please note that applications are not accepted at this time, and are only accepted after attending the showing.
Welcome to 139 S 50th Street! This apartment is the entire second floor of an approximately 100-year-old house.
The ideal tenant is a nonsmoker who can appreciate an older, character-filled building, and is respectful of the property and the other residents in terms of noise.
Some highlights of the apartment include:
- a washer/dryer
- fully tiled walk-in shower with overhead lighting
- a Bosch dishwasher
- original hardwood floors and tall ceilings
- cozy radiators for heat and air conditioning via provided window units
Floor plan: the entrance to the apartment is a walk-up porch into a brightly-lit hallway. The exterior porch has a wireless doorbell for the apartment and is lit at night. The entrance and hallway up to the 2nd floor entrance is shared only with the 3rd floor resident.
The apartment opens to the hall, with the bathroom straight ahead, living to the left, and kitchen and bedroom to the right.
The kitchen has granite countertops, stainless appliances, a full-size gas stove, a Bosch dishwasher, an exhaust fan over stove venting to exterior, a built-in microwave, a sink with a powered (garbage) disposal, a tile backsplash, a variable-speed fan with light and remote, dimmable recessed lighting, original hardwood floors, and south-facing and north-facing windows. The kitchen also has multiple heavy duty, 20-amp power circuits, so it can support multiple appliances such as a mixer, coffee maker, kettle, all running at the same time as the microwave.
The large living room has a large set of west-facing windows in an alcove, a heart (which does not have a fireplace), original hardwood floors, dimmable 2-zone recessed lighting, a variable speed fan with remote, and two window AC units.
The bathroom has a fully tiled tile shower with a double niche, sliding glass door and overhead shower lighting. The bathroom has a fully tiled floor and half tiled walls, a east-facing window with privacy glass, a Toto toilet, a solid surface sink with four undersink drawers for storage, plus built-in wall shelves (left of the sink) for storage, and a medicine cabinet with integrated lighting and interior storage. The bathroom also has a towel shelf and an exhaust fan on a timer.
The hallway has a coat closet and washing machine closet with reclaimed, solid wood doors with vintage brass hardware, plus a 15-lite French door separating the living room from rest of apartment (great for work from home situations or shared living situations)
The bedroom has north and east-facing windows, original hardwood floors, a closet, dimmable recessed lighting, a window AC unit, variable-speed fan with light and remote, and walk-out access to the roof.
The utilities are dedicated for the floor, with a hot water heater and boiler on their own utility account (you only pay for your use of electric and natural gas).
The neighborhood features:
SEPTA nearby with 46th or 52nd Street stations nearby, offering a ten-minute subway connection to Center City and a 15 minute connection to Old City (plus great SEPTA bus access via Route 21 bus on Chestnut going east and Walnut going west
CHOPS Karabots and KIPP school
- good street parking availability (please note that nearby parking is mix of free parking as well as permit-only street parking, on Sansom)
- Aldi nearby at 46/Market
- CVS at 49th/Market
-YMCA on Walnut between 51st and 52nd
- community activities at Malcolm X Park at 52nd and Osage
- USPS office just around the corner
- Spruce Street and Baltimore Avenue commercial corridors about 5 and 10 blocks south, with tons of pedestrian amenities including Pizza Plus, Carbon Copy Brewery, Bookers, Cedar Park Diner, Vix Emporium, the Mariposa Co-op, Firehouse Bicycles, Satellite Cafe, Vientiane, Vietnam Cafe, Loco Pez, Doro Bet, Mood Cafe, Green Line Cafe, Clarkville Pizza and Clark Park.
Resident pays for individually-metered power and natural gas accounts.
Smoking is prohibited anywhere on the property, including outdoors.
The house allows some pets, at the owner's discretion.
The current resident has lived in the apartment for four years, and is moving away for an opportunity overseas. The first floor resident is a senior citizen who has lived there for nearly 15 years.
Apartment is managed by the owner who is not a real estate professional, and who is responsive to maintenance issues, lives nearby and knows the apartment well.
Required to move in:
- completed application (via Zillow or via PDF document provided by owner)
- successful reference check
- evidence of monthly gross income equal or exceeding 2.5x monthly rent
- background check via third party service
- first month and security deposit, and last month paid within three months of lease signing
If interested, please reply to this post with a message, and if you would like to receive a link to a walk-through video. When messaging, please confirm that you read to the bottom of this post by mentioning anything specific that you liked in the apartment, or your favorite color, or what brings you to West Philly, an interesting fact about your life, or honestly that shows you read to the end. Because the listing receives many generic messages, your interest will stand out if you include that info! Please also include a tentative move-in date (or date range) that you are looking for, understanding that the apartment is currently available on Nov 3, 2026.
Again, please note that applications are NOT accepted until after you see the apartment in person.
This is an equal housing opportunity. You will be particularly welcome as a resident if you can appreciate living in a 100 year home, demonstrate respect for the other residents and the property itself, and be thoughtful and considerate regarding noise.
Resident pays for individually-metered power and natural gas accounts.
Smoking is prohibited anywhere on the property, including outdoors.
Parking is mix of PPA permitted and non-permitted street parking.
The house allows some pets, at the owner's discretion.
The current resident on the third floor is a young professional and has been there for nearly five years. The first floor resident is a senior citizen who has lived there for nearly 15 years.
Apartment is managed by the owner who is responsive to maintenance issues and lives nearby.
There is no application fee paid to the owner. As part of the application process, resident screening is provided by a third party service, with a fee paid directly to the service.
Apartment for rent
$1,525/mo
139 S 50th St Floor 2, Philadelphia, PA 19139
1beds
705sqft
This listing now includes required monthly fees in the total monthly price. Price shown reflects the lease term provided. Learn more|
Apartment
Available Tue Nov 3 2026
Cats, dogs OK
Air conditioner, window unit
In unit laundry
Radiant
What's special
Bosch dishwasherTowel shelfSouth-facing and north-facing windowsToto toiletTall ceilingsTile backsplashDimmable recessed lighting
- 6 days |
- -- |
- -- |
Zillow last checked:
Listing updated:
Travel times

Let’s turn your rent into credit progress
Build credit history with every on-time payment and get credit for the payment you’re already making.
Facts & features
Interior
Bedrooms & bathrooms
- Bedrooms: 1
- Bathrooms: 1
- Full bathrooms: 1
Heating
- Radiant
Cooling
- Air Conditioner, Window Unit
Appliances
- Included: Dishwasher, Freezer, Microwave Oven, Oven, Refrigerator, Stove, dryer, washer
- Laundry: In Unit
Features
- Ceiling Fan(s), Granite Counters
- Flooring: Hardwood, Tile
Interior area
- Total interior livable area: 705 sqft
Property
Parking
- Details: Contact manager
Features
- Exterior features: Bosch quiet operation dishwasher, Toto toilet, bathroom privacy window, custom tile shower with built-in niches, individually-metered utilities, sink faucet with sprayer, stainless appliances, tall ceilings, wireless doorbell
Construction
Type & style
- Home type: Apartment
- Property subtype: Apartment
Building
Management
- Pets allowed: Yes
Community & HOA
Location
- Region: Philadelphia
Financial & listing details
- Lease term: 1 Year
Price history
| Date | Event | Price |
|---|---|---|
| 9/3/2026 | Listed for rent | $1,525+13.4%$2/sqft |
Source: Zillow Rentals Report a problem | ||
| 6/28/2022 | Listing removed | -- |
Source: Zillow Rental Manager Report a problem | ||
| 6/3/2022 | Price change | $1,345-2.2%$2/sqft |
Source: Zillow Rental Manager Report a problem | ||
| 5/29/2022 | Listed for rent | $1,375$2/sqft |
Source: Zillow Rental Manager Report a problem | ||
Neighborhood: Walnut Hill
Nearby schools
GreatSchools rating
- 5/10Lea Henry C SchoolGrades: PK-8Distance: 0.3 mi
- 3/10West Philadelphia High SchoolGrades: 9-12Distance: 0.2 mi