Affordable 3BR, 1.5BA home in Shamokin! Enjoy a welcoming front porch and a bright main floor with warm, cozy colors. The double parlor with elegant French doors offers a flexible layout for a huge living area or a separate living and dining room. The main level also features a spacious eat-in kitchen and a convenient powder room. Upstairs, relax in three comfortable bedrooms and a beautifully remodeled full bath. Step outside to your private, fully fenced yard--ideal for pets and gatherings. Save on utilities with economical natural gas heat. Best of all, live steps away from daily essentials: walk to the grocery store, banking, pharmacy, doctors, and local parks. Comfort, character, and unbeatable convenience await. Schedule your tour today by calling Misty at 570-274-0937
Pending
$72,500
139 S 6th St, Shamokin, PA 17872
3beds
1,500sqft
Single Family Residence
Built in 1925
1,742 Square Feet Lot
$-- Zestimate®
$48/sqft
$-- HOA
What's special
Private fully fenced yardWelcoming front porchConvenient powder roomBright main floorSpacious eat-in kitchenWarm cozy colorsThree comfortable bedrooms
- 31 days
- 527
- 43
Likely to sell faster than
Zillow last checked:
Listing updated:
Listed by:
MISTY GIDARO 570-644-9095,
COLDWELL BANKER WANDELL SOFIANEK REALTY 570-644-9095
Source: CSVBOR,MLS#: C-2503
Facts & features
Interior
Bedrooms & bathrooms
- Bedrooms: 3
- Bathrooms: 2
- Full bathrooms: 1
- 1/2 bathrooms: 1
Bedroom 1
- Description: Carpet, Closets - rear
- Level: Second
- Area: 188.5 Square Feet
- Dimensions: 13.00 x 14.50
Bedroom 2
- Description: Carpet, closet, built in - middle
- Level: Second
- Area: 162 Square Feet
- Dimensions: 12.00 x 13.50
Bedroom 3
- Description: LVP, Closet, CF - front
- Level: Second
- Area: 144 Square Feet
- Dimensions: 12.00 x 12.00
Bathroom
- Description: Off kitchen
- Level: First
Bathroom
- Description: Updated
- Level: Second
- Area: 66 Square Feet
- Dimensions: 6.00 x 11.00
Other
- Description: storage - previously used as BR
- Level: Third
Bonus room
- Description: used as a LR/double parlor
- Level: First
- Area: 182 Square Feet
- Dimensions: 13.00 x 14.00
Foyer
- Description: Staircase & storage closet
- Level: First
- Area: 49 Square Feet
- Dimensions: 3.50 x 14.00
Kitchen
- Description: spacious eat in
- Level: First
- Area: 182 Square Feet
- Dimensions: 13.00 x 14.00
Living room
- Description: has FP (not in use)
- Level: First
- Area: 169 Square Feet
- Dimensions: 13.00 x 13.00
Heating
- Hot Water
Cooling
- None
Appliances
- Included: Dishwasher, Stove/Range, Dryer, Washer
- Laundry: Laundry Hookup
Features
- Ceiling Fan(s)
- Basement: Concrete,Unfinished
- Has fireplace: Yes
Interior area
- Total structure area: 1,782
- Total interior livable area: 1,500 sqft
- Finished area above ground: 1,500
- Finished area below ground: 0
Property
Parking
- Parking features: None
- Details: Street
Features
- Levels: Two
- Stories: 2
- Patio & porch: Porch, Patio
- Fencing: Fenced
Lot
- Size: 1,742 Square Feet
- Dimensions: 25 x 75
- Topography: No
Details
- Parcel number: 01201004033
- Zoning: Residential
Construction
Type & style
- Home type: SingleFamily
- Property subtype: Single Family Residence
Materials
- Vinyl
- Foundation: None
- Roof: Shingle
Condition
- Year built: 1925
Utilities & green energy
- Electric: Circuit Breakers
- Sewer: Public Sewer
- Water: Public
Community & HOA
Community
- Features: Fencing, Paved Streets, Sidewalks
- Subdivision: 0-None
Location
- Region: Shamokin
Financial & listing details
- Price per square foot: $48/sqft
- Tax assessed value: $5,950
- Annual tax amount: $1,297
- Date on market: 9/16/2026
Estimated market value
Not available
Estimated sales range
Not available
$1,207/mo
Price history
| Date | Event | Price |
|---|---|---|
| 9/26/2026 | Pending sale | $72,500$48/sqft |
Source: CSVBOR #C-2503 Report a problem | ||
| 9/16/2026 | Listed for sale | $72,500$48/sqft |
Source: CSVBOR #C-2503 Report a problem | ||
Public tax history
| Year | Property taxes | Tax assessment |
|---|---|---|
| 2025 | $1,263 +3.8% | $9,350 |
| 2024 | $1,216 +2.4% | $9,350 |
| 2023 | $1,187 +1.5% | $9,350 |
| 2022 | $1,170 +1.3% | $9,350 |
| 2021 | $1,155 | $9,350 |
| 2020 | $1,155 +2.6% | $9,350 |
| 2018 | $1,126 | $9,350 |
| 2017 | -- | $9,350 |
| 2016 | -- | $9,350 |
| 2015 | -- | $9,350 |
| 2014 | -- | $9,350 |
| 2013 | -- | $9,350 |
| 2012 | -- | $9,350 |
| 2011 | -- | $9,350 |
| 2010 | -- | $9,350 |
| 2009 | -- | $9,350 |
| 2007 | -- | $9,350 |
| 2006 | $506 | $9,350 |
| 2005 | -- | $9,350 +100% |
| 2004 | -- | $4,675 |
| 2003 | -- | $4,675 |
| 2002 | -- | $4,675 |
| 2000 | -- | $4,675 |
Find assessor info on the county website
Monthly payment
Est. payment
Payment breakdown
Explore the cost of this home by adjusting the details. Changes won't be saved.Climate risks
Neighborhood: 17872
Nearby schools
Schools provided by the listing agent
- District: Shamokin
Source: CSVBOR. This data may not be complete. We recommend contacting the local school district to confirm school assignments for this home.

Similar homes
- $59,9005 bd2 ba1.9k sqft108 S Shamokin St, Shamokin, PA 17872For Sale
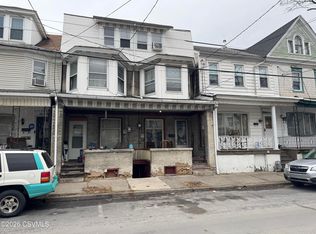 MLS ID #C-171, Anthony Michael Getchey, BRESSI & MARTIN REAL ESTATE, INC. - SHAMOKIN. CSVBOR
 - $65,000-- bd-- ba1.2k sqft16-18 N Anthracite St, Shamokin, PA 17872For Sale
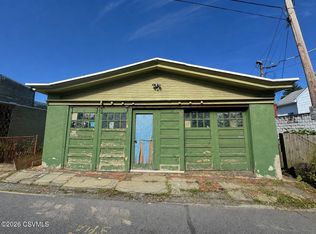 MLS ID #C-2107, Anthony Michael Getchey, BRESSI & MARTIN REAL ESTATE, INC. - SHAMOKIN. CSVBOR
 - $65,0003 bd1 ba888 sqft122 S Pearl St, Shamokin, PA 17872For Sale
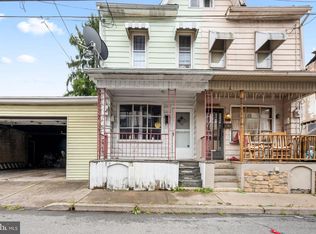
 MLS ID #PANU2003736, ANA NAVARRO, Iron Valley Real Estate. Bright MLS
 - $65,0004 bd1 ba1.4k sqft1234 Chemung St, Coal Township, PA 17866For Sale By Owner
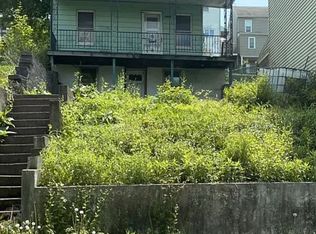
- $64,9853 bd1 ba1.1k sqft400 S Market St, Shamokin, PA 17872For SaleMLS ID #PANU2003504, Joe Hawkins, Hawkins Real Estate Services. Bright MLS
- $52,0002 bd2 ba990 sqft1042 W Water St, Coal Township, PA 17866For SaleMLS ID #PANU2003766, Dena Guenther, BHHS Homesale Realty - Schuylkill Haven. Bright MLS
- $45,9004 bd2 ba1.2k sqft32 S Franklin St, Shamokin, PA 17872For SaleMLS ID #PANU2003584, Will Primeau, Ramus Realty Group. Bright MLS
- $99,9004 bd2 ba1.8k sqft114 S Shamokin St, Shamokin, PA 17872For SaleMLS ID #PANU2003468, Cherie Gottshall, Iron Valley Real Estate Coal Region. Bright MLS
- $59,9003 bd1 ba861 sqft1548 W Independence St, Coal Township, PA 17866For SaleMLS ID #PANU2003328, Will Primeau, Ramus Realty Group. Bright MLS
