Welcome to 139 Saddletop Dr, where serene living meets modern convenience in the coveted 55+ community of Carroll Vista. This meticulously maintained ranch-style home offers 2 spacious bedrooms, 2 full bathrooms, and 1,528 square feet of thoughtfully designed living space. Built in 2005, this home combines timeless charm with a low-maintenance lifestyle, perfect for those seeking both comfort and luxury. Step inside to discover an open, light-filled floor plan featuring gleaming hardwood floors and elegant finishes like crown molding and wainscoting. The living and dining spaces create an inviting atmosphere for both everyday living and entertaining. The heart of the home is the expansive kitchen, equipped with a large center island, gas cooking, and recessed lighting—ideal for casual meals or gathering with friends. The primary suite is a true retreat, complete with plush carpet, a walk-in closet, and an en-suite bathroom featuring double sinks and a spacious walk-in shower. An additional bedroom provides flexibility for guests or a home office. But the real magic of this home lies just beyond the sliding glass doors. Step outside onto the private deck and take in the sweeping views of the surrounding horse farm and tranquil pond—an idyllic backdrop that feels worlds away from the hustle and bustle, yet just moments from all the amenities this vibrant community offers. Carroll Vista is more than just a place to live; it's a lifestyle. Enjoy access to two sparkling pools (indoor and outdoor), tennis and pickleball courts, a putting green, and shuffleboard courts. The community clubhouse serves as the social hub, with a variety of activities, including billiards, exercise classes, and community events. Lawn care, snow removal, and exterior maintenance are all handled, so you can focus on what truly matters—living life to the fullest. With a spacious two-car garage, plenty of storage, and proximity to local shops and dining, 139 Saddletop Dr offers an unparalleled blend of convenience and luxury. Don’t miss this opportunity to make your dream home in Carroll Vista a reality. Contact us today to schedule your private tour and experience the best of 55+ living at 139 Saddletop Dr.
Sold for $400,000
$400,000
139 Saddletop Dr #385, Taneytown, MD 21787
2beds
1,528sqft
Condominium
Built in 2005
-- sqft lot
$394,200 Zestimate®
$262/sqft
$2,248 Estimated rent
Home value
$394,200
$374,000 - $414,000
$2,248/mo
Zestimate® history
Owner options
List your home for rent
$2,248/mo
Rent Zestimate®
Find your next renter with Zillow Rental Manager. Plus, with online applications, you can quickly screen prospective tenants – for free.
$2,248/mo
Rent Zestimate®
Refinance and save
$2,712/mo
Est. payment
Refinancing to a lower rate could help reduce your monthly payments and save thousands over the life of the loan.
$2,712/mo
Est. payment
Explore your selling options
Work with a Zillow partner agent
Leverage their expertise and Zillow's premium Showcase listings to get your home seen by more buyers.
Get startedList with your own agent
Get your home in front of millions of buyers by listing it on Zillow.
Learn how to do itSell it yourself
Take full control of how buyers see your home on Zillow by listing For Sale by Owner (FSBO).
List your homeWhat's special
Zillow last checked:
Listing updated:
Listed by:
Robert Skudrna 410-984-1549,
Long & Foster Real Estate, Inc.,
Co-Listing Agent: Nicholas Skudrna 443-829-2189,
Long & Foster Real Estate, Inc.
Bought with:
Debbie Stoner, 598752
RE/MAX Advantage Realty
Source: Bright MLS,MLS#: MDCR2021912
Facts & features
Interior
Bedrooms & bathrooms
- Bedrooms: 2
- Bathrooms: 2
- Full bathrooms: 2
- Main level bathrooms: 2
- Main level bedrooms: 2
Rooms
- Room types: Living Room, Dining Room, Primary Bedroom, Bedroom 2, Kitchen, Family Room, Den, Foyer, Laundry, Bathroom 2, Primary Bathroom
Basement
- Area: 0
Heating
- Heat Pump, Electric
Cooling
- Central Air, Electric
Appliances
- Included: Dishwasher, Disposal, Dryer, Exhaust Fan, Microwave, Oven/Range - Gas, Refrigerator, Washer, Gas Water Heater
- Laundry: Dryer In Unit, Has Laundry, Washer In Unit, Main Level, Laundry Room
Features
- Family Room Off Kitchen, Combination Kitchen/Dining, Kitchen Island, Kitchen - Table Space, Dining Area, Primary Bath(s), Chair Railings, Crown Molding, Entry Level Bedroom, Wainscotting, Open Floorplan
- Flooring: Carpet, Tile/Brick, Wood, Hardwood
- Doors: Sliding Glass, Storm Door(s)
- Windows: Window Treatments
- Has basement: No
- Number of fireplaces: 1
- Fireplace features: Glass Doors, Mantel(s)
Interior area
- Total structure area: 1,528
- Total interior livable area: 1,528 sqft
- Finished area above ground: 1,528
- Finished area below ground: 0
Property
Parking
- Total spaces: 4
- Parking features: Garage Faces Front, Garage Door Opener, Inside Entrance, Oversized, Concrete, Lighted, Attached, Driveway
- Attached garage spaces: 2
- Uncovered spaces: 2
Accessibility
- Accessibility features: None
Features
- Levels: One
- Stories: 1
- Patio & porch: Deck
- Pool features: Community
- Has view: Yes
- View description: Pasture, Pond, Scenic Vista, Water, Garden
- Has water view: Yes
- Water view: Pond,Water
Details
- Additional structures: Above Grade, Below Grade
- Parcel number: 0701042920
- Zoning: R-100
- Special conditions: Standard
Construction
Type & style
- Home type: Condo
- Architectural style: Ranch/Rambler
- Property subtype: Condominium
Materials
- Vinyl Siding
- Foundation: Slab
Condition
- Excellent
- New construction: No
- Year built: 2005
Utilities & green energy
- Sewer: Public Sewer
- Water: Public
Community & HOA
Community
- Features: Pool
- Condo and coop fee: $93 monthly
- Senior community: Yes
- Subdivision: Carroll Vista
HOA
- Has HOA: Yes
- Amenities included: Billiard Room, Clubhouse, Common Grounds, Community Center, Dining Rooms, Fitness Center, Gated, Meeting Room, Party Room, Indoor Pool, Pool, Putting Green, Retirement Community, Tennis Court(s)
- Services included: Maintenance Grounds, Management, Insurance, Pool(s), Recreation Facility, Snow Removal
- HOA fee: $227 monthly
Location
- Region: Taneytown
- Municipality: Taneytown
Financial & listing details
- Price per square foot: $262/sqft
- Tax assessed value: $319,200
- Annual tax amount: $4,848
- Date on market: 9/12/2024
- Listing agreement: Exclusive Right To Sell
- Ownership: Condominium
Price history
| Date | Event | Price |
|---|---|---|
| 10/28/2024 | Sold | $400,000$262/sqft |
Source:  Bright MLS #MDCR2021912 Report a problem Bright MLS #MDCR2021912 Report a problem | ||
| 9/30/2024 | Pending sale | $400,000$262/sqft |
Source: Bright MLS #MDCR2021912 Report a problem | ||
| 9/12/2024 | Listed for sale | $400,000+71.7%$262/sqft |
Source: Bright MLS #MDCR2021912 Report a problem | ||
| 8/8/2012 | Sold | $233,000-0.9%$152/sqft |
Source: Public Record Report a problem | ||
| 2/9/2012 | Price change | $235,000-9.3%$154/sqft |
Source: Coldwell Banker Residential Brokerage - Carroll County Regional Office #CR7546370 Report a problem | ||
| 3/11/2011 | Listed for sale | $259,000-6.3%$170/sqft |
Source: Coldwell Banker Residential Brokerage - Westminster #CR7546370 Report a problem | ||
| 9/1/2005 | Sold | $276,335$181/sqft |
Source: Public Record Report a problem | ||
Public tax history
| Year | Property taxes | Tax assessment |
|---|---|---|
| 2025 | $4,904 +2.4% | $329,200 +3.1% |
| 2024 | $4,788 +3.2% | $319,200 +3.2% |
| 2023 | $4,638 +6.9% | $309,200 |
| 2022 | $4,337 +7.5% | $309,200 +14.9% |
| 2021 | $4,036 +8.1% | $269,067 +8.1% |
| 2020 | $3,735 +4.4% | $249,000 |
| 2019 | $3,576 +225.7% | $249,000 +9.3% |
| 2018 | $1,098 -66.3% | $227,800 +4.9% |
| 2017 | $3,258 | $217,200 +0.6% |
| 2016 | -- | $216,000 +0.6% |
| 2015 | -- | $214,800 +0.6% |
| 2014 | -- | $213,600 |
| 2013 | -- | $213,600 |
| 2012 | -- | $213,600 -10.3% |
| 2011 | -- | $238,110 |
| 2010 | -- | $238,110 |
| 2009 | -- | $238,110 -13.8% |
| 2008 | -- | $276,330 +6.6% |
| 2007 | -- | $259,286 +7% |
| 2006 | -- | $242,243 +7.6% |
| 2005 | -- | $225,200 |
Find assessor info on the county website
Neighborhood: 21787
Nearby homes
- $347,3002 bd2 ba1.4k sqft137 Saddletop Dr #386, Taneytown, MD 21787Off Market
- $395,0002 bd2 ba1.4k sqft141 Saddletop Dr #384, Taneytown, MD 21787Sold
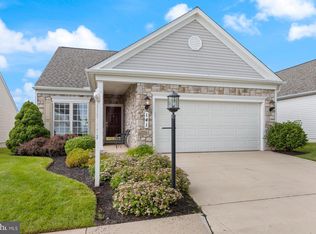
- $---- bd-- ba-- sqft143 Saddletop Dr, Taneytown, MD 21787Off Market
- $429,9003 bd3 ba2.2k sqft143 Saddletop Dr #383, Taneytown, MD 21787Sold
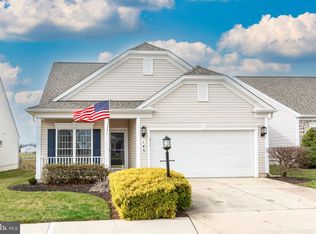
- $397,1002 bd2 ba2k sqft135 Saddletop Dr #387, Taneytown, MD 21787Off Market
- $418,800-- bd3 ba1.4k sqft146 Saddletop Dr #351, Taneytown, MD 21787Off Market
- $457,9003 bd3 ba2.7k sqft145 Saddletop Dr #382, Taneytown, MD 21787Off Market
- $---- bd-- ba-- sqft145 Saddletop Dr, Taneytown, MD 21787Off Market
Nearby schools
GreatSchools rating
- 5/10Taneytown Elementary SchoolGrades: PK-5Distance: 1 mi
- 8/10Northwest Middle SchoolGrades: 6-8Distance: 0.8 mi
- 7/10Francis Scott Key High SchoolGrades: 9-12Distance: 3.7 mi
Schools provided by the listing agent
- District: Carroll County Public Schools
Source: Bright MLS. This data may not be complete. We recommend contacting the local school district to confirm school assignments for this home.
Get a cash offer in 3 minutes
Find out how much your home could sell for in as little as 3 minutes with a no-obligation cash offer.
Estimated market value
$394,200
Get a cash offer in 3 minutes
Find out how much your home could sell for in as little as 3 minutes with a no-obligation cash offer.
Estimated market value
$394,200
- Maryland
- Carroll County
- Taneytown
- 21787
- 139 Saddletop Dr Unit 385
Nearby cities
Nearby zip codes
Other Taneytown Topics
