Stunning Del Webb Community & can I say...Wow! Situated in the very active Carroll Vista Community, this Potomac Model with spacious loft, built by Pulte, is move in ready & will spoil the new owner. This detached home features 9' ceilings and cathedral ceilings thru out, has a fantastic, smooth flowing floor plan, is located next to walking paths & offers the BEST farm view available...and be sure to enjoy your morning coffee from the maintenance free deck with retractable awning! Inside - Pulte spared no expense with crafted moldings, columns and millwork...the lovely cherry kitchen w/corian counter & island flows nicely into the family room graced with a beautiful and warm propane fireplace. Some of the fantastic upgrades include.....Brand new architectural shingle roof 2023, New Primary bath 2020 , water heater 2020 , and Culligan water filtration system 2020. Heat pump w/ propane back-up 2018. Set your appointment now!
Sold for $429,900
$429,900
143 Saddletop Dr #383, Taneytown, MD 21787
3beds
2,242sqft
Condominium
Built in 2005
-- sqft lot
$435,700 Zestimate®
$192/sqft
$2,649 Estimated rent
Home value
$435,700
$414,000 - $457,000
$2,649/mo
Zestimate® history
Owner options
List your home for rent
$2,649/mo
Rent Zestimate®
Find your next renter with Zillow Rental Manager. Plus, with online applications, you can quickly screen prospective tenants – for free.
$2,649/mo
Rent Zestimate®
Refinance and save
$2,882/mo
Est. payment
Refinancing to a lower rate could help reduce your monthly payments and save thousands over the life of the loan.
$2,882/mo
Est. payment
Explore your selling options
Work with a Zillow partner agent
Leverage their expertise and Zillow's premium Showcase listings to get your home seen by more buyers.
Get startedList with your own agent
Get your home in front of millions of buyers by listing it on Zillow.
Learn how to do itSell it yourself
Take full control of how buyers see your home on Zillow by listing For Sale by Owner (FSBO).
List your homeWhat's special
Del webb communitySpacious loftNext to walking pathsPotomac modelHeat pumpDetached homeLovely cherry kitchen
Zillow last checked:
Listing updated:
Listed by:
Stephanie Myers 410-259-0525,
Long & Foster Real Estate, Inc.
Bought with:
Matt Kalogeras, 674116
Houwzer, LLC
Source: Bright MLS,MLS#: MDCR2019058
Facts & features
Interior
Bedrooms & bathrooms
- Bedrooms: 3
- Bathrooms: 3
- Full bathrooms: 3
- Main level bathrooms: 2
- Main level bedrooms: 2
Rooms
- Room types: Living Room, Dining Room, Primary Bedroom, Bedroom 2, Bedroom 3, Kitchen, Family Room, Foyer, Study, Laundry, Loft, Bathroom 2, Bathroom 3, Primary Bathroom
Basement
- Area: 0
Heating
- Heat Pump, Electric, Propane
Cooling
- Central Air, Ceiling Fan(s), Electric
Appliances
- Included: Disposal, Dishwasher, Dryer, Water Heater, Washer, Exhaust Fan, Oven/Range - Gas, Refrigerator, Ice Maker, Microwave
- Laundry: Main Level, Has Laundry, Laundry Room
Features
- Attic, Kitchen - Country, Dining Area, Family Room Off Kitchen, Kitchen Island, Eat-in Kitchen, Chair Railings, Upgraded Countertops, Crown Molding, Primary Bath(s), Wainscotting, Entry Level Bedroom, Recessed Lighting, Floor Plan - Traditional, Ceiling Fan(s), Combination Dining/Living, Combination Kitchen/Living, Formal/Separate Dining Room, Pantry, Walk-In Closet(s), 9'+ Ceilings, Cathedral Ceiling(s), Dry Wall
- Flooring: Carpet, Vinyl, Wood
- Doors: Six Panel, Sliding Glass, Insulated, Storm Door(s)
- Windows: Screens, Double Pane Windows, Insulated Windows, Casement, Window Treatments
- Has basement: No
- Number of fireplaces: 1
- Fireplace features: Screen, Gas/Propane, Glass Doors, Mantel(s)
Interior area
- Total structure area: 2,242
- Total interior livable area: 2,242 sqft
- Finished area above ground: 2,242
- Finished area below ground: 0
Property
Parking
- Total spaces: 4
- Parking features: Garage Door Opener, Garage Faces Front, Concrete, Attached, Driveway, On Street
- Attached garage spaces: 2
- Uncovered spaces: 2
Accessibility
- Accessibility features: Other
Features
- Levels: Two
- Stories: 2
- Patio & porch: Deck, Porch, Roof
- Exterior features: Satellite Dish, Lighting, Sidewalks, Street Lights
- Pool features: Community
- Has view: Yes
- View description: Pasture, Pond
- Has water view: Yes
- Water view: Pond
Lot
- Features: Landscaped, Backs - Open Common Area
Details
- Additional structures: Above Grade, Below Grade
- Parcel number: 0701042742
- Zoning: RESIDENTIAL
- Special conditions: Standard
Construction
Type & style
- Home type: Condo
- Architectural style: Ranch/Rambler,Raised Ranch/Rambler,Bungalow,Contemporary
- Property subtype: Condominium
Materials
- Vinyl Siding
- Foundation: Slab
- Roof: Architectural Shingle
Condition
- Very Good
- New construction: No
- Year built: 2005
Details
- Builder model: POTOMAC
- Builder name: PULTE
Utilities & green energy
- Electric: 200+ Amp Service
- Sewer: Public Sewer
- Water: Public
- Utilities for property: Cable
Community & HOA
Community
- Features: Pool
- Security: Main Entrance Lock, Smoke Detector(s), Carbon Monoxide Detector(s)
- Condo and coop fee: $93 monthly
- Subdivision: Carroll Vista
HOA
- Has HOA: Yes
- Amenities included: Clubhouse, Fitness Center, Golf Course, Gated, Pool, Tennis Court(s), Common Grounds, Jogging Path, Meeting Room, Putting Green, Retirement Community, Library, Party Room, Billiard Room, Spa/Hot Tub, Indoor Pool, Shuffleboard Court, Community Center, Game Room
- Services included: Maintenance Grounds, Pool(s), Snow Removal, Management, Insurance, Common Area Maintenance, Recreation Facility, Road Maintenance
- HOA fee: $227 monthly
- HOA name: CARROLL VISTA COMMUNITY ASSOCIATION
- Second HOA name: Carroll Vista Condominium 1
Location
- Region: Taneytown
- Municipality: Taneytown
Financial & listing details
- Price per square foot: $192/sqft
- Tax assessed value: $335,300
- Annual tax amount: $5,090
- Date on market: 3/8/2024
- Listing agreement: Exclusive Right To Sell
- Ownership: Condominium
Price history
| Date | Event | Price |
|---|---|---|
| 7/2/2024 | Sold | $429,900$192/sqft |
Source:  Bright MLS #MDCR2019058 Report a problem Bright MLS #MDCR2019058 Report a problem | ||
| 4/21/2024 | Pending sale | $429,900$192/sqft |
Source: Bright MLS #MDCR2019058 Report a problem | ||
| 4/1/2024 | Price change | $429,900-3.4%$192/sqft |
Source: Bright MLS #MDCR2019058 Report a problem | ||
| 3/8/2024 | Listed for sale | $445,000+32.8%$198/sqft |
Source: Bright MLS #MDCR2019058 Report a problem | ||
| 4/2/2019 | Sold | $335,000-3.6%$149/sqft |
Source: Public Record Report a problem | ||
| 3/8/2019 | Pending sale | $347,500$155/sqft |
Source: Long & Foster Real Estate, Inc. #1004226258 Report a problem | ||
| 10/1/2018 | Listed for sale | $347,500+8.2%$155/sqft |
Source: Long & Foster Real Estate, Inc. #1004226258 Report a problem | ||
| 6/2/2005 | Sold | $321,290$143/sqft |
Source: Public Record Report a problem | ||
Public tax history
| Year | Property taxes | Tax assessment |
|---|---|---|
| 2025 | $5,463 +3.8% | $366,700 +4.5% |
| 2024 | $5,265 +4.7% | $351,000 +4.7% |
| 2023 | $5,030 +6.7% | $335,300 |
| 2022 | $4,712 +7.2% | $335,300 +14.4% |
| 2021 | $4,395 +7.8% | $292,967 +7.8% |
| 2020 | $4,077 +3.3% | $271,800 |
| 2019 | $3,948 +221.8% | $271,800 +6.8% |
| 2018 | $1,227 -66.7% | $254,533 +3.5% |
| 2017 | $3,689 | $245,900 |
| 2016 | -- | $245,900 |
| 2015 | -- | $245,900 -5.9% |
| 2014 | -- | $261,400 |
| 2013 | -- | $261,400 |
| 2012 | -- | $261,400 -8.3% |
| 2011 | -- | $284,960 |
| 2010 | -- | $284,960 |
| 2009 | -- | $284,960 -8.7% |
| 2008 | -- | $312,240 +3.9% |
| 2007 | -- | $300,662 +4% |
| 2006 | -- | $289,086 +4.2% |
| 2005 | -- | $277,510 |
Find assessor info on the county website
Neighborhood: 21787
Nearby homes
- $---- bd-- ba-- sqft143 Saddletop Dr, Taneytown, MD 21787Off Market
- $454,9003 bd3 ba2.7k sqft145 Saddletop Dr #382, Taneytown, MD 21787Off Market
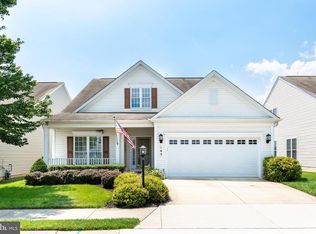
- $---- bd-- ba-- sqft145 Saddletop Dr, Taneytown, MD 21787Off Market
- $395,0002 bd2 ba1.4k sqft141 Saddletop Dr #384, Taneytown, MD 21787Sold
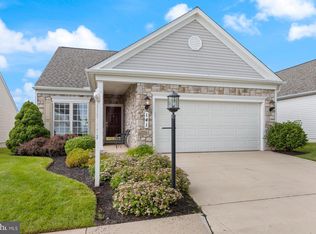
- $430,0003 bd3 ba2k sqft147 Saddletop Dr #381, Taneytown, MD 21787Sold
- $400,0002 bd2 ba1.5k sqft139 Saddletop Dr #385, Taneytown, MD 21787Sold
- $364,600-- bd2 ba1.4k sqft150 Saddletop Dr #353, Taneytown, MD 21787Off Market
- $344,9002 bd2 ba1.4k sqft137 Saddletop Dr #386, Taneytown, MD 21787Off Market
Nearby schools
GreatSchools rating
- 5/10Taneytown Elementary SchoolGrades: PK-5Distance: 1.1 mi
- 8/10Northwest Middle SchoolGrades: 6-8Distance: 0.9 mi
- 7/10Francis Scott Key High SchoolGrades: 9-12Distance: 3.6 mi
Schools provided by the listing agent
- Elementary: Taneytown
- Middle: Northwest
- High: Francis Scott Key Senior
- District: Carroll County Public Schools
Source: Bright MLS. This data may not be complete. We recommend contacting the local school district to confirm school assignments for this home.
Get a cash offer in 3 minutes
Find out how much your home could sell for in as little as 3 minutes with a no-obligation cash offer.
Estimated market value
$435,700
Get a cash offer in 3 minutes
Find out how much your home could sell for in as little as 3 minutes with a no-obligation cash offer.
Estimated market value
$435,700
- Maryland
- Carroll County
- Taneytown
- 21787
- 143 Saddletop Dr Unit 383
Nearby cities
Nearby zip codes
Other Taneytown Topics
