Skip main navigation
Off market
  • $609,600

    139 Sequester Dr, Stafford, VA 22556

    5beds
    3baths
    2,288sqft
    SingleFamily
    Built in 1992
    1.34 Acres Lot
    $609,600 Zestimate®
    $266/sqft
    $3,440 Estimated rent

    Home value

    $609,600

    $579,000 - $640,000

    $3,440/mo

    Zestimate® history
    Loading
    Loading...

    Owner options

    List your home for rent

    $3,440/mo

    Rent Zestimate®

    Find your next renter with Zillow Rental Manager. Plus, with online applications, you can quickly screen prospective tenants – for free.

    Learn more

    $3,440/mo

    Rent Zestimate®

    Refinance and save

    $3,628/mo

    Est. payment

    Refinancing to a lower rate could help reduce your monthly payments and save thousands over the life of the loan.

    See today's rates

    $3,628/mo

    Est. payment

    Explore your selling options

    Work with a Zillow partner agent

    Leverage their expertise and Zillow's premium Showcase listings to get your home seen by more buyers.

    Get started

    List with your own agent

    Get your home in front of millions of buyers by listing it on Zillow.

    Learn how to do it

    Sell it yourself

    Take full control of how buyers see your home on Zillow by listing For Sale by Owner (FSBO).

    List your home

    What's special

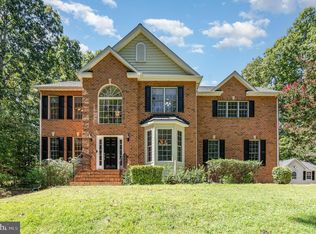
    Split Foyer, well maintained, outstanding condition, very clean house. UPPER LEVEL has Master Bed Room w/ Full Bath, double sink, Walk In Closet plus 1 Bed Room and additional 10X10 large walk in closet, open Living Room, huge Dining Room, 2nd full bath with tub and French glass shower door, Bruce Hardwood floors throughout the upper level, vaulted ceiling, huge elegant deck-44X13ft with 12X15ft remote controlled motorized Sun Setter awning, perfect for entertaining, outdoor picnic or barbeque. Kitchen has hardwood oak cabinets and all kitchen appliances are top of the line Whirlpool Stainless Steel, Refrigerator is double door with water and ice dispensers, stove is glass top all appliances matching and are brand new. Ceiling fans on all the bedrooms and living room. LOWER LEVEL has huge walk-out finished basement with 3 Bed Rooms, large Family Room with wood stove, and 3rd large full bath with tub, cocktailwet bar, washer and dryer Room, ample closet spaces, outdoor patio. Top grade ceramic tile floor throughout. Full Bathroom was just recently renovated with new cabinets, vanity mirror and ceramic tile floor. Ceiling fans on all the bedrooms and family room. THROUGHOUT THE HOUSE - Energy efficient windows and insulation, central heating and air, heating is electric, all Appliances electric. Backyard has great view of hill w/kids tree/playhouse, front yard great view of lawn and neighborhood, driveway fully paved, up to 6 parking spaces w/2 carport. Huge yard, plenty of space for kids to play plus there is a trampoline area for kid?s fun and enjoyment. Minutes from Washington, DC, and the employment center of Nation's Capital. OUTDOOR - 1.21 Acres of land, house is settled on top of the hill with great view of the yard, kids or pets have plenty of yard to play, there is a Gazebo located at the end of the yard on the street, has been used by the neighborhood kids as a bus stop so the kids are protected against rain and Rent Includes Water & Trash p/up & NO gas bills (all utilities are electric). Tenant is responsible for Electric, Phone, Cable and Internet only. Pets are allowed with pet deposit and subject to Landlord's approval.

    This property is off market, which means it's not currently listed for sale or rent on Zillow. This may be different from what's available on other websites or public sources.

    Facts & features

    Interior

    Bedrooms & bathrooms
    • Bedrooms: 5
    • Bathrooms: 3
    Heating
    • Forced air
    Cooling
    • Central
    Appliances
    • Included: Dishwasher, Microwave, Range / Oven, Refrigerator, Washer
    Features
    • Flooring: Tile, Hardwood
    • Has fireplace: Yes
    • Fireplace features: masonry
    Interior area
    • Total interior livable area: 2,288 sqft

    Property

    Parking
    • Parking features: Carport, Garage
    Features
    • Exterior features: Other
    Lot
    • Size: 1.34 Acres
    Details
    • Parcel number: 18D16

    Construction

    Type & style
    • Home type: SingleFamily
    Materials
    • Frame
    • Roof: Composition
    Condition
    • Year built: 1992

    Community & neighborhood

    Location
    • Region: Stafford

    Other

    Other facts
    • Guest parking
    • Living room
    • Playground
    • Stainless steel appliances

    Price history

    DateEventPrice
    12/1/1992Sold$114,594$50/sqft
    Source: Agent Provided Report a problem

    Public tax history

    YearProperty taxesTax assessment
    2025$4,218 +3.4%$456,700
    2024$4,081 +3.2%$456,700 +3.7%
    2023$3,954 +5.6%$440,600
    2022$3,745 +4.2%$440,600 +18.9%
    2021$3,596 $370,700
    2020$3,596 +3.3%$370,700 +7.5%
    2019$3,482 +2%$344,800
    2018$3,414 $344,800 +6.2%
    2017$3,414 +6.2%$324,700
    2016$3,215 $324,700 +8.3%
    2015-- $299,900
    2014-- $299,900 +0.2%
    2013-- $299,200
    2012-- $299,200 -5.8%
    2011-- $317,600
    2010-- $317,600 -32.3%
    2009-- $469,000
    2008-- $469,000 +15.9%
    2006-- $404,500
    2005-- $404,500 +54.7%
    2004-- $261,400 +23.6%
    2003-- $211,500
    2002-- $211,500 +8.7%
    2001-- $194,600

    Find assessor info on the county website

    Neighborhood: 22556

    Nearby schools

    GreatSchools rating
    Get a cash offer in 3 minutes
    Find out how much your home could sell for in as little as 3 minutes with a no-obligation cash offer.
    Estimated market value
    $609,600
    Get a cash offer in 3 minutes
    Find out how much your home could sell for in as little as 3 minutes with a no-obligation cash offer.
    Estimated market value
    $609,600