Skip main navigation
Sold for $710,000
  • $710,000

    160 Sequester Dr, Stafford, VA 22556

    4beds
    3,786sqft
    Single Family Residence
    Built in 2001
    3.52 Acres Lot
    $801,500 Zestimate®
    $188/sqft
    $3,611 Estimated rent

    Home value

    $801,500

    $761,000 - $842,000

    $3,611/mo

    Zestimate® history
    Loading
    Loading...

    Owner options

    List your home for rent

    $3,611/mo

    Rent Zestimate®

    Find your next renter with Zillow Rental Manager. Plus, with online applications, you can quickly screen prospective tenants – for free.

    Learn more

    $3,611/mo

    Rent Zestimate®

    Refinance and save

    $4,165/mo

    Est. payment

    Refinancing to a lower rate could help reduce your monthly payments and save thousands over the life of the loan.

    See today's rates

    $4,165/mo

    Est. payment

    Explore your selling options

    Work with a Zillow partner agent

    Leverage their expertise and Zillow's premium Showcase listings to get your home seen by more buyers.

    Get started

    List with your own agent

    Get your home in front of millions of buyers by listing it on Zillow.

    Learn how to do it

    Sell it yourself

    Take full control of how buyers see your home on Zillow by listing For Sale by Owner (FSBO).

    List your home

    What's special

    Personal gazeboWhole home generatorPersonal deckUpgraded half bathroomNew lighting throughoutPlush carpetModern amenities
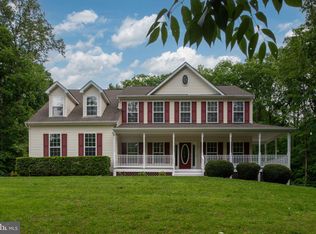
    NO HOA! Welcome to 160 Sequester Dr! Tucked away on 3.52 acres, this charming 4,324 square foot home offers the perfect blend of tranquility, elegance, and modern amenities. This home boasts 3 levels, 4 bedrooms, 2.5 bathrooms, basement, 2 car side loading garage, theatre room, gazebo, whole home generator, hardwood flooring, luxury vinyl plank, fresh paint, new lighting throughout and so much more. The owners spared no expense when remodeling this gem. Let's take a tour! You'll love the drive in! Make your way down the long- secluded driveway and up to the home that is nestled amongst mature hardwoods and lush greenery. You'll instantly fall in love with the covered front porch which is the perfect spot to sip your morning coffee and take in all that nature has to offer. As you enter the main foyer, you'll be instantly amazed by the openness, high ceilings, and all the natural light. To the right is the perfect space for a home office. The living room and dining room are to your left ; the chair and crown molding give this room that extra touch of elegance you'll appreciate. Now head into the large gourmet kitchen that features granite countertops, cooktop, double oven, upgraded lighting, and top end luxury vinyl plank flooring. Enjoy cooking meals and being able to look out the window into the large backyard and being able to look into the family room and not feel separated. The prefect home for hosting parties and family gatherings. From here step outside to the oversized deck which is steps away from your own personal gazebo that features a fan so you stay cool even on those warm days. An upgraded half bathroom completes the main level. Now head upstairs to the Master Suite with sitting area and ensuite bathroom. The bathroom features a large soaking tub, separate shower, double vanity sinks and rear deck! How amazing to be able to sit on your own personal deck from your bedroom. 3 additional large bedrooms with plush carpet, full bathroom and laundry room complete this beautiful level. Now let's head downstairs to the walkout basement. Another perfect space for the family& friends to gather to watch a game or a movie. Featuring a media room, seating, and painted projection screen . And ALL media room equipment & furniture conveys! 2 unfinished storage spaces can be used for storage or finished to add a 5th bedroom and bathroom (plumbing rough in present). This home is a must see. Great location close to the highway, shopping and restaurants. Sought after school district! Owners had Xfinity internet (200 mpbs). They were able to do daily streaming video, gameplay, television/streaming movies all at the same time all day long without interruption!

    Zillow last checked:

    Listing updated:

    Listed by:

    Crystal Scott 540-455-1498,

    Keller Williams Capital Properties

    Bought with:

    Nora Isasi, 0225228610

    Samson Properties

    Jason Cheperdak, 0226009835

    Samson Properties

    Source: Bright MLS,MLS#: VAST2024308MLS Logo

    Facts & features

    Interior

    Bedrooms & bathrooms
    • Bedrooms: 4
    • Bathrooms: 3
    • Full bathrooms: 2
    • 1/2 bathrooms: 1
    • Main level bathrooms: 1
    Primary bedroom
    • Features: Flooring - Carpet, Primary Bedroom - Sitting Area, Ceiling Fan(s)
    • Level: Upper
    • Area: 221 Square Feet
    • Dimensions: 13 x 17
    Bedroom 2
    • Features: Flooring - Carpet
    • Level: Upper
    • Area: 110 Square Feet
    • Dimensions: 11 x 10
    Bedroom 3
    • Features: Cathedral/Vaulted Ceiling, Flooring - Carpet
    • Level: Upper
    • Area: 110 Square Feet
    • Dimensions: 11 x 10
    Bedroom 4
    • Features: Flooring - Carpet
    • Level: Upper
    • Area: 108 Square Feet
    • Dimensions: 12 x 9
    Primary bathroom
    • Features: Balcony Access, Soaking Tub, Walk-In Closet(s)
    • Level: Upper
    Bathroom 2
    • Features: Flooring - Laminated, Bathroom - Tub Shower
    • Level: Upper
    Breakfast room
    • Features: Flooring - Luxury Vinyl Plank
    • Level: Main
    Dining room
    • Features: Chair Rail, Crown Molding, Flooring - Luxury Vinyl Plank
    • Level: Main
    • Area: 154 Square Feet
    • Dimensions: 11 x 14
    Family room
    • Features: Ceiling Fan(s), Fireplace - Gas, Flooring - Luxury Vinyl Plank
    • Level: Main
    • Area: 260 Square Feet
    • Dimensions: 20 x 13
    Foyer
    • Level: Main
    Kitchen
    • Features: Breakfast Bar, Eat-in Kitchen, Kitchen - Electric Cooking, Pantry, Granite Counters
    • Level: Main
    • Area: 176 Square Feet
    • Dimensions: 11 x 16
    Media room
    • Features: Flooring - Carpet
    • Level: Lower
    • Area: 240 Square Feet
    • Dimensions: 20 x 12
    Office
    • Features: Ceiling Fan(s), Flooring - Luxury Vinyl Plank
    • Level: Main
    Recreation room
    • Features: Flooring - Carpet
    • Level: Lower
    • Area: 416 Square Feet
    • Dimensions: 32 x 13
    Heating
    • Heat Pump, Programmable Thermostat, Electric, Propane
    Cooling
    • Central Air, Ceiling Fan(s), Electric
    Appliances
    • Included: Cooktop, Dishwasher, Dryer, Exhaust Fan, Humidifier, Double Oven, Refrigerator, Washer, Gas Water Heater
    • Laundry: Upper Level, Has Laundry
    Features
    • Bar, Breakfast Area, Ceiling Fan(s), Chair Railings, Crown Molding, Curved Staircase, Family Room Off Kitchen, Open Floorplan, Floor Plan - Traditional, Formal/Separate Dining Room, Eat-in Kitchen, Kitchen - Table Space, Pantry, Soaking Tub, Bathroom - Tub Shower, Walk-In Closet(s), Vaulted Ceiling(s)
    • Flooring: Carpet, Hardwood, Laminate, Luxury Vinyl, Wood
    • Doors: Six Panel, French Doors
    • Windows: Double Pane Windows, Bay/Bow
    • Basement: Connecting Stairway,Partial,Full,Heated,Improved,Exterior Entry,Side Entrance,Space For Rooms,Walk-Out Access,Sump Pump,Windows,Rough Bath Plumb
    • Number of fireplaces: 1
    • Fireplace features: Glass Doors, Gas/Propane
    Interior area
    • Total structure area: 4,324
    • Total interior livable area: 3,786 sqft
    • Finished area above ground: 3,036
    • Finished area below ground: 750

    Property

    Parking
    • Total spaces: 2
    • Parking features: Garage Faces Side, Garage Door Opener, Inside Entrance, Private, Attached
    • Attached garage spaces: 2
    Accessibility
    • Accessibility features: Other
    Features
    • Levels: Three
    • Stories: 3
    • Patio & porch: Deck, Porch, Screened
    • Exterior features: Bump-outs, Lighting, Flood Lights
    • Pool features: None
    • Has view: Yes
    • View description: Trees/Woods
    Lot
    • Size: 3.52 Acres
    • Features: Backs to Trees, Landscaped, Private, Rear Yard, Front Yard, Secluded
    Details
    • Additional structures: Above Grade, Below Grade, Outbuilding
    • Parcel number: 18D 2 11
    • Zoning: A1
    • Special conditions: Standard

    Construction

    Type & style
    • Home type: SingleFamily
    • Architectural style: Traditional
    • Property subtype: Single Family Residence
    Materials
    • Vinyl Siding
    • Foundation: Permanent
    • Roof: Architectural Shingle
    Condition
    • New construction: No
    • Year built: 2001

    Utilities & green energy

    • Sewer: Septic Pump
    • Water: Well
    • Utilities for property: Cable Connected, Natural Gas Available, Phone Available

    Community & neighborhood

    Security
    • Security features: Smoke Detector(s)
    Location
    • Region: Stafford
    • Subdivision: Georgetown West

    Other

    Other facts
    • Listing agreement: Exclusive Right To Sell
    • Listing terms: Cash,Conventional,FHA,VHDA,VA Loan
    • Ownership: Fee Simple

    Price history

    DateEventPrice
    10/18/2023Sold$710,000$188/sqft
    Source: Bright MLS #VAST2024308 Report a problem
    10/3/2023Contingent$710,000$188/sqft
    Source: Bright MLS #VAST2024308 Report a problem
    9/16/2023Listed for sale$710,000+10.9%$188/sqft
    Source: Bright MLS #VAST2024308 Report a problem
    1/10/2022Sold$640,000-3%$169/sqft
    Source: Bright MLS #VAST2004922 Report a problem
    11/21/2021Contingent$660,000$174/sqft
    Source: Bright MLS #VAST2004922 Report a problem
    11/13/2021Listed for sale$660,000+109.6%$174/sqft
    Source: Bright MLS #VAST2004922 Report a problem
    12/17/2001Sold$314,900$83/sqft
    Source: Public Record Report a problem

    Public tax history

    YearProperty taxesTax assessment
    2015$3,992 -5.1%$391,800
    2014$4,206 $391,800 -0.3%
    2013$4,206 $393,100
    2012$4,206 -6.8%$393,100 -4.1%
    2011$4,511 $410,100
    2010$4,511 -5.1%$410,100 -27.5%
    2009$4,752 $565,700
    2008$4,752 +19.8%$565,700 -0.2%
    2006$3,966 +11.7%$566,600 +54.8%
    2005$3,551 $366,100 +1%
    2004-- $362,300

    Find assessor info on the county website

    Neighborhood: 22556

    Nearby schools

    GreatSchools rating
    Schools provided by the listing agent
    • Elementary: Margaret Brent
    • Middle: A. G. Wright
    • High: Mountainview
    • District: Stafford County Public Schools

    Source: Bright MLS. This data may not be complete. We recommend contacting the local school district to confirm school assignments for this home.

    Get a cash offer in 3 minutes
    Find out how much your home could sell for in as little as 3 minutes with a no-obligation cash offer.
    Estimated market value
    $801,500
    Get a cash offer in 3 minutes
    Find out how much your home could sell for in as little as 3 minutes with a no-obligation cash offer.
    Estimated market value
    $801,500