The highly sought after and anticipated new phase of the Pines at New Hampstead is here! Take advantage of the rare opportunity to live in an already well-established community along with the generous perks of moving into a new construction build.
The Pines is a vibrant community in Bloomingdale, GA, just minutes from destination-worthy Savannah, offering an expansive pool, clubhouse, walkable trails with serene pond views, & golf cart friendly paths. With plans for village-style shopping, dining, and gathering spaces, The Pines at New Hampstead is the ideal place to set down roots!
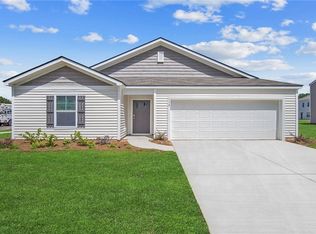
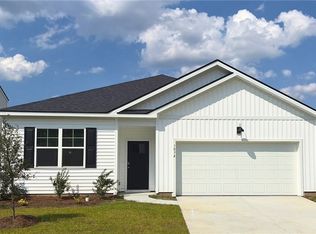
Meet the Kerry - a 3 bed/2 Full Bath ranch home! The hub of this home is the large kitchen with ample white cabinetry, granite countertops, and sleek pendant lighting. The open floor plan is outfitted with LVP flooring, a dining area & spacious family room perfect for gathering together! The primary suite is fully equipped with a walk in closet, and ensuite bathroom with double vanities! 2 secondary bedrooms are off the entry foyer & serviced by a full hall bath, and a laundry room conveniently located off the entry from 2 car garage! The home is complete with an outdoor patio for seamless outdoor living! Smart Home Technology & 2" Faux Wood Blinds Included! Pictures, photographs, colors, features, & sizes are for illustration purposes only & will vary from the homes as built. Home is under construction.
Pending
$325,290
139 Siskin Road, Bloomingdale, GA 31302
3beds
1,475sqft
Single Family Residence
Built in 2026
7,013 Square Feet Lot
$325,500 Zestimate®
$221/sqft
$100/mo HOA
What's special
- 24 days
- 0
- 0
Zillow last checked:
Listing updated:
Listed by:
Kathy Ballowe 912-402-5749,
DR Horton Realty of Georgia,
Kristy Theiling 912-402-5749,
DR Horton Realty of Georgia
Source: Hive MLS,MLS#: SA361822 Originating MLS: Savannah Multi-List Corporation
Originating MLS: Savannah Multi-List CorporationFacts & features
Interior
Bedrooms & bathrooms
- Bedrooms: 3
- Bathrooms: 2
- Full bathrooms: 2
- Main level bathrooms: 2
- Main level bedrooms: 3
Heating
- Central, Electric
Cooling
- Central Air, Electric
Appliances
- Included: Dishwasher, Electric Water Heater, Disposal, Microwave, Range
- Laundry: Washer Hookup, Dryer Hookup, Laundry Room
Features
- Breakfast Bar, Breakfast Area, Double Vanity, Kitchen Island, Main Level Primary, Pantry, Pull Down Attic Stairs, Separate Shower
- Attic: Pull Down Stairs
- Common walls with other units/homes: No Common Walls
Interior area
- Total interior livable area: 1,475 sqft
Property
Parking
- Total spaces: 2
- Parking features: Attached
- Garage spaces: 2
Features
- Stories: 1
- Pool features: Community
- Has view: Yes
- View description: Panoramic, Pond
- Has water view: Yes
- Water view: Pond
Lot
- Size: 7,013 Square Feet
Details
- Parcel number: 21047B111613
- Special conditions: Standard
Construction
Type & style
- Home type: SingleFamily
- Architectural style: Ranch
- Property subtype: Single Family Residence
Materials
- Vinyl Siding
- Foundation: Slab
Condition
- New Construction
- New construction: Yes
- Year built: 2026
Details
- Builder model: Kerry
- Builder name: DR Horton
- Warranty included: Yes
Utilities & green energy
- Sewer: Public Sewer
- Water: Public
- Utilities for property: Underground Utilities
Community & HOA
Community
- Features: Pool, Fitness Center, Playground
- Subdivision: The Pines at New Hampstead
HOA
- Has HOA: Yes
- HOA fee: $1,200 annually
- HOA name: Associated Asset Management
Location
- Region: Bloomingdale
Financial & listing details
- Price per square foot: $221/sqft
- Date on market: 8/3/2026
- Listing agreement: Exclusive Right To Sell
- Listing terms: Cash,Conventional,1031 Exchange,FHA,VA Loan
- Ownership type: Builder
Estimated market value
$325,500
$309,000 - $342,000
$2,155/mo
Price history
| Date | Event | Price |
|---|---|---|
| 8/3/2026 | Pending sale | $325,290$221/sqft |
Source:  Hive MLS #SA361822 Report a problem Hive MLS #SA361822 Report a problem | ||
Public tax history
Tax history is unavailable.
Monthly payment
Est. payment
Payment breakdown
Explore the cost of this home by adjusting the details. Changes won't be saved.Climate risks
Neighborhood: 31302

Similar homes
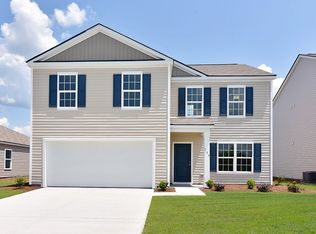
- $345,9154 bd2 ba1.7k sqft119 Siskin Road, Bloomingdale, GA 31302New Construction
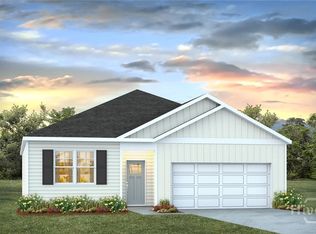
 Hive MLS
 - $347,7904 bd2 ba1.7k sqft135 Siskin Road, Bloomingdale, GA 31302New Construction
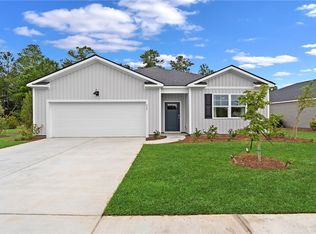 Hive MLS
 - $349,8804 bd2 ba1.7k sqft1065 Bergamot Road, Bloomingdale, GA 31302New Construction
 Hive MLS
 - $339,8804 bd2 ba1.7k sqft1074 Bergamot Road, Bloomingdale, GA 31302New ConstructionHive MLS
- $348,8804 bd2 ba1.7k sqft1081 Bergamot Road, Bloomingdale, GA 31302New ConstructionHive MLS
- $349,2504 bd3 ba1.9k sqft1089 Bergamot Road, Bloomingdale, GA 31302New ConstructionMLS ID #SA354084, Kathy Ballowe, DR Horton Realty of Georgia. Hive MLS
- $322,0403 bd2 ba1.5k sqft182 Geranium Way, Savannah, GA 31302New ConstructionHive MLS
- $369,0004 bd2 ba1.7k sqft78 Woodford Reserve Drive, Pooler, GA 31322For SaleMLS ID #SA359856, Trisha M. Cook, Compass Georgia, LLC. Hive MLS
- $346,9004 bd2 ba1.7k sqft269 Kingswood Circle, Savannah, GA 31302New ConstructionHive MLS
- $249,8803 bd3 ba1.4k sqft105 Coneflower Road, Bloomingdale, GA 31302New ConstructionHive MLS
- $249,8803 bd3 ba1.4k sqft116 Coneflower Road, Bloomingdale, GA 31302New ConstructionHive MLS
- $254,8803 bd3 ba1.4k sqft120 Coneflower Road, Bloomingdale, GA 31302New ConstructionHive MLS
- $249,8803 bd3 ba1.4k sqft112 Coneflower Road, Bloomingdale, GA 31302New ConstructionHive MLS
- $254,8803 bd3 ba1.4k sqft101 Coneflower Road, Bloomingdale, GA 31302New ConstructionHive MLS
- $249,8803 bd3 ba1.4k sqft113 Coneflower Road, Bloomingdale, GA 31302New ConstructionHive MLS
- $249,8803 bd3 ba1.4k sqft109 Coneflower Road, Bloomingdale, GA 31302New ConstructionHive MLS
- $257,2503 bd3 ba1.4k sqft104 Coneflower Road, Bloomingdale, GA 31302New ConstructionHive MLS
- $254,8803 bd3 ba1.4k sqft100 Coneflower Road, Bloomingdale, GA 31302New ConstructionHive MLS
- $249,0003 bd3 ba1.4k sqft172 Coneflower Road, Bloomingdale, GA 31302For SaleMLS ID #SA355922, Teresa H. Cowart, RE/MAX Accent. Hive MLS
