A rare opportunity to create a custom, sprawling two-bedroom (or three-bedroom) residence in prime Williamsburg.
The proposed combination would span approximately 1,274 square feet with three exposures to the east, west, and north. The thoughtfully envisioned layout features two bedrooms, two-and-a-half bathrooms, an expansive great room with an open-concept kitchen and dedicated dining area, and a luxurious primary suite. Two storage lockers would also be included.
139 Skillman Avenue is an intimate boutique elevator condominium offering an impressive collection of amenities, including a roof deck with sweeping Manhattan skyline views, a second-floor terrace, a fitness center, recently renovated common hallways, and elevator access. Deeded parking is available within the building, with spaces frequently offered for sale or lease.
Bring your architect and imagine the possibilities.
All proposed floor plans, renderings, dimensions, layouts, and descriptions have been prepared by the listing broker for illustrative and marketing purposes only. Any combination or alteration is subject to building, board, and New York City Department of Buildings approval. Prospective purchasers should independently verify all information and consult their own architect, contractor, attorney, and other appropriate professionals.
Please note: there is an assessment of $846.40/month which ends on 12/31/26
Active
$1,698,000
139 Skillman Ave #3AD, Brooklyn, NY 11211
2beds
1,274sqft
Condominium
Built in 2011
-- sqft lot
$-- Zestimate®
$1,333/sqft
$2,138/mo HOA
What's special
Second-floor terraceLuxurious primary suiteTwo-and-a-half bathroomsDedicated dining areaTwo bedrooms
- 2 days
- 102
- 4
Zillow last checked:
Listing updated:
Listed by:
Corcoran 203-640-0671,
Nicholas Andreassi,
Jessica Lynch
Source: StreetEasy,MLS#: S1844494
Facts & features
Interior
Bedrooms & bathrooms
- Bedrooms: 2
- Bathrooms: 3
- Full bathrooms: 2
- 1/2 bathrooms: 1
Rooms
- Room types: Bike Room
Cooling
- Central Air
Appliances
- Included: Dishwasher, Washer/Dryer
Features
- Has fireplace: No
Interior area
- Total structure area: 1,274
- Total interior livable area: 1,274 sqft
Property
Features
- Patio & porch: Other
- Exterior features: Courtyard
Details
- Special conditions: Resale
Construction
Type & style
- Home type: Condo
- Property subtype: Condominium
Condition
- Year built: 2011
Community & HOA
Community
- Subdivision: Williamsburg
HOA
- Has HOA: Yes
- Amenities included: Roof Deck, Fitness Center, Elevator(s)
- Services included: Maintenance
- HOA fee: $2,138 monthly
Location
- Region: Brooklyn
Financial & listing details
- Price per square foot: $1,333/sqft
- Annual tax amount: $10,392
- Date on market: 9/8/2026
Estimated market value
Not available
Estimated sales range
Not available
Not available
Price history
| Date | Event | Price |
|---|---|---|
| 9/8/2026 | Listed for sale | $1,698,000$1,333/sqft |
Source: StreetEasy #S1844494 Report a problem | ||
Public tax history
Tax history is unavailable.
Monthly payment
Climate risks
Neighborhood: Williamsburg
- $965,000-- bd-- ba-- sqft139 Skillman Ave #P-13, Brooklyn, NY 11211Off Market
- $655,000-- bd1 ba471 sqft139 Skillman Ave APT 9A, Brooklyn, NY 11211Sold

- $1,036,900-- bd-- ba-- sqft139 Skillman Ave #P-4, Brooklyn, NY 11211Off Market
- $1,675,200-- bd-- ba-- sqft139 Skillman Ave #P-5, Brooklyn, NY 11211Off Market
Similar homes
- $1,650,0002 bd2 ba1.1k sqftManhattan Avenue Condominiums, Brooklyn, NY 11222Active
 MLS ID #S1845477, Thea Zagata, Listing by: Corcoran. StreetEasy
 - $1,379,0003 bd2 ba1.6k sqft219 Withers St #Thb, Brooklyn, NY 11211Active
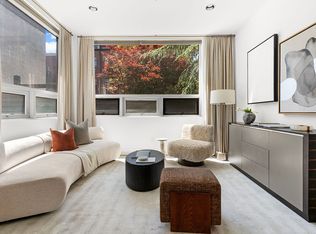 MLS ID #S1845546, Marvin Chu, Listing by: Corcoran. StreetEasy
 - $1,745,0002 bd2 ba1.1k sqft355 Humboldt St APT 1, Brooklyn, NY 11211Active
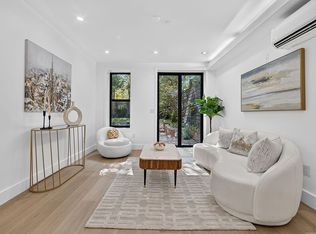 MLS ID #S1828047, Jordan Michael St John, Listing by: Manhattan Realty Group. StreetEasy
 - $1,650,0002 bd2 ba996 sqftAustin Nichols House, Brooklyn, NY 11249Active
 MLS ID #S1845822, Benjamin Strat, Listing by: Keller Williams NYC. StreetEasy
