Skip main navigation
Off market
  • $422,600

    139 Steamboat Blvd, Davenport, FL 33897

    4beds
    1,987sqft
    Single Family Residence
    Built in 1996
    8,276 Square Feet Lot
    $422,600 Zestimate®
    $213/sqft
    $2,724 Estimated rent

    Home value

    $422,600

    $401,000 - $444,000

    $2,724/mo

    Zestimate® history
    Loading
    Loading...

    Owner options

    List your home for rent

    $2,724/mo

    Rent Zestimate®

    Find your next renter with Zillow Rental Manager. Plus, with online applications, you can quickly screen prospective tenants – for free.

    Learn more

    $2,724/mo

    Rent Zestimate®

    Refinance and save

    $2,916/mo

    Est. payment

    Refinancing to a lower rate could help reduce your monthly payments and save thousands over the life of the loan.

    See today's rates

    $2,916/mo

    Est. payment

    Explore your selling options

    Work with a Zillow partner agent

    Leverage their expertise and Zillow's premium Showcase listings to get your home seen by more buyers.

    Get started

    List with your own agent

    Get your home in front of millions of buyers by listing it on Zillow.

    Learn how to do it

    Sell it yourself

    Take full control of how buyers see your home on Zillow by listing For Sale by Owner (FSBO).

    List your home

    What's special

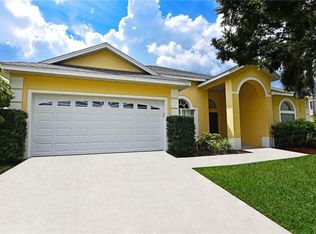
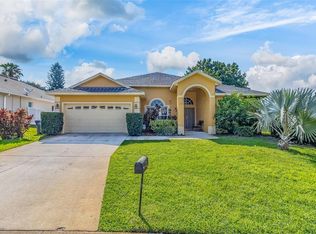
    Youll be impressed from the moment you arrive at this stunning west-facing pool home. Nestled within the sought-after community of Westridge, this 4-bedroom, 3-bathroom furnished home invites you in through the beautifully appointed large double doors. The warm and welcoming entryway leads you into the living room and formal dinning room off to your right. The open concept floor plan is exceptionally bright and airy and provides clear lines of sight from the kitchen, dining area, and living space. The kitchen boasts granite countertops, bar top seating, beautiful light cabinetry, tile backsplash, and matching appliances. The versatile space right off the kitchen can be utilized as a breakfast nook, or bar area. Walk through the family room, flanked by sliding glass doors with views into to the pool deck. The incredible backyard is the star of the show, offering a heated pool & spa, and an extended covered lanai. Here you can relish in the privacy of your idyllic backyard retreat, by enjoying a swim, late afternoon sunset views, coffee conversations or a peaceful Florida afternoon. The split bedroom floorplan, with the Owners' Suite having its own wing of the home is highlighted by a private En-Suite Bathroom, with his and hers vanities, a bonus vanity, garden tub, and a separate stand-alone shower. The Owners Suite benefits from double sizable closets and views of the pool and lanai area. The secondary bedroom is conveniently across from the cabana bathroom which provides pool access, while the third and fourth bedrooms shares a functional hall bathroom. The home is turnkey ready making it optimal for a vacation rental opportunity as the neighborhood is zoned for short-term rental, or you can make this your primary residence. The community presents a surplus of amenities which includes a community pool, tennis courts, playground, beach volleyball court and soccer field all for a very LOW HOA fee. The home has an abundance of upgrades to include new AC (2022), electric water heater (2022), pool pump/filter (2021), new ceiling fan fixtures (2021), and newer roof (2020). The garage has been tastefully converted to a game room. Owning this gem in the heart of Davenport will provide you the opportunity of close proximity to all amenities Central Florida has to offer, from Disney, Lego Land, Universal, Dinning, Shopping, and easy access to both the East and West coast Beaches.

    This property is off market, which means it's not currently listed for sale or rent on Zillow. This may be different from what's available on other websites or public sources.

    Originating MLS: Orlando Regional

    Facts & features

    Interior

    Bedrooms & bathrooms
    • Bedrooms: 4
    • Bathrooms: 3
    • Full bathrooms: 3
    Heating
    • Forced air, Electric, Gas
    Cooling
    • Central
    Appliances
    • Included: Dishwasher, Dryer, Garbage disposal, Microwave, Range / Oven, Refrigerator, Washer
    • Laundry: Inside, Laundry Room
    Features
    • Ceiling Fans(s), High Ceiling(s), Split Bedroom, Stone Counters, Kitchen/Family Room Combo, Living Room/Dining Room Combo, Window Treatments
    • Flooring: Tile, Carpet
    • Windows: Blinds, Window Treatments
    • Has fireplace: No
    Interior area
    • Structure area source: Public Records
    • Total interior livable area: 1,987 sqft

    Property

    Parking
    • Total spaces: 2
    • Parking features: Garage - Attached
    Features
    • Levels: One
    • Patio & porch: Patio, Screened, Covered, Front Porch
    • Exterior features: Stucco
    • Pool features: Gunite, Heated, In Ground, Screen Enclosure
    • Spa features: Heated, In Ground
    Lot
    • Size: 8,276 Square Feet
    • Dimensions: 70x116
    • Features: In County, Street Paved
    • Residential vegetation: Trees/Landscaped
    Details
    • Parcel number: 262523488058001220
    • Zoning: STR

    Construction

    Type & style
    • Home type: SingleFamily
    • Architectural style: Contemporary, Florida
    • Property subtype: Single Family Residence
    Materials
    • masonry
    • Foundation: Retaining Wall
    • Roof: Shake / Shingle
    Condition
    • Year built: 1996

    Utilities & green energy

    • Sewer: Public Sewer
    • Water: Public
    • Utilities for property: Electricity Connected, Natural Gas Connected, Sewer Connected, BB/HS Internet Available, Public, Street Lights, Underground Utilities, Cable Connected, Water Connected

    Community & HOA

    Community
    • Subdivision: WESTRIDGE PHASE 3 PB 98 PGS 37 & 38 LOT 122
    HOA
    • Has HOA: Yes
    • Amenities included: Playground, Clubhouse, Pool, Tennis Court(s)
    • Services included: Community Pool, Common Area Taxes
    • HOA fee: $50 monthly
    Location
    • Region: Davenport

    Financial & listing details

    • Price per square foot: $213/sqft
    • Tax assessed value: $354,486
    • Annual tax amount: $4,583
    • Listing terms: Cash, Conventional
    • Ownership: Fee Simple

    Price history

    DateEventPrice
    3/2/2023Sold$420,000-4.5%$211/sqft
    Source: Public Record Report a problem
    2/13/2023Pending sale$439,900$221/sqft
    Source: Stellar MLS #O6082974 Report a problem
    1/30/2023Price change$439,900-1.1%$221/sqft
    Source: Stellar MLS #O6082974 Report a problem
    1/13/2023Listed for sale$444,900+45.9%$224/sqft
    Source: Stellar MLS #O6082974 Report a problem
    12/21/2020Sold$305,000+2%$153/sqft
    Source: Stellar MLS #O5902420 Report a problem
    11/2/2020Pending sale$299,000$150/sqft
    Source: JC PENNY REALTY LLC #O5902420 Report a problem
    10/28/2020Listed for sale$299,000+121.5%$150/sqft
    Source: JC PENNY REALTY LLC #O5902420 Report a problem
    3/26/2010Sold$135,000-47.1%$68/sqft
    Source: Public Record Report a problem
    10/27/2004Sold$255,000+91.6%$128/sqft
    Source: Public Record Report a problem
    2/19/2003Sold$133,100-24.2%$67/sqft
    Source: Public Record Report a problem
    1/20/2000Sold$175,500+16.4%$88/sqft
    Source: Public Record Report a problem
    11/12/1996Sold$150,800$76/sqft
    Source: Public Record Report a problem

    Public tax history

    YearProperty taxesTax assessment
    2025$4,583 +0.1%$354,486 +0.2%
    2024$4,580 +5.9%$353,848 +18.4%
    2023$4,324 +9.5%$298,792 +10%
    2022$3,951 +15.5%$271,629 +10%
    2021$3,421 +10.3%$246,935 +11.2%
    2020$3,103 +6.2%$222,040 +9.4%
    2019$2,922 -12.1%$202,959 +5.5%
    2018$3,325 +4.7%$192,291 +10.6%
    2017$3,174 +33.3%$173,870 +7.9%
    2016$2,381 +3%$161,087 +9.2%
    2015$2,311 -5.5%$147,538 +10%
    2014$2,445 +18.6%$134,125 +10%
    2013$2,062 +20.9%$121,932 +10%
    2012$1,705 +2.8%$110,847 +4%
    2011$1,659 -24.5%$106,612 -23.9%
    2010$2,197 -30.8%$140,160 -26.3%
    2009$3,175 -7%$190,265 -13.5%
    2008$3,414 $219,954
    2007-- --
    2006$3,953 --
    2005-- --
    2004$2,357 +3.7%--
    2003$2,272 -10.1%$138,010 -7.6%
    2002$2,527 +9%$149,440 +9%
    2001$2,317 $137,040
    Find assessor info on the county website

    Neighborhood: 33897

    Nearby schools

    GreatSchools rating
    Get a cash offer in 3 minutes
    Find out how much your home could sell for in as little as 3 minutes with a no-obligation cash offer.
    Estimated market value
    $422,600
    Get a cash offer in 3 minutes
    Find out how much your home could sell for in as little as 3 minutes with a no-obligation cash offer.
    Estimated market value
    $422,600