This well-maintained 4-bedroom, 2-bathroom home sits on an oversized 1/3-acre lot in the tranquil Westridge community. Offering a peaceful retreat, this property is ideal as a primary residence, vacation home, or short-term rental. Inside, the large kitchen features ceramic tile flooring, a breakfast nook, and all essential appliances. The spacious living room offers a realxing space to unwind with a full-width patio door with heat-guard curtains and vertical blinds, leading to the heated pool and deck. The pool and deck were professionally resurfaced and re-tiled in 2018, and the pool pump and equipment were updated in 2019. The master bedroom offers a large en-suite with a Jacuzzi bath, shower, dual walk-in closets, and a full-size wall mirror with makeup lighting. Bedrooms 2 and 3 share a bathroom, and one could easily be converted to an en-suite. The fourth bedroom at the rear can double as a formal dining or games room. Two bedrooms also include remote-controlled ceiling fans. The exterior features a Rain Bird irrigation system, hose connections at the side and rear, a large driveway, and a two-car garage with an electric door opener, RF remote control, and LED security lights on a timer. The garage also houses a GE washer and dryer, a thermal bubble pool cover, and a 32,000 BTU natural gas water heater, ensuring energy efficiency. Recent updates include a new roof (2018) and HVAC system (2020) with a 10-year warranty. The home has had regular termite treatment for 20+ years and has only been used as a personal holiday home, ensuring excellent condition. This property comes with appliances, some furniture, and kitchen equipment, making it move-in or rental-ready. Don’t miss this opportunity for a peaceful retreat with modern conveniences!
Sold for $355,000
$355,000
201 STEAMBOAT BOULEVARD, DAVENPORT, FL 33897
4beds
1,550sqft
Single Family Residence
Built in 1996
9,853 Square Feet Lot
$343,900 Zestimate®
$229/sqft
$2,499 Estimated rent
Home value
$343,900
$310,000 - $382,000
$2,499/mo
Zestimate® history
Owner options
List your home for rent
$2,499/mo
Rent Zestimate®
Find your next renter with Zillow Rental Manager. Plus, with online applications, you can quickly screen prospective tenants – for free.
$2,499/mo
Rent Zestimate®
Refinance and save
$2,441/mo
Est. payment
Refinancing to a lower rate could help reduce your monthly payments and save thousands over the life of the loan.
$2,441/mo
Est. payment
Explore your selling options
Work with a Zillow partner agent
Leverage their expertise and Zillow's premium Showcase listings to get your home seen by more buyers.
Get startedList with your own agent
Get your home in front of millions of buyers by listing it on Zillow.
Learn how to do itSell it yourself
Take full control of how buyers see your home on Zillow by listing For Sale by Owner (FSBO).
List your homeWhat's special
Two-car garageNew roofElectric door openerLed security lightsHeated pool and deckJacuzzi bathHvac system
Zillow last checked:
Listing updated:
Listed by:
Andy Neal 407-619-3517,
MAXIM REALTY ORLANDO 407-288-0704
Bought with:
Juan Vanegas Montoya, 3410242
VESTI LLC
Source: Stellar MLS,MLS#: S5118050 Originating MLS: Osceola
Originating MLS: Osceola
Facts & features
Interior
Bedrooms & bathrooms
- Bedrooms: 4
- Bathrooms: 2
- Full bathrooms: 2
Primary bedroom
- Features: Built-in Closet
- Level: First
Bedroom 2
- Features: Built-in Closet
- Level: First
Bedroom 3
- Features: Built-in Closet
- Level: First
Bedroom 4
- Features: Built-in Closet
- Level: First
Dining room
- Level: First
Kitchen
- Level: First
Living room
- Level: First
Heating
- Central, Electric
Cooling
- Central Air
Appliances
- Included: Dishwasher, Dryer, Microwave, Range, Refrigerator, Washer
- Laundry: In Garage
Features
- Eating Space In Kitchen, High Ceilings, Living Room/Dining Room Combo, Split Bedroom
- Flooring: Carpet, Ceramic Tile
- Doors: Sliding Doors
- Has fireplace: No
Interior area
- Total structure area: 2,114
- Total interior livable area: 1,550 sqft
Property
Parking
- Total spaces: 2
- Parking features: Garage - Attached
- Attached garage spaces: 2
Features
- Levels: One
- Stories: 1
- Exterior features: Private Mailbox
- Has private pool: Yes
- Pool features: In Ground
- Has view: Yes
- View description: Pool
Lot
- Size: 9,853 Square Feet
Details
- Parcel number: 262523488058001200
- Special conditions: None
Construction
Type & style
- Home type: SingleFamily
- Property subtype: Single Family Residence
Materials
- Block, Stucco
- Foundation: Slab
- Roof: Shingle
Condition
- New construction: No
- Year built: 1996
Utilities & green energy
- Sewer: Public Sewer
- Water: Public
- Utilities for property: Cable Connected, Sewer Connected, Water Connected
Community & HOA
Community
- Features: Park, Playground, Pool, Tennis Court(s)
- Pet fee: $0 monthly
- Subdivision: HILLCREST HOMES LAKE DAVENPORT PH 01
HOA
- Has HOA: Yes
- Amenities included: Park, Pool, Tennis Court(s)
- Services included: Trash
- HOA fee: $33 monthly
- HOA name: Abigail Becerril
- HOA phone: 352-366-0234
Location
- Region: Davenport
Financial & listing details
- Price per square foot: $229/sqft
- Tax assessed value: $304,939
- Annual tax amount: $3,948
- Date on market: 1/8/2025
- Cumulative days on market: 209 days
- Listing terms: Cash,Conventional,FHA,VA Loan
- Ownership: Fee Simple
- Total actual rent: 0
- Road surface type: Concrete
Price history
| Date | Event | Price |
|---|---|---|
| 5/20/2025 | Sold | $355,000+1.4%$229/sqft |
Source:  Stellar MLS #S5118050 Report a problem Stellar MLS #S5118050 Report a problem | ||
| 4/8/2025 | Pending sale | $350,000$226/sqft |
Source: Stellar MLS #S5118050 Report a problem | ||
| 3/29/2025 | Listed for sale | $350,000$226/sqft |
Source: Stellar MLS #S5118050 Report a problem | ||
| 2/3/2025 | Pending sale | $350,000$226/sqft |
Source: Stellar MLS #S5118050 Report a problem | ||
| 1/22/2025 | Price change | $350,000-6.7%$226/sqft |
Source: Stellar MLS #S5118050 Report a problem | ||
| 1/9/2025 | Listed for sale | $375,000$242/sqft |
Source: Stellar MLS #S5118050 Report a problem | ||
| 12/13/2024 | Listing removed | $375,000$242/sqft |
Source: Stellar MLS #S5107121 Report a problem | ||
| 7/16/2024 | Listed for sale | $375,000$242/sqft |
Source: Stellar MLS #S5107121 Report a problem | ||
Public tax history
| Year | Property taxes | Tax assessment |
|---|---|---|
| 2025 | $3,839 +5.6% | $291,327 +10% |
| 2024 | $3,636 +4.7% | $264,843 +10% |
| 2023 | $3,473 +10% | $240,766 +10% |
| 2022 | $3,156 +14.5% | $218,878 +10% |
| 2021 | $2,757 +2.3% | $198,980 +3.2% |
| 2020 | $2,694 +5.7% | $192,769 +8.8% |
| 2019 | $2,550 -13.7% | $177,112 +5.4% |
| 2018 | $2,953 +5.2% | $168,021 +11.7% |
| 2017 | $2,808 +36.4% | $150,400 +8% |
| 2016 | $2,058 +2.2% | $139,241 +7.4% |
| 2015 | $2,014 -7.1% | $129,598 +10% |
| 2014 | $2,167 +20.8% | $117,816 +10% |
| 2013 | $1,795 +19.8% | $107,105 +10% |
| 2012 | $1,498 +2.2% | $97,368 +3.4% |
| 2011 | $1,466 -23.4% | $94,172 -22.9% |
| 2010 | $1,914 -30.1% | $122,073 -25.6% |
| 2009 | $2,737 -7% | $164,039 -13.5% |
| 2008 | $2,944 | $189,663 |
| 2007 | -- | -- |
| 2006 | $3,486 | -- |
| 2005 | -- | -- |
| 2004 | $2,092 +3.4% | -- |
| 2003 | $2,023 -9.7% | $122,830 -7.2% |
| 2002 | $2,239 +8.5% | $132,400 +8.5% |
| 2001 | $2,063 | $122,000 |
Find assessor info on the county website
Neighborhood: 33897
Nearby homes
- $390,0003 bd2 ba1.7k sqft149 Steamboat Blvd, Davenport, FL 33897Sold

- $407,2004 bd3 ba2k sqft211 Steamboat Blvd, Davenport, FL 33897Off Market

- $386,7004 bd2 ba1.8k sqft146 Greeley Loop, Davenport, FL 33837Off Market

- $401,4004 bd2 ba1.6k sqft156 Greeley Loop, Davenport, FL 33837Off Market
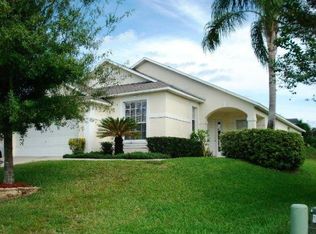
- $422,6004 bd3 ba1.9k sqft139 Steamboat Blvd, Davenport, FL 33897Off Market
- $403,5004 bd3 ba2.1k sqft231 Steamboat Blvd, Davenport, FL 33897Off Market
- $383,4004 bd2 ba1.7k sqft136 Greeley Loop, Davenport, FL 33897Off Market
- $406,7004 bd3 ba1.9k sqft200 Steamboat Blvd, Davenport, FL 33897Off Market
Nearby schools
GreatSchools rating
- 3/10Bella CittaGrades: K-7Distance: 30.8 mi
- 3/10Davenport High SchoolGrades: 9-12Distance: 7 mi
Get a cash offer in 3 minutes
Find out how much your home could sell for in as little as 3 minutes with a no-obligation cash offer.
Estimated market value
$343,900
Get a cash offer in 3 minutes
Find out how much your home could sell for in as little as 3 minutes with a no-obligation cash offer.
Estimated market value
$343,900
- Florida
- Polk County
- Davenport
- 33897
- 201 STEAMBOAT BOULEVARD
Nearby cities
Nearby neighborhoods
Nearby zip codes
Other Davenport Topics
