Welcome to this Stunning Modern Home in Roslyn Heights’ Premier Summit/High Point Community! A fully renovated, 3-bedroom, 3.5-bathroom masterpiece situated in the heart of Roslyn Heights. This impeccably designed residence blends high-end finishes with modern comfort and offers unmatched lifestyle and convenience.
Step inside to vaulted ceilings and an abundance of natural light, creating an open and inviting atmosphere. The home features hardwood flooring with an assignable warranty, Forbes & Lomax designer switches, and Emtek hardware throughout. A custom gas fireplace, shiplap accent wall in the primary bedroom, and exquisite touches like Schumacher wallpaper and a Restoration Hardware chandelier elevate the home’s aesthetic appeal.
The chef’s kitchen is a true standout, equipped with Miele integrated appliances, a La Cornue professional-grade stove and hood, and custom cabinetry. Each closet has been thoughtfully customized by California Closets, while the spa-inspired primary bath features Rohl fixtures for a luxurious retreat. Additional highlights include new sliding doors leading to a walk-out basement and a three-level deck perfect for indoor-outdoor living.
Enjoy exclusive access to the community’s indoor and outdoor pools, tennis courts, and a fully equipped fitness center. Conveniently located near major highways for an easy commute, and just minutes from upscale dining and luxury shopping, this home is the ultimate blend of location, luxury, and lifestyle.
Sold for $1,500,000
$1,500,000
139 The Crescent, Roslyn Heights, NY 11577
3beds
2,388sqft
Condominium, Residential
Built in 1991
-- sqft lot
$1,612,400 Zestimate®
$628/sqft
$7,288 Estimated rent
Home value
$1,612,400
$1.50M - $1.76M
$7,288/mo
Zestimate® history
Owner options
List your home for rent
$7,288/mo
Rent Zestimate®
Find your next renter with Zillow Rental Manager. Plus, with online applications, you can quickly screen prospective tenants – for free.
$7,288/mo
Rent Zestimate®
Refinance and save
$11,201/mo
Est. payment
Refinancing to a lower rate could help reduce your monthly payments and save thousands over the life of the loan.
$11,201/mo
Est. payment
Explore your selling options
Work with a Zillow partner agent
Leverage their expertise and Zillow's premium Showcase listings to get your home seen by more buyers.
Get startedList with your own agent
Get your home in front of millions of buyers by listing it on Zillow.
Learn how to do itSell it yourself
Take full control of how buyers see your home on Zillow by listing For Sale by Owner (FSBO).
List your homeWhat's special
Abundance of natural lightThree-level deckWalk-out basementRohl fixturesCustom gas fireplaceCalifornia closetsShiplap accent wall
Zillow last checked:
Listing updated:
Listed by:
Mario Curcio 917-275-2737,
Keller Williams Realty Greater 516-873-7100
Bought with:
Non Member-MLS
Buyer Representation Office
Source: OneKey® MLS as distributed by MLS GRID,MLS#: 859958
Facts & features
Interior
Bedrooms & bathrooms
- Bedrooms: 3
- Bathrooms: 4
- Full bathrooms: 3
- 1/2 bathrooms: 1
Heating
- Forced Air
Cooling
- Central Air
Appliances
- Included: Dishwasher, Dryer, Gas Range, Microwave, Refrigerator, Stainless Steel Appliance(s), Gas Water Heater
- Laundry: Washer/Dryer Hookup
Features
- Cathedral Ceiling(s), Central Vacuum, Chandelier, Chefs Kitchen, Eat-in Kitchen, Formal Dining, Granite Counters, Primary Bathroom, Open Floorplan
- Flooring: Hardwood
- Basement: Finished,Full
- Attic: None
- Number of fireplaces: 1
Interior area
- Total structure area: 2,388
- Total interior livable area: 2,388 sqft
Property
Parking
- Total spaces: 1
- Parking features: Garage
- Garage spaces: 1
Features
- Levels: Three Or More
Lot
- Size: 9.21 Acres
Details
- Parcel number: 222907E000959UCA015200139
- Special conditions: None
Construction
Type & style
- Home type: Condo
- Property subtype: Condominium, Residential
- Attached to another structure: Yes
Materials
- Brick
Condition
- Year built: 1991
Utilities & green energy
- Sewer: Public Sewer
- Water: Public
- Utilities for property: Natural Gas Connected
Community & HOA
HOA
- Has HOA: Yes
- Amenities included: Fitness Center, Pool, Tennis Court(s)
- Services included: Maintenance Structure, Maintenance Grounds, Pool Service, Snow Removal, Trash
- HOA fee: $1,250 monthly
Location
- Region: Roslyn Heights
Financial & listing details
- Price per square foot: $628/sqft
- Tax assessed value: $835
- Annual tax amount: $18,891
- Date on market: 5/10/2025
- Cumulative days on market: 69 days
- Listing agreement: Exclusive Right To Sell
Price history
| Date | Event | Price |
|---|---|---|
| 10/10/2025 | Sold | $1,500,000-3.2%$628/sqft |
Source:  OneKey® MLS as distributed by MLS GRID #859958 Report a problem OneKey® MLS as distributed by MLS GRID #859958 Report a problem | ||
| 8/1/2025 | Pending sale | $1,549,999$649/sqft |
Source: OneKey® MLS as distributed by MLS GRID #859958 Report a problem | ||
| 6/29/2025 | Listed for sale | $1,549,999$649/sqft |
Source: OneKey® MLS as distributed by MLS GRID #859958 Report a problem | ||
| 6/16/2025 | Listing removed | $1,549,999$649/sqft |
Source: OneKey® MLS as distributed by MLS GRID #859958 Report a problem | ||
| 5/10/2025 | Listed for sale | $1,549,999+81.3%$649/sqft |
Source: OneKey® MLS as distributed by MLS GRID #859958 Report a problem | ||
| 10/13/2020 | Sold | $855,000-0.5%$358/sqft |
Source: OneKey® MLS as distributed by MLS GRID #L3202397 Report a problem | ||
| 7/10/2020 | Pending sale | $859,000$360/sqft |
Source: Keller Williams Realty Gold Coast #3202397 Report a problem | ||
| 2/24/2020 | Listed for sale | $859,000+16.9%$360/sqft |
Source: Keller Williams Rty Gold Coast #3202397 Report a problem | ||
| 7/5/2016 | Sold | $735,000+69%$308/sqft |
Source: OneKey® MLS as distributed by MLS GRID #L2839958 Report a problem | ||
| 7/2/1997 | Sold | $435,000$182/sqft |
Source: Public Record Report a problem | ||
Public tax history
| Year | Property taxes | Tax assessment |
|---|---|---|
| 2024 | -- | $835 |
| 2023 | -- | $835 -5.5% |
| 2022 | -- | $884 |
| 2021 | -- | -- |
| 2020 | $19,471 +2.4% | $1,387 -6.7% |
| 2019 | $19,010 | $1,487 |
| 2018 | $19,010 +9.9% | $1,487 |
| 2017 | $17,293 -16.3% | $1,487 -18.3% |
| 2016 | $20,664 +372.6% | $1,819 |
| 2015 | $4,372 +5.5% | $1,819 |
| 2013 | $4,146 +3.9% | $1,819 |
| 2012 | $3,990 -67.2% | $1,819 -1% |
| 2011 | $12,181 +11.9% | $1,837 +4.3% |
| 2010 | $10,881 | $1,762 -25.1% |
| 2009 | -- | $2,353 +5.5% |
| 2008 | -- | $2,230 +6% |
| 2006 | -- | $2,104 -47% |
| 2005 | -- | $3,969 -35.2% |
| 2004 | -- | $6,125 -10% |
| 2003 | -- | $6,806 |
Find assessor info on the county website
Neighborhood: 11577
Nearby homes
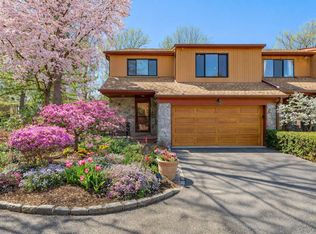
- $1,985,0003 bd3 ba3.2k sqft114 The Cres, Roslyn Heights, NY 11577Sold
- $1,863,300-- bd3 ba3k sqft116 The Cres, Roslyn Heights, NY 11577Off Market
- $1,613,7004 bd4 ba3k sqft117 The Cres, Roslyn Heights, NY 11577Off Market
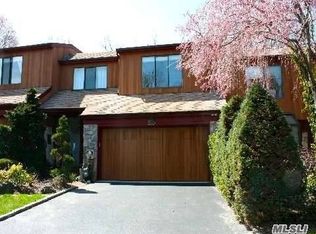
- $1,824,600-- bd3 ba3k sqft118 The Cres, Roslyn Heights, NY 11577Off Market
- $1,829,500-- bd3 ba3k sqft120 The Cres, Roslyn Heights, NY 11577Off Market
- $1,518,5002 bd3 ba3.1k sqft121 The Cres, Roslyn Heights, NY 11577Off Market
- $1,582,2002 bd3 ba3.2k sqft123 The Cres, Roslyn Heights, NY 11577Off Market
- $1,639,5003 bd4 ba3.3k sqft124 The Cres, Roslyn Heights, NY 11577Off Market
- $1,690,1004 bd2 ba3k sqft125 The Cres, Roslyn Heights, NY 11577Off Market
Nearby schools
GreatSchools rating
- NARoslyn Heights Elementary SchoolGrades: K-1,11Distance: 0.7 mi
- 10/10Roslyn Middle SchoolGrades: 6-8Distance: 1.2 mi
- 9/10Roslyn High SchoolGrades: 9-12Distance: 1 mi
Schools provided by the listing agent
- Elementary: Harbor Hill School
- Middle: Roslyn Middle School
- High: Roslyn High School
Source: OneKey® MLS as distributed by MLS GRID. This data may not be complete. We recommend contacting the local school district to confirm school assignments for this home.
Get a cash offer in 3 minutes
Find out how much your home could sell for in as little as 3 minutes with a no-obligation cash offer.
Estimated market value
$1,612,400
Get a cash offer in 3 minutes
Find out how much your home could sell for in as little as 3 minutes with a no-obligation cash offer.
Estimated market value
$1,612,400
- New York
- Nassau County
- Roslyn Heights
- 11577
- 139 The Crescent
Nearby cities
Nearby zip codes
Other Roslyn Heights Topics
