Tucked at the end of a meandering gravel lane, this custom wood home sits gracefully on nearly four pristine acres—a serene retreat between Chapel Hill and Pittsboro where nature and comfort coexist beautifully. As Fall unfolds, imagine cozy mornings on your screened porch, surrounded by the gentle hush of the woods and the glow of morning light filtering through the trees. Come Spring and Summer, your days will unfold by the gorgeous new Topaz-blue inground pool—the perfect spot to float your cares away, entertain friends, or simply bask in the sun surrounded by daylilies and lush woodland views. Step inside and you'll feel the thoughtful craftsmanship everywhere—rich hardwood floors, elegant dental crown molding, and architectural arches that give every space a sense of quiet sophistication. The heart of the home features an inviting living room with an elegant fireplace and oversized windows framing your private butterfly garden views. The kitchen is a cook's dream with a large working island, quartz counters, and premium stainless appliances including LG double convection ovens and a 5-burner cooktop. A built-in desk makes managing life's details easy, while the adjacent family room—with its floor-to-ceiling brick fireplace and French doors to the screened porch—sets the stage for both grand gatherings and peaceful evenings. Your main-floor primary suite is a true retreat, with French door access to the screened porch and a stunning brand new spa-inspired bath featuring a soaking tub, separate shower, and generous walk-in closet. Upstairs, you'll find two additional bedrooms and a spacious loft overlooking the Family room. The versatile bonus suite above the garage includes a full bath, mini kitchen, and walk-in closet—ideal for guests, a home office, or au pair quarters. Outside, explore your own botanical wonderland filled with peonies, irises, roses, hydrangeas, and vibrant pollinator gardens that attract cardinals, woodpeckers, and owls. Stroll along flagstone paths beneath a Japanese maple, tend to your raised beds, or relax on the full-length front porch while the sun filters through the trees. This isn't just a home—it's a lifestyle. Designed for those who cherish privacy, nature, and a sense of refined ease, 139 Trillium offers the rare gift of retreating into your own wooded sanctuary without giving up the convenience of town.
Sold for $750,000
$750,000
139 Trillium Pl, Chapel Hill, NC 27517
3beds
3,254sqft
Single Family Residence, Residential
Built in 1992
3.99 Acres Lot
$741,100 Zestimate®
$230/sqft
$4,237 Estimated rent
Home value
$741,100
$667,000 - $823,000
$4,237/mo
Zestimate® history
Owner options
List your home for rent
$4,237/mo
Rent Zestimate®
Find your next renter with Zillow Rental Manager. Plus, with online applications, you can quickly screen prospective tenants – for free.
$4,237/mo
Rent Zestimate®
Refinance and save
$4,396/mo
Est. payment
Refinancing to a lower rate could help reduce your monthly payments and save thousands over the life of the loan.
$4,396/mo
Est. payment
Explore your selling options
Work with a Zillow partner agent
Leverage their expertise and Zillow's premium Showcase listings to get your home seen by more buyers.
Get startedList with your own agent
Get your home in front of millions of buyers by listing it on Zillow.
Learn how to do itSell it yourself
Take full control of how buyers see your home on Zillow by listing For Sale by Owner (FSBO).
List your homeWhat's special
Elegant fireplaceNearly four pristine acresFull-length front porchBotanical wonderlandCustom wood homeElegant dental crown moldingRich hardwood floors
Zillow last checked:
Listing updated:
Listed by:
Masha Halpern 919-414-0337,
Keller Williams Elite Realty
Bought with:
Bill Stevenson, 270112
Compass -- Chapel Hill - Durham
Source: Doorify MLS,MLS#: 10127938
Facts & features
Interior
Bedrooms & bathrooms
- Bedrooms: 3
- Bathrooms: 4
- Full bathrooms: 3
- 1/2 bathrooms: 1
Heating
- Electric, Fireplace(s), Forced Air, Heat Pump
Cooling
- Central Air
Appliances
- Included: Convection Oven, Cooktop, Dishwasher, Dryer, Ice Maker, Microwave, Refrigerator, Self Cleaning Oven, Stainless Steel Appliance(s), Oven, Washer, Washer/Dryer
- Laundry: Laundry Room, Main Level
Features
- Apartment/Suite, Beamed Ceilings, Cathedral Ceiling(s), Ceiling Fan(s), Crown Molding, Eat-in Kitchen, Entrance Foyer, High Ceilings, Kitchen Island, Master Downstairs, Quartz Counters, Room Over Garage, Separate Shower, Storage, Walk-In Shower, Whirlpool Tub
- Flooring: Carpet, Ceramic Tile, Hardwood
- Doors: French Doors
- Windows: Skylight(s)
- Number of fireplaces: 2
- Fireplace features: Family Room, Living Room, Raised Hearth, See Remarks
- Common walls with other units/homes: No Common Walls
Interior area
- Total structure area: 3,254
- Total interior livable area: 3,254 sqft
- Finished area above ground: 3,254
- Finished area below ground: 0
Property
Parking
- Total spaces: 4
- Parking features: Attached, Driveway, Garage, Garage Door Opener, Garage Faces Side
- Attached garage spaces: 2
- Uncovered spaces: 2
Accessibility
- Accessibility features: Accessible Central Living Area, Accessible Common Area, Accessible Entrance
Features
- Levels: One and One Half
- Stories: 1
- Patio & porch: Covered, Deck, Front Porch, Rear Porch, Screened
- Exterior features: Fenced Yard, Garden, Private Yard, Rain Gutters, Storage
- Has private pool: Yes
- Pool features: Fenced, In Ground, Outdoor Pool, Private
- Has spa: Yes
- Spa features: Bath
- Fencing: Back Yard, Other
- Has view: Yes
- View description: Trees/Woods
Lot
- Size: 3.99 Acres
- Dimensions: 841 x 449 x 893
- Features: Garden, Hardwood Trees, Irregular Lot, Private
Details
- Additional structures: Garage(s), Greenhouse, Outbuilding
- Parcel number: 977504921979
- Zoning: R1
- Special conditions: Standard
Construction
Type & style
- Home type: SingleFamily
- Architectural style: Cape Cod, Rustic, Traditional, Williamsburg
- Property subtype: Single Family Residence, Residential
Materials
- Cedar, Wood Siding
- Foundation: Pillar/Post/Pier
- Roof: Asphalt
Condition
- New construction: No
- Year built: 1992
Utilities & green energy
- Sewer: Septic Tank
- Water: Well
- Utilities for property: Cable Connected, Electricity Connected, Natural Gas Connected, Septic Connected, Sewer Connected, Water Connected
Community & HOA
Community
- Subdivision: Not in a Subdivision
HOA
- Has HOA: No
- Amenities included: None
Location
- Region: Chapel Hill
Financial & listing details
- Price per square foot: $230/sqft
- Tax assessed value: $665,860
- Annual tax amount: $4,831
- Date on market: 10/16/2025
- Road surface type: Asphalt, Gravel
Price history
| Date | Event | Price |
|---|---|---|
| 12/2/2025 | Sold | $750,000+1.1%$230/sqft |
Source:  Doorify MLS #10127938 Report a problem Doorify MLS #10127938 Report a problem | ||
| 11/7/2025 | Pending sale | $742,000$228/sqft |
Source: Doorify MLS #10127938 Report a problem | ||
| 11/3/2025 | Price change | $742,000-7.1%$228/sqft |
Source: Doorify MLS #10127938 Report a problem | ||
| 10/16/2025 | Listed for sale | $798,699+5.2%$245/sqft |
Source: Doorify MLS #10127938 Report a problem | ||
| 7/17/2025 | Listing removed | $759,000$233/sqft |
Source: Doorify MLS #10102268 Report a problem | ||
| 6/27/2025 | Pending sale | $759,000$233/sqft |
Source: Doorify MLS #10102268 Report a problem | ||
| 6/11/2025 | Listed for sale | $759,000$233/sqft |
Source: Doorify MLS #10102268 Report a problem | ||
Public tax history
| Year | Property taxes | Tax assessment |
|---|---|---|
| 2025 | $4,831 +13.4% | $665,860 +37.7% |
| 2024 | $4,261 +8.4% | $483,504 |
| 2023 | $3,931 +3.8% | $483,504 |
| 2022 | $3,786 +1.3% | $483,504 |
| 2021 | $3,737 +7.1% | $483,504 +7.8% |
| 2020 | $3,490 +5.7% | $448,624 |
| 2019 | $3,302 -3% | $448,624 |
| 2017 | $3,405 | $448,624 +22.6% |
| 2016 | $3,405 +20.7% | $365,976 |
| 2015 | $2,822 +3.6% | $365,976 |
| 2014 | $2,723 | $365,976 |
| 2013 | $2,723 | $365,976 |
| 2012 | -- | $365,976 |
| 2011 | -- | $365,976 |
| 2010 | -- | $365,976 |
| 2009 | -- | $365,976 +11.6% |
| 2008 | -- | $327,869 |
| 2007 | $2,316 +7.5% | $327,869 |
| 2005 | $2,154 | $327,869 |
Find assessor info on the county website
Neighborhood: 27517
Nearby homes
- $621,7003 bd3 ba2.5k sqft186 Trillium Pl, Chapel Hill, NC 27517Off Market
- $500,0003 bd2 ba2.1k sqft91 Trillium Pl, Chapel Hill, NC 27517Sold
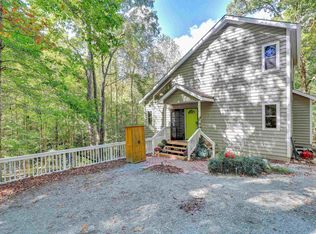
- $455,6003 bd2 ba1.5k sqft200 McGregor Woods Rd, Chapel Hill, NC 27517Off Market
- $663,7003 bd2 ba2.2k sqft342 Bennett Woods, Chapel Hill, NC 27517Off Market

- $655,0005 bd4 ba2.8k sqft40 Trillium Pl, Chapel Hill, NC 27517Off Market
- $425,5003 bd2 ba1.5k sqft41 Southern Green Way, Chapel Hill, NC 27517Off Market
- $778,9003 bd3 ba2.7k sqft180 Southern Green Way, Chapel Hill, NC 27517Off Market
- $637,0003 bd3 ba1.9k sqft240 McGregor Woods Rd, Chapel Hill, NC 27517For Sale
Nearby schools
GreatSchools rating
- 9/10North Chatham ElementaryGrades: PK-5Distance: 1.9 mi
- 6/10Margaret B. Pollard Middle SchoolGrades: 6-8Distance: 2.4 mi
- 6/10Seaforth HighGrades: 9-12Distance: 6 mi
Schools provided by the listing agent
- Elementary: Chatham - N Chatham
- Middle: Chatham - Margaret B Pollard
- High: Chatham - Seaforth
Source: Doorify MLS. This data may not be complete. We recommend contacting the local school district to confirm school assignments for this home.
Get a cash offer in 3 minutes
Find out how much your home could sell for in as little as 3 minutes with a no-obligation cash offer.
Estimated market value
$741,100
Get a cash offer in 3 minutes
Find out how much your home could sell for in as little as 3 minutes with a no-obligation cash offer.
Estimated market value
$741,100
- North Carolina
- Chatham County
- Chapel Hill
- 27517
- 139 Trillium Pl
Nearby cities
Nearby neighborhoods
Nearby zip codes
Other Chapel Hill Topics
