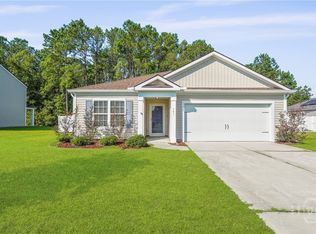
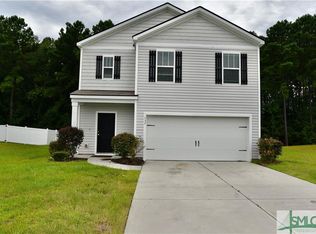

A Must See Home! Our Cella Floor Plan is a Two-Story Home Featuring a Large Owner's Suite, Open Concept in Main Living Area. 1/2 Bath Downstairs, Spacious Laundry Room on Second Floor, and it Sits on a Wooded-Lot in a Cul-de-Sac. This Home is Sure to Please with its Granite Countertops, Stainless Steel Double Bowl Kitchen Sink and Stain Resistant Carpet. Enjoy the View of the Backyard from Your Covered-Rear Porch!
This property is not currently displayed as for sale or rent on Zillow. This may be different from what's on other websites or public sources.