Skip main navigation
Sold for $412,500
  • $412,500

    139 Tynemouth Ct, Robbinsville, NJ 08691

    2beds
    1,408sqft
    Townhouse
    Built in 1988
    1,650 Square Feet Lot
    $417,500 Zestimate®
    $293/sqft
    $2,899 Estimated rent

    Home value

    $417,500

    $372,000 - $472,000

    $2,899/mo

    Zestimate® history
    Loading
    Loading...

    Owner options

    List your home for rent

    $2,899/mo

    Rent Zestimate®

    Find your next renter with Zillow Rental Manager. Plus, with online applications, you can quickly screen prospective tenants – for free.

    Learn more

    $2,899/mo

    Rent Zestimate®

    Refinance and save

    $3,078/mo

    Est. payment

    Refinancing to a lower rate could help reduce your monthly payments and save thousands over the life of the loan.

    See today's rates

    $3,078/mo

    Est. payment

    Explore your selling options

    Work with a Zillow partner agent

    Leverage their expertise and Zillow's premium Showcase listings to get your home seen by more buyers.

    Get started

    List with your own agent

    Get your home in front of millions of buyers by listing it on Zillow.

    Learn how to do it

    Sell it yourself

    Take full control of how buyers see your home on Zillow by listing For Sale by Owner (FSBO).

    List your home

    What's special

    Vinyl fencingVinyl fence and gateStainless-steel fridgeNew mohawk carpetDouble vanityHeated floorUpgraded half bath
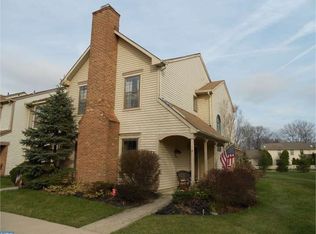
    This pristine and upgraded Foxmoor townhouse is move in ready! It starts with the front entry – this unit has a covered front porch, brick front wall, a storm door with interchangeable glass and screen inserts, and an insulated fiberglass front door. Once inside, Alexa will turn on the lights and the heated floor will warm your toes. To your right is a beautifully upgraded half bath and to the left is the eat-in kitchen with a stainless-steel fridge, ceiling fan and recessed lighting. The living room, dining room and stairs have wood-look vinyl flooring and ceramic tile was added at the sliding glass door entry. The temps are dropping but not to worry - kick off your shoes and enjoy the heated tile floor that runs through the foyer, kitchen, laundry and half bath. With this set-up, movie night and gaming will be a blast. The living room is pre-wired for surround sound and a sound-proof wall will ensure your neighbors won’t be disturbed. A storage area and laundry/utility room complete the first floor. Upstairs there are two large bedrooms and a four-piece bath accessible by both (glass shower, step-in soaking tub, and a double vanity). The primary bedroom has an extra deep walk-in closet with built-in organizers and the second bedroom has dual closets. There’s more storage space in the attic with pull-down stairs. Both have ceiling fans and new Mohawk carpet. The backyard is just as impressive with vinyl fencing, a cement patio (recently sealed), firepit area and a gas grill (both included). The outside storage closet has organizers, extra outlets (GFCI), a light switch (not pull-down chain) and an extra deadbolt lock. Adding to the backyard aesthetics is the tree-lined berm and grassy lawn behind the property for a pleasing view. Almost everything has been replaced in the last several years: siding and wood trim wrap 2005, roof 2006 with 25 yr warranty, windows approx. 2010, heated tile floor and half bath 2011, front doors 2012, HVAC 2013 (Smart thermostat controlled through Carrier phone app), vinyl fence and gate 2014, outside storage shelving 2016, water heater 2017, luxury vinyl floor 2019, Alexa compatible high efficiency Smart GE profile washer and dryer 2023, 2nd floor carpet and closet organizers 2023, smoke detectors hard wired 2023. Other upgrades include: six panel doors and hardware (solid doors on rooms, hollow doors on closets), switch plates and tamper resistant outlets throughout. Full upgrade list available. Great location: close to Town Center, Foxmoor shopping center is less than a half mile away and only 2.5 miles to Mercer County Park. Located on an interior street away from the main road. Don’t miss your chance so see this one! (Seller to find suitable housing.)

    Zillow last checked:

    Listing updated:

    Listed by:

    Dawn Harrison 609-529-8434,

    Keller Williams Real Estate - Princeton

    Bought with:

    Gene Krutyansky, 0229808

    EXP Realty, LLC

    Source: Bright MLS,MLS#: NJME2050684MLS Logo

    Facts & features

    Interior

    Bedrooms & bathrooms
    • Bedrooms: 2
    • Bathrooms: 2
    • Full bathrooms: 1
    • 1/2 bathrooms: 1
    • Main level bathrooms: 2
    • Main level bedrooms: 2
    Basement
    • Area: 0
    Heating
    • ENERGY STAR Qualified Equipment, Programmable Thermostat, Natural Gas
    Cooling
    • Central Air, Programmable Thermostat, Electric
    Appliances
    • Included: Dryer, Oven/Range - Gas, Refrigerator, Washer, Gas Water Heater
    • Laundry: Main Level, Dryer In Unit, Washer In Unit, Laundry Room
    Features
    • Attic, Soaking Tub, Bathroom - Walk-In Shower, Ceiling Fan(s), Open Floorplan, Eat-in Kitchen, Recessed Lighting
    • Flooring: Ceramic Tile, Heated, Luxury Vinyl, Carpet
    • Doors: Insulated, Six Panel, Sliding Glass, Storm Door(s)
    • Windows: Double Pane Windows, Energy Efficient, Window Treatments
    • Has basement: No
    • Has fireplace: No
    Interior area
    • Total structure area: 1,408
    • Total interior livable area: 1,408 sqft
    • Finished area above ground: 1,408
    • Finished area below ground: 0

    Property

    Parking
    • Parking features: Assigned, Parking Lot
    • Details: Assigned Parking
    Accessibility
    • Accessibility features: None
    Features
    • Levels: Two
    • Stories: 2
    • Pool features: Community
    • Fencing: Full,Picket,Vinyl
    • Has view: Yes
    • View description: Garden
    Lot
    • Size: 1,650 sqft
    • Dimensions: 22.00 x 75.00
    Details
    • Additional structures: Above Grade, Below Grade
    • Parcel number: 1200004 0100139
    • Zoning: RPVD
    • Special conditions: Standard

    Construction

    Type & style
    • Home type: Townhouse
    • Architectural style: Traditional
    • Property subtype: Townhouse
    Materials
    • Brick, Vinyl Siding
    • Foundation: Slab
    Condition
    • Excellent
    • New construction: No
    • Year built: 1988

    Utilities & green energy

    • Sewer: Public Sewer
    • Water: Public
    • Utilities for property: Underground Utilities

    Community & neighborhood

    Community
    • Community features: Pool
    Location
    • Region: Robbinsville
    • Subdivision: Foxmoor
    • Municipality: ROBBINSVILLE TWP

    HOA & financial

    HOA
    • Has HOA: Yes
    • HOA fee: $147 monthly
    • Amenities included: Clubhouse, Pool, Tennis Court(s)
    • Services included: Common Area Maintenance, Pool(s), Snow Removal
    • Association name: FOXMOOR TOWNHOME ASSOCIATION

    Other

    Other facts
    • Listing agreement: Exclusive Right To Sell
    • Ownership: Condominium

    Price history

    DateEventPrice
    2/18/2025Sold$412,500-1.6%$293/sqft
    Source: Bright MLS #NJME2050684 Report a problem
    1/18/2025Pending sale$419,000$298/sqft
    Source: Bright MLS #NJME2050684 Report a problem
    1/18/2025Contingent$419,000$298/sqft
    Source: Bright MLS #NJME2050684 Report a problem
    12/18/2024Listed for sale$419,000$298/sqft
    Source: Bright MLS #NJME2050684 Report a problem
    12/16/2024Contingent$419,000$298/sqft
    Source: Bright MLS #NJME2050684 Report a problem
    12/9/2024Listed for sale$419,000$298/sqft
    Source: Bright MLS #NJME2050684 Report a problem
    11/25/2024Pending sale$419,000$298/sqft
    Source: Bright MLS #NJME2050684 Report a problem
    11/18/2024Contingent$419,000$298/sqft
    Source: Bright MLS #NJME2050684 Report a problem
    10/31/2024Listed for sale$419,000+189.2%$298/sqft
    Source: Bright MLS #NJME2050684 Report a problem
    5/22/2001Sold$144,900+36.7%$103/sqft
    Source: Public Record Report a problem
    9/11/1995Sold$106,000$75/sqft
    Source: Public Record Report a problem

    Public tax history

    YearProperty taxesTax assessment
    2025$7,626 $228,200
    2024$7,626 +11.5%$228,200
    2023$6,841 +1.5%$228,200
    2022$6,743 0%$228,200
    2021$6,746 0%$228,200
    2020$6,748 +0.6%$228,200
    2019$6,705 +0.2%$228,200
    2018$6,691 +0.9%$228,200
    2017$6,629 +1.5%$228,200
    2016$6,529 -0.3%$228,200
    2015$6,552 -3.8%$228,200
    2014$6,811 +3%$228,200 -8.1%
    2013$6,615 $248,200

    Find assessor info on the county website

    Neighborhood: 08691

    Nearby schools

    GreatSchools rating
    Schools provided by the listing agent
    • Elementary: Sharon E.s.
    • Middle: Pond Road Middle
    • High: Robbinsville
    • District: Robbinsville Twp

    Source: Bright MLS. This data may not be complete. We recommend contacting the local school district to confirm school assignments for this home.

    Get a cash offer in 3 minutes
    Find out how much your home could sell for in as little as 3 minutes with a no-obligation cash offer.
    Estimated market value
    $417,500
    Get a cash offer in 3 minutes
    Find out how much your home could sell for in as little as 3 minutes with a no-obligation cash offer.
    Estimated market value
    $417,500