Welcome to single-level, north-west facing oasis in Foxmoor — a rare 2-bedroom, 2-full-bath end-unit ranch model offering beautifully updated, stair-free living. Inside, gorgeous wood flooring, fresh paint, and elegant crown molding set the tone. The bright open floor plan is anchored by dramatic vaulted ceilings and a wood-burning fireplace, with recessed lighting and ceiling fans throughout the living room, kitchen, and both bedrooms. Custom-designed closets are optimized for maximum storage and organization, and a dedicated laundry room adds everyday convenience. The fully renovated kitchen features quartz countertop, luxury vinyl water-resistant flooring, newer cabinetry, a reverse-osmosis water line, and a brand-new 2026 gas range alongside newer appliances. Both full bathrooms have been upgraded. Step into the enclosed patio (2023) that offers additional sitting area/office space, which opens to a fenced custom paver patio (2024), a raised garden bed easily converted to additional lawn space, and an HOA approved metal storage shed. Set on one of the largest lots on the street at 36 x 82 — nearly 3,000 square feet — this premium end-of-row position delivers a sweeping side lawn, a large backyard, and privacy that interior units simply can't offer. Two parking spaces sit directly in front of the home. Additional recent improvements include a 2023 water heater and 2023 dishwasher. Foxmoor residents enjoy two community pools, tennis courts, a clubhouse, playgrounds, and scenic paths, with on-site professional management. Top-rated Robbinsville schools — Sharon Elementary, Pond Road Middle, and Robbinsville High. Minutes from dining, shopping, Hamilton and Princeton Junction train stations, and Routes 33, 130, 195, 295, and the NJ Turnpike. Immediate possession available. Few photos have been virtually staged to show potential room layout.
Pending
$439,900
142 Tynemouth Ct, Robbinsville, NJ 08691
2beds
1,205sqft
Townhouse
Built in 1988
2,952 Square Feet Lot
$438,900 Zestimate®
$365/sqft
$162/mo HOA
What's special
Wood-burning fireplacePremium end-of-row positionDramatic vaulted ceilingsRecessed lightingStair-free livingRaised garden bedFully renovated kitchen
- 30 days
- 1,570
- 57
Likely to sell faster than
Zillow last checked:
Listing updated:
Listed by:
homecoin.com Minerick 888-400-2513,
Homecoin.com
Source: Bright MLS,MLS#: NJME2083818
Facts & features
Interior
Bedrooms & bathrooms
- Bedrooms: 2
- Bathrooms: 2
- Full bathrooms: 2
- Main level bathrooms: 2
- Main level bedrooms: 2
Rooms
- Room types: Living Room, Dining Room, Primary Bedroom, Bedroom 2, Kitchen, Sun/Florida Room, Laundry, Storage Room, Bathroom 1, Bathroom 2
Primary bedroom
- Features: Flooring - Laminated, Window Treatments, Walk-In Closet(s), Crown Molding, Ceiling Fan(s)
- Level: Main
Bedroom 2
- Features: Flooring - Laminated, Crown Molding, Ceiling Fan(s), Window Treatments
- Level: Main
Bathroom 1
- Features: Flooring - Tile/Brick
- Level: Main
Bathroom 2
- Features: Flooring - Tile/Brick, Soaking Tub
- Level: Main
Dining room
- Features: Breakfast Bar, Flooring - HardWood, Cathedral/Vaulted Ceiling, Crown Molding
- Level: Main
Kitchen
- Features: Flooring - Vinyl, Breakfast Nook, Countertop(s) - Quartz, Ceiling Fan(s), Window Treatments, Kitchen - Gas Cooking, Crown Molding, Pantry
- Level: Main
Laundry
- Features: Flooring - Vinyl
- Level: Main
Living room
- Features: Flooring - HardWood, Ceiling Fan(s), Fireplace - Wood Burning, Cathedral/Vaulted Ceiling, Crown Molding
- Level: Main
Storage room
- Level: Main
Other
- Level: Main
Heating
- Central, Forced Air, Programmable Thermostat, Natural Gas
Cooling
- Central Air, Ceiling Fan(s), Programmable Thermostat, Electric
Appliances
- Included: Dishwasher, Dryer, Exhaust Fan, Microwave, Refrigerator, Water Heater, Oven/Range - Gas, Stainless Steel Appliance(s), Washer, Gas Water Heater
- Laundry: Has Laundry, Main Level, Washer In Unit, Dryer In Unit, Laundry Room
Features
- Pantry, Upgraded Countertops, Crown Molding, Primary Bath(s), Combination Dining/Living, Walk-In Closet(s), Ceiling Fan(s), Attic, Dining Area, Entry Level Bedroom, Breakfast Area, Open Floorplan, Recessed Lighting, Store/Office, Eat-in Kitchen, Dry Wall, Vaulted Ceiling(s)
- Flooring: Hardwood, Laminate, Ceramic Tile, Wood
- Doors: Storm Door(s), Sliding Glass
- Windows: Sliding, Window Treatments
- Has basement: No
- Number of fireplaces: 1
- Fireplace features: Glass Doors, Wood Burning
Interior area
- Total structure area: 1,205
- Total interior livable area: 1,205 sqft
- Finished area above ground: 1,205
- Finished area below ground: 0
Property
Parking
- Parking features: Assigned, Parking Lot, Other
- Details: Assigned Parking
Accessibility
- Accessibility features: No Stairs, Doors - Swing In, Accessible Entrance
Features
- Levels: One
- Stories: 1
- Patio & porch: Patio, Enclosed, Porch
- Pool features: None
Lot
- Size: 2,952 Square Feet
- Dimensions: 36.00 x 82.00
Details
- Additional structures: Above Grade, Below Grade
- Parcel number: 1200004 0100142
- Zoning: RPVD
- Special conditions: Standard
- Other equipment: None
Construction
Type & style
- Home type: Townhouse
- Architectural style: Ranch/Rambler
- Property subtype: Townhouse
Materials
- Brick Front, Vinyl Siding
- Foundation: Concrete Perimeter
- Roof: Shingle,Pitched
Condition
- Very Good
- New construction: No
- Year built: 1988
- Major remodel year: 2026
Details
- Builder model: ASHLEY
Utilities & green energy
- Electric: 110 Volts, Circuit Breakers
- Sewer: Public Sewer
- Water: Public
- Utilities for property: Natural Gas Available, Water Available, Cable Available, Electricity Available, Sewer Available, Underground Utilities, Cable
Community & HOA
Community
- Subdivision: Foxmoor
HOA
- Has HOA: Yes
- Amenities included: Tennis Court(s), Clubhouse, Pool, Tot Lots/Playground, Common Grounds, Jogging Path
- Services included: Common Area Maintenance, Pool(s), Snow Removal, Maintenance Grounds
- HOA fee: $162 monthly
- HOA name: FOXMOOR TOWNHOME ASSOCIATION
Location
- Region: Robbinsville
- Municipality: ROBBINSVILLE TWP
Financial & listing details
- Price per square foot: $365/sqft
- Tax assessed value: $195,400
- Annual tax amount: $7,227
- Date on market: 9/17/2026
- Listing agreement: Exclusive Agency
- Listing terms: Cash,Conventional,FHA,VA Loan
- Inclusions: Outdoor Storage Shed, Ro Water System, Refrigerator, Dish Washer, Gas Range, Washer, Dryer, Microwave Oven, Living Room Table
- Exclusions: Personal Property
- Ownership: Fee Simple
Estimated market value
$438,900
$417,000 - $461,000
$2,642/mo
Price history
| Date | Event | Price |
|---|---|---|
| 10/14/2026 | Pending sale | $439,900$365/sqft |
Source:  Bright MLS #NJME2083818 Report a problem Bright MLS #NJME2083818 Report a problem | ||
| 9/30/2026 | Contingent | $439,900$365/sqft |
Source: Bright MLS #NJME2083818 Report a problem | ||
| 9/17/2026 | Listed for sale | $439,900+79.6%$365/sqft |
Source: Bright MLS #NJME2083818 Report a problem | ||
| 8/28/2019 | Sold | $245,000$203/sqft |
Source: Public Record Report a problem | ||
| 6/1/2019 | Listed for sale | $245,000+3.6%$203/sqft |
Source: Weichert Realtors #NJME279510 Report a problem | ||
| 12/1/2017 | Sold | $236,500-5%$196/sqft |
Source: Public Record Report a problem | ||
| 11/3/2017 | Pending sale | $249,000$207/sqft |
Source: Weichert Realtors #7041901 Report a problem | ||
| 10/24/2017 | Listed for sale | $249,000$207/sqft |
Source: Weichert Realtors #7041901 Report a problem | ||
| 9/29/2017 | Pending sale | $249,000$207/sqft |
Source: Weichert Realtors #7041901 Report a problem | ||
| 8/24/2017 | Listed for sale | $249,000+7.1%$207/sqft |
Source: Weichert Realtors #7041901 Report a problem | ||
| 1/22/2016 | Listing removed | $1,800$1/sqft |
Source: Owner Report a problem | ||
| 12/16/2015 | Listed for rent | $1,800+5.9%$1/sqft |
Source: Owner Report a problem | ||
| 11/26/2013 | Listing removed | $1,700$1/sqft |
Source: Owner Report a problem | ||
| 10/2/2013 | Price change | $1,700-5.6%$1/sqft |
Source: Owner Report a problem | ||
| 9/27/2013 | Listed for rent | $1,800$1/sqft |
Source: Owner Report a problem | ||
| 6/13/2008 | Sold | $232,500+42.2%$193/sqft |
Source: Public Record Report a problem | ||
| 4/19/2002 | Sold | $163,500$136/sqft |
Source: Public Record Report a problem | ||
Public tax history
| Year | Property taxes | Tax assessment |
|---|---|---|
| 2026 | $6,816 +4.4% | $195,400 |
| 2025 | $6,530 +1.2% | $195,400 +1.2% |
| 2024 | $6,450 +11.5% | $193,000 |
| 2023 | $5,786 +1.5% | $193,000 |
| 2022 | $5,703 0% | $193,000 |
| 2021 | $5,705 0% | $193,000 |
| 2020 | $5,707 +0.6% | $193,000 |
| 2019 | $5,670 +0.2% | $193,000 |
| 2018 | $5,659 +0.9% | $193,000 |
| 2017 | $5,607 +1.5% | $193,000 |
| 2016 | $5,522 -0.3% | $193,000 |
| 2015 | $5,541 -5.2% | $193,000 |
| 2014 | $5,845 +3% | $193,000 -9.4% |
| 2013 | $5,676 | $213,000 |
Find assessor info on the county website
Monthly payment
Est. payment
Payment breakdown
Explore the cost of this home by adjusting the details. Changes won't be saved.Climate risks
Neighborhood: 08691
Nearby schools
Schools provided by the listing agent
- Elementary: Sharon
- Middle: Pond Road Middle
- High: Robbinsville
- District: Robbinsville Twp
Source: Bright MLS. This data may not be complete. We recommend contacting the local school district to confirm school assignments for this home.

Similar homes
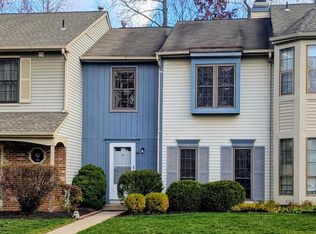
- $389,5002 bd2 ba1.4k sqft12 Tasley Ct, Robbinsville, NJ 08691For Sale

 MLS ID #NJME2077762, Olga St.Pierre, Keller Williams Real Estate-Langhorne. Bright MLS
 - $459,0003 bd1 ba1.2k sqft14 Hartman Dr, Hamilton, NJ 08690For Sale
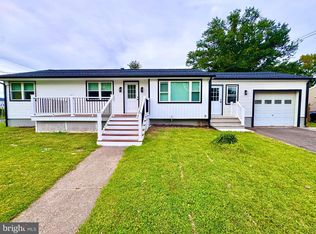 MLS ID #NJME2084434, Olga Shugalo, Century 21 Action Plus Realty - Bordentown. Bright MLS
 - $314,9002 bd1 ba983 sqft181 Wyndham Pl, Robbinsville, NJ 08691For Sale
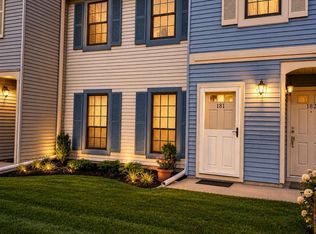 MLS ID #NJME2078126, Terrisa Svecz, Keller Williams Premier. Bright MLS
 - $415,0003 bd2 ba1.1k sqft2711 Quakerbridge Rd, Trenton, NJ 08619For Sale
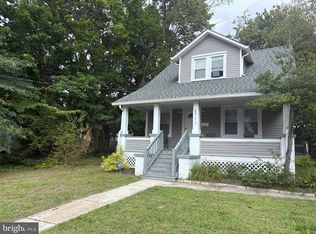 MLS ID #NJME2083088, David Schiavone, CB Schiavone & Associates. Bright MLS
 - $475,0003 bd3 ba1.7k sqft5704 Spruce Mill Dr #427, Morrisville, PA 19067For SaleMLS ID #PABU2133618, Maria Dwyer, BHHS Fox & Roach -Yardley/Newtown. Bright MLS
- $450,0003 bd2 ba1.5k sqft50 Hillhurst Ave, Hamilton, NJ 08619For SaleMLS ID #NJME2083672, Tony Lee, Home Journey Realty. Bright MLS
- $430,0003 bd2 ba1.1k sqft35 Unwin Dr, Hamilton, NJ 08610For SaleMLS ID #NJME2082328, Donna Sierchio, Keller Williams Realty Ocean Living. Bright MLS
- $420,0003 bd2 ba1.3k sqft3 Grayson Pl, Burlington, NJ 08016For SaleMLS ID #NJBL2122512, Maria Kennedy, BHHS Fox & Roach-Moorestown. Bright MLS
- $499,9994 bd2 ba1.5k sqft7 Verona Ave, Hamilton, NJ 08619For Sale
 MLS ID #2704520R, ANTHONY GUGLIERI. All Jersey MLS
 - $429,0004 bd1 ba1.2k sqft117 Route 31 N, Pennington, NJ 08534For SaleMLS ID #NJME2085044, Jeanette Larkin, Keller Williams Premier. Bright MLS
- $450,0003 bd3 ba1.7k sqft26 Sundance Dr, Hamilton, NJ 08619For SaleMLS ID #2700862R, ANTHONY ROVITO. All Jersey MLS
- $419,0002 bd2 ba1.2k sqft107 Lassen Ct APT 12, Princeton, NJ 08540For SaleMLS ID #NJME2084740, Charlie Wu, Queenston Realty, LLC. Bright MLS
- $430,0003 bd2 ba1.7k sqft109 Elton Ave, Hamilton, NJ 08620For SaleMLS ID #NJME2081454, Ted Skopas, Keller Williams Premier. Bright MLS
- $395,0002 bd3 ba1.4k sqft810 Plymouth Rd, North Brunswick, NJ 08902For SaleMLS ID #2617496R, TANVINI Y. GOGRI. All Jersey MLS
- $399,9002 bd3 ba1.3k sqft14 Hattaras Ct, Bordentown, NJ 08505For SaleMLS ID #NJBL2121000, Maria Polcari, Keller Williams Premier. Bright MLS
- $460,0003 bd2 ba1.3k sqft100 Winding Way, Hamilton, NJ 08620For SaleMLS ID #NJME2075914, Mandy Yao, Coldwell Banker Residential Brokerage-Princeton Jct. Bright MLS
- $439,0002 bd3 ba1.2k sqft360 Bromley Pl, East Brunswick, NJ 08816For SaleMLS ID #2703876R, JASMINE TSUI. All Jersey MLS
- $435,0002 bd2 ba1.2k sqft111 Biscayne Ct APT 10, Princeton, NJ 08540For SaleMLS ID #NJME2081476, Lan Ou, Keller Williams Real Estate - Princeton. Bright MLS
- $519,0003 bd2 ba1.7k sqft2210 Klockner Ave, Trenton, NJ 08619For SaleMLS ID #NJME2083670, Tony Lee, Home Journey Realty. Bright MLS
- $509,0002 bd3 ba1.3k sqft119 N Barrow Pl, Princeton, NJ 08540For SaleMLS ID #NJME2082232, Victoria Holly, Callaway Henderson Sotheby's Int'l-Princeton. Bright MLS
