Skip main navigation
Off market
Street View
  • $416,300

    1390 Mohr Cir, Macungie, PA 18062

    3beds
    2,643sqft
    Townhouse
    Built in ----
    -- sqft lot
    $416,300 Zestimate®
    $158/sqft
    $2,780 Estimated rent

    Home value

    $416,300

    $395,000 - $437,000

    $2,780/mo

    Zestimate® history
    Loading
    Loading...

    Owner options

    List your home for rent

    $2,780/mo

    Rent Zestimate®

    Find your next renter with Zillow Rental Manager. Plus, with online applications, you can quickly screen prospective tenants – for free.

    Learn more

    $2,780/mo

    Rent Zestimate®

    Refinance and save

    $2,694/mo

    Est. payment

    Refinancing to a lower rate could help reduce your monthly payments and save thousands over the life of the loan.

    See today's rates

    $2,694/mo

    Est. payment

    Explore your selling options

    Work with a Zillow partner agent

    Leverage their expertise and Zillow's premium Showcase listings to get your home seen by more buyers.

    Get started

    List with your own agent

    Get your home in front of millions of buyers by listing it on Zillow.

    Learn how to do it

    Sell it yourself

    Take full control of how buyers see your home on Zillow by listing For Sale by Owner (FSBO).

    List your home

    What's special

    Finished lower levelAdditional bedroomsCenter islandOpen-concept layoutNewly installed trex deckHardwood floorsTwo walk-in closets

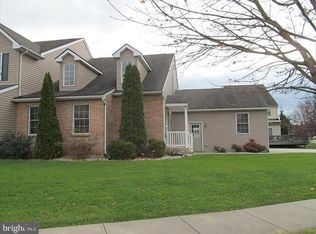
    Welcome Home to Spring Creek Estates East Penn School District! Discover the perfect place for your family in this beautiful 3-bedroom, 2.5-bath townhome located in the highly sought-after Spring Creek Estates community. Step inside to find a bright, open-concept layout with a spacious living and dining area featuring hardwood floors great for family time or hosting friends. The modern kitchen offers plenty of room for everyone to gather, with Corian countertops, a center island, stainless steel appliances, a pantry, and lots of cabinet space for all your needs. Enjoy the outdoors on your newly installed Trex deck perfect for weekend barbecues, morning coffee, or simply relaxing while the kids play. Upstairs, the primary suite provides a comfortable retreat with vaulted ceilings, two walk-in closets, and a private full bath. Two additional bedrooms offer plenty of space for kids, guests, or a home office. The convenient upstairs laundry room makes chores a breeze. The finished lower level adds even more space for a family room, play area, gym, or home office whatever fits your lifestyle best. Additional highlights include a one-car garage, efficient gas heat, and an unbeatable location close to top-rated East Penn schools, parks, Hamilton Crossings shopping center, great restaurants, and major commuter routes. This townhome has everything your family needs comfort, space, and a welcoming neighborhood you'll love to call home! Rented By Owner: This property is rented directly by the owner no agent or brokerage fees. Lease Duration: 1-year or 2-year lease options available. Occupant Screening: All adult occupants are required to complete a rental application, background check, and credit screening. Parking: Includes a 1-car garage plus 2 additional outdoor parking spaces. Tenant Responsibilities: Tenant is responsible for lawn care and snow removal. Utilities: Tenant pays for all utilities, including water, gas, electric, internet, TV/cable, trash, and recycling. Sewage and trash fees average approximately $220 per quarter, paid quarterly with rent by the tenant. Pets: Small pets are welcome with a one-time $600 refundable pet deposit due at lease signing. Smoking Policy: No smoking inside the home. Smoking is permitted only in designated common outdoor areas.

    This property is off market, which means it's not currently listed for sale or rent on Zillow. This may be different from what's available on other websites or public sources.

    Zillow last checked:

    Listing updated:

    Source: Zillow Rentals

    Facts & features

    Interior

    Bedrooms & bathrooms
    • Bedrooms: 3
    • Bathrooms: 3
    • Full bathrooms: 2
    • 1/2 bathrooms: 1
    Heating
    • Forced Air, Heat Pump
    Cooling
    • Central Air
    Appliances
    • Included: Dishwasher, Dryer, Freezer, Microwave, Oven, Refrigerator, Washer
    • Laundry: In Unit
    Features
    • Flooring: Carpet, Hardwood, Tile
    • Has basement: Yes
    Interior area
    • Total interior livable area: 2,643 sqft

    Property

    Parking
    • Parking features: Attached
    • Has attached garage: Yes
    • Details: Contact manager
    Features
    • Exterior features: Cable not included in rent, Electricity not included in rent, Garbage not included in rent, Gas not included in rent, Heating system: Forced Air, Internet not included in rent, No Utilities included in rent, Water not included in rent
    Details
    • Parcel number: 5474092819191

    Construction

    Type & style
    • Home type: Townhouse
    • Property subtype: Townhouse

    Community & HOA

    Community
    • Deposit fee: $2,550
    Location
    • Region: Macungie

    Financial & listing details

    • Price per square foot: $158/sqft
    • Tax assessed value: $186,700
    • Annual tax amount: $4,923
    • Date on market: 10/29/2025
    • Date available: 12/08/2025
    • Lease term: 1 Year

    Price history

    DateEventPrice
    11/13/2025Listing removed$2,550$1/sqft
    Source: Zillow Rentals Report a problem
    10/29/2025Price change$2,550+43.7%$1/sqft
    Source: Zillow Rentals Report a problem
    6/29/2021Sold$321,750+11%$122/sqft
    Source: GLVR #667900 Report a problem
    5/19/2021Pending sale$289,900$110/sqft
    Source: GLVR #667900 Report a problem
    5/12/2021Listed for sale$289,900+27.2%$110/sqft
    Source: GLVR #667900 Report a problem
    1/16/2018Sold$227,900$86/sqft
    Source: GLVR #564034 Report a problem
    11/22/2017Price change$227,900+1.3%$86/sqft
    Source: RE/MAX Central - Center Valley #564034 Report a problem
    10/6/2017Price change$224,900-2.2%$85/sqft
    Source: RE/MAX Central - Center Valley #552637 Report a problem
    9/26/2017Price change$229,900-2.1%$87/sqft
    Source: RE/MAX Central - Center Valley #552637 Report a problem
    7/22/2017Listed for sale$234,900+13133.8%$89/sqft
    Source: RE/MAX CENTRAL #552637 Report a problem
    8/14/2013Sold$1,775-99.2%$1/sqft
    Source: Agent Provided Report a problem
    6/10/2013Listed for rent$1,775$1/sqft
    Source: RE/MAX CENTRAL #452365 Report a problem
    1/28/2008Sold$217,500+10.6%$82/sqft
    Source: Public Record Report a problem
    3/2/2005Sold$196,575$74/sqft
    Source: Public Record Report a problem

    Public tax history

    YearProperty taxesTax assessment
    2025$4,923 +6.8%$186,700
    2024$4,611 +2%$186,700
    2023$4,519 $186,700
    2022$4,519 +4.6%$186,700
    2021$4,319 +1%$186,700
    2020$4,277 +10209.6%$186,700
    2019$41 $186,700
    2018$41 $186,700
    2017-- $186,700
    2016-- $186,700
    2015-- $186,700
    2014-- $186,700 +174.6%
    2012-- $68,000
    2011-- $68,000
    2010-- $68,000
    2009-- $68,000
    2008-- $68,000
    2007-- $68,000
    2006-- $68,000 +1411.1%
    2005-- $4,500
    2004-- $4,500
    2003-- $4,500
    Find assessor info on the county website

    Neighborhood: Ancient Oaks

    Nearby schools

    GreatSchools rating
    Get a cash offer in 3 minutes
    Find out how much your home could sell for in as little as 3 minutes with a no-obligation cash offer.
    Estimated market value
    $416,300
    Get a cash offer in 3 minutes
    Find out how much your home could sell for in as little as 3 minutes with a no-obligation cash offer.
    Estimated market value
    $416,300