Nestled in a tranquil and secluded neighborhood, this meticulously maintained 4-bedroom, 2.5-bathroom home exudes charm and curb appeal. As you approach the property, the beautifully landscaped surroundings create an inviting atmosphere that changes with the seasons. Upon entry, the main level seamlessly connects each room, starting with a spacious living room and dining area. The first bedroom, versatile as a guest room or home office, adds flexibility to the layout. The expansive, eat-in kitchen offers ample space for entertaining, boasting a breakfast bar, stainless steel appliances, and abundant cabinet space. French doors lead from the kitchen to the back deck, seamlessly blending indoor and outdoor living. The cozy family room features vaulted ceilings, skylights, and a striking fireplace with built-ins, providing a welcoming space for relaxation. A half bath and convenient laundry room complete the main level. Upstairs, the generously sized primary suite offers a private sanctuary, complete with an en-suite featuring double sinks, a separate shower, and a spacious walk-in closet. New carpet throughout the upper level adds a fresh touch. Two additional bedrooms and another full bath round off the second level. The garage boasts stunning epoxy floors, adding a touch of sophistication. Outside, the oversized and private backyard beckons with a large deck, a wooded side yard bordering a tranquil creek, a storage shed, and abundant green space, perfect for outdoor enjoyment. Large attic entryway in Master Closet, perfect for a home expansion. Did I mention amazing Deerfield schools, centrally located near all the dining, entertainment and interstate.
Closed
$596,000
1390 Montgomery Dr, Deerfield, IL 60015
4beds
2,280sqft
Single Family Residence
Built in 1988
0.41 Acres Lot
$675,800 Zestimate®
$261/sqft
$5,188 Estimated rent
Home value
$675,800
$635,000 - $723,000
$5,188/mo
Zestimate® history
Owner options
List your home for rent
$5,188/mo
Rent Zestimate®
Find your next renter with Zillow Rental Manager. Plus, with online applications, you can quickly screen prospective tenants – for free.
$5,188/mo
Rent Zestimate®
Refinance and save
$4,508/mo
Est. payment
Refinancing to a lower rate could help reduce your monthly payments and save thousands over the life of the loan.
$4,508/mo
Est. payment
Explore your selling options
Work with a Zillow partner agent
Leverage their expertise and Zillow's premium Showcase listings to get your home seen by more buyers.
Get startedList with your own agent
Get your home in front of millions of buyers by listing it on Zillow.
Learn how to do itSell it yourself
Take full control of how buyers see your home on Zillow by listing For Sale by Owner (FSBO).
List your homeWhat's special
Beautifully landscaped surroundingsStriking fireplace with built-insTranquil creekGenerously sized primary suiteWooded side yardPrivate sanctuaryCozy family room
Zillow last checked:
Listing updated:
Listed by:
Jennifer Oukrust 630-974-6750,
Compass
Bought with:
Stefano Belmonte
Ellsbury Group LLC
Source: MRED as distributed by MLS GRID,MLS#: 12134180
Facts & features
Interior
Bedrooms & bathrooms
- Bedrooms: 4
- Bathrooms: 3
- Full bathrooms: 2
- 1/2 bathrooms: 1
Rooms
- Room types: Breakfast Room, Foyer, Walk In Closet
Primary bedroom
- Features: Flooring (Carpet), Bathroom (Full)
- Level: Second
- Area: 221 Square Feet
- Dimensions: 17X13
Bedroom 2
- Features: Flooring (Carpet)
- Level: Second
- Area: 204 Square Feet
- Dimensions: 17X12
Bedroom 3
- Features: Flooring (Carpet)
- Level: Second
- Area: 130 Square Feet
- Dimensions: 13X10
Bedroom 4
- Features: Flooring (Carpet)
- Level: Main
- Area: 130 Square Feet
- Dimensions: 13X10
Breakfast room
- Features: Flooring (Ceramic Tile)
- Level: Main
- Area: 72 Square Feet
- Dimensions: 9X8
Dining room
- Features: Flooring (Carpet)
- Level: Main
- Area: 156 Square Feet
- Dimensions: 13X12
Family room
- Features: Flooring (Carpet)
- Level: Main
- Area: 209 Square Feet
- Dimensions: 19X11
Foyer
- Features: Flooring (Ceramic Tile)
- Level: Main
- Area: 144 Square Feet
- Dimensions: 18X8
Kitchen
- Features: Kitchen (Eating Area-Breakfast Bar, Eating Area-Table Space, Pantry-Walk-in, Updated Kitchen), Flooring (Ceramic Tile)
- Level: Main
- Area: 168 Square Feet
- Dimensions: 14X12
Laundry
- Features: Flooring (Ceramic Tile)
- Level: Main
- Area: 81 Square Feet
- Dimensions: 9X9
Living room
- Features: Flooring (Carpet)
- Level: Main
- Area: 234 Square Feet
- Dimensions: 18X13
Walk in closet
- Features: Flooring (Carpet)
- Level: Second
- Area: 42 Square Feet
- Dimensions: 7X6
Heating
- Natural Gas, Forced Air
Cooling
- Central Air
Appliances
- Included: Range, Microwave, Dishwasher, Refrigerator, High End Refrigerator, Washer, Dryer, Disposal, Indoor Grill, Stainless Steel Appliance(s)
- Laundry: Main Level, Gas Dryer Hookup, Laundry Chute, Laundry Closet
Features
- Cathedral Ceiling(s), Walk-In Closet(s)
- Windows: Skylight(s)
- Basement: None
- Number of fireplaces: 1
- Fireplace features: Attached Fireplace Doors/Screen, Gas Log, Gas Starter, Family Room
Interior area
- Total structure area: 0
- Total interior livable area: 2,280 sqft
Property
Parking
- Total spaces: 2
- Parking features: Asphalt, Garage Door Opener, On Site, Garage Owned, Attached, Garage
- Attached garage spaces: 2
- Has uncovered spaces: Yes
Accessibility
- Accessibility features: No Disability Access
Features
- Stories: 2
- Patio & porch: Deck, Porch
- Waterfront features: Stream
Lot
- Size: 0.41 Acres
- Dimensions: 106X63X247X25X173
- Features: Wooded, Mature Trees, Backs to Trees/Woods
Details
- Additional structures: Shed(s)
- Parcel number: 16302010090000
- Special conditions: None
- Other equipment: TV-Cable, Ceiling Fan(s)
Construction
Type & style
- Home type: SingleFamily
- Architectural style: Traditional
- Property subtype: Single Family Residence
Materials
- Cedar
- Roof: Asphalt
Condition
- New construction: No
- Year built: 1988
Utilities & green energy
- Electric: Circuit Breakers
- Sewer: Public Sewer
- Water: Lake Michigan, Public
Community & HOA
Community
- Features: Clubhouse, Park, Pool, Lake, Curbs, Sidewalks, Street Lights, Street Paved
- Subdivision: Lake Eleanor Estates
HOA
- Services included: None
Location
- Region: Deerfield
Financial & listing details
- Price per square foot: $261/sqft
- Tax assessed value: $489,901
- Annual tax amount: $12,108
- Date on market: 10/16/2024
- Listing terms: Conventional
- Ownership: Fee Simple
Price history
| Date | Event | Price |
|---|---|---|
| 12/2/2024 | Sold | $596,000-0.5%$261/sqft |
Source:  MRED as distributed by MLS GRID #12134180 Report a problem MRED as distributed by MLS GRID #12134180 Report a problem | ||
| 10/27/2024 | Contingent | $599,000$263/sqft |
Source: MRED as distributed by MLS GRID #12134180 Report a problem | ||
| 10/24/2024 | Price change | $599,000-4.2%$263/sqft |
Source: MRED as distributed by MLS GRID #12134180 Report a problem | ||
| 10/16/2024 | Listed for sale | $625,000+17.9%$274/sqft |
Source: MRED as distributed by MLS GRID #12134180 Report a problem | ||
| 7/20/2022 | Sold | $530,000+1%$232/sqft |
Source: MRED as distributed by MLS GRID #11417346 Report a problem | ||
| 6/15/2022 | Contingent | $525,000$230/sqft |
Source: MRED as distributed by MLS GRID #11417346 Report a problem | ||
| 6/3/2022 | Listed for sale | $525,000+101.9%$230/sqft |
Source: MRED as distributed by MLS GRID #11417346 Report a problem | ||
| 8/12/1998 | Sold | $260,000+63.2%$114/sqft |
Source: Public Record Report a problem | ||
| 2/17/1994 | Sold | $159,333$70/sqft |
Source: Public Record Report a problem | ||
Public tax history
| Year | Property taxes | Tax assessment |
|---|---|---|
| 2024 | $14,332 +2.3% | $171,187 +4.8% |
| 2023 | $14,007 +15.7% | $163,284 +4.2% |
| 2022 | $12,108 +5.2% | $156,702 +13% |
| 2021 | $11,505 +4.9% | $138,660 +3.5% |
| 2020 | $10,967 -1.7% | $133,968 +0.2% |
| 2019 | $11,153 +18% | $133,741 +11.7% |
| 2018 | $9,454 | $119,717 +0.3% |
| 2017 | $9,454 +5.3% | $119,335 +3.9% |
| 2016 | $8,975 -19.6% | $114,823 +6.4% |
| 2015 | $11,169 +2.9% | $107,886 -15.3% |
| 2014 | $10,850 +2.5% | $127,428 +0.9% |
| 2012 | $10,590 +2.7% | $126,304 -6.8% |
| 2011 | $10,317 -1.2% | $135,515 -11.7% |
| 2010 | $10,445 +5% | $153,408 -5.6% |
| 2009 | $9,951 +1.5% | $162,543 -2.2% |
| 2008 | $9,801 +3.7% | $166,284 +2.8% |
| 2006 | $9,449 +7.4% | $161,771 |
| 2005 | $8,797 +7.1% | -- |
| 2004 | $8,213 +5.6% | -- |
| 2003 | $7,777 +3.2% | -- |
| 2002 | $7,534 +6.6% | -- |
| 2001 | $7,066 +3.6% | $106,433 +6.4% |
| 2000 | $6,821 | $100,038 |
Find assessor info on the county website
Neighborhood: 60015
Nearby homes
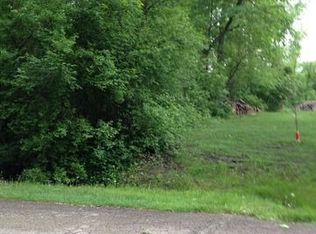
- $78,1880.62 Acres1410 Montgomery Dr, Deerfield, IL 60015Off Market
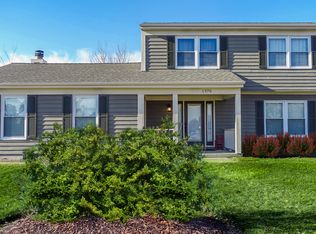
- $633,9004 bd3 ba1.7k sqft1370 Montgomery Dr, Deerfield, IL 60015Off Market
- $148,938-- bd-- ba-- sqft1420 Montgomery Dr, Deerfield, IL 60015Off Market
- $873,0004 bd3 ba3k sqft1385 Montgomery Dr, Deerfield, IL 60015Off Market
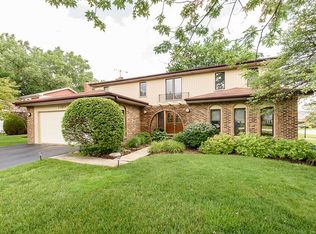
- $720,9004 bd2 ba2.1k sqft1395 Montgomery Dr, Deerfield, IL 60015Off Market
- $196,670-- bd-- ba-- sqftMontgomery Dr, Deerfield, IL 60015Off Market
- $434,9003 bd1 ba1.2k sqft1430 Montgomery Dr, Deerfield, IL 60015Off Market
- $434,6003 bd1 ba1.2k sqft1430 Montgomery Rd, Deerfield, IL 60015Off Market
Nearby schools
GreatSchools rating
- 9/10Wilmot Elementary SchoolGrades: K-5Distance: 0.9 mi
- 9/10Charles J Caruso Middle SchoolGrades: 6-8Distance: 0.7 mi
- 10/10Deerfield High SchoolGrades: 9-12Distance: 1.2 mi
Schools provided by the listing agent
- Elementary: Wilmot Elementary School
- Middle: Charles J Caruso Middle School
- High: Deerfield High School
- District: 109
Source: MRED as distributed by MLS GRID. This data may not be complete. We recommend contacting the local school district to confirm school assignments for this home.
Get a cash offer in 3 minutes
Find out how much your home could sell for in as little as 3 minutes with a no-obligation cash offer.
Estimated market value
$675,800
Get a cash offer in 3 minutes
Find out how much your home could sell for in as little as 3 minutes with a no-obligation cash offer.
Estimated market value
$675,800
- Illinois
- Lake County
- Deerfield
- 60015
- 1390 Montgomery Dr
Nearby cities
Nearby zip codes
Other Deerfield Topics
