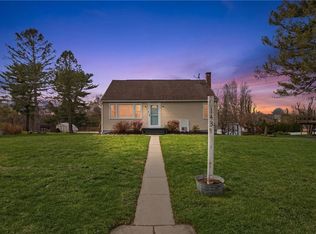
Affordable and Adorable all in one with this classic all brick home with the hip style roof. The late 50’s style look is coming back and you can’t beat the quality construction that comes along with it. Step into the front entry and hang your hat in the entry closet. As you turn into the living room, you can appreciate the beautiful oak hard wood flooring and the classic arched doorways throughout. Enter into the nice size kitchen with the classic white cabinets and oversized sink. There is enough room for a kitchen table as well. Down the hallway you will find the full bath and three bedrooms with hardwood flooring and check out their closet space. Did you miss the laundry chute in the hallway? The lower level is a full basement with an area dedicated for a washer & dryer with a utility sink. Around the corner is a convenient second toilet, which is handy to have. The integral garage will be a plus to utilize as you can get out of the weather and right into your home. Lots of extra storage in the full attic. Roof is new in 2019 and all windows are the dual pane. Let’s check out the outside beautiful level back yard with a mature Hazelnut tree, a nice size patio for entertaining and one of my favorites, the outside clothes line. If you need to access the backyard, there is a grass covered rear alley way. Public Water & Sewer. For your guest, there is a convenient extra parking area out front. Come check it out with your own personal appointment.
Under contract
$139,900
1390 N Center Ave, Somerset, PA 15501
3beds
1,190sqft
Single Family Residence
Built in 1958
0.34 Acres Lot
$-- Zestimate®
$118/sqft
$-- HOA
What's special
All brick homeHip style roofMature hazelnut treeFront entryClassic arched doorwaysClassic white cabinetsOversized sink
- 48 days
- 71
- 3
Likely to sell faster than
Zillow last checked:
Listing updated:
Listed by:
Cindy Shaulis 814-443-4858,
BERKSHIRE HATHAWAY THE PREFERRED REALTY 814-443-4858
Source: WPMLS,MLS#: 1773184 Originating MLS: West Penn Multi-List
Originating MLS: West Penn Multi-ListFacts & features
Interior
Bedrooms & bathrooms
- Bedrooms: 3
- Bathrooms: 1
- Full bathrooms: 1
Heating
- Forced Air, Oil
Features
- Flooring: Hardwood
- Has basement: Yes
Interior area
- Total structure area: 1,190
- Total interior livable area: 1,190 sqft
Video & virtual tour
Property
Parking
- Total spaces: 1
- Parking features: Built In
- Has attached garage: Yes
Features
- Levels: One
- Stories: 1
- Pool features: None
Lot
- Size: 0.34 Acres
- Dimensions: 100 x 150
Details
- Parcel number: 420024630
Construction
Type & style
- Home type: SingleFamily
- Architectural style: Ranch
- Property subtype: Single Family Residence
Materials
- Brick
- Roof: Asphalt
Condition
- Resale
- Year built: 1958
Utilities & green energy
- Sewer: Public Sewer
- Water: Public
Community & HOA
Location
- Region: Somerset
Financial & listing details
- Price per square foot: $118/sqft
- Tax assessed value: $34,670
- Annual tax amount: $2,311
- Date on market: 9/5/2026
Estimated market value
Not available
Estimated sales range
Not available
$1,168/mo
Price history
| Date | Event | Price |
|---|---|---|
| 10/13/2026 | Pending sale | $139,900$118/sqft |
Source:  CSMLS #96042494 Report a problem CSMLS #96042494 Report a problem | ||
| 9/18/2026 | Contingent | $139,900$118/sqft |
Source:  WPMLS #1773184 Report a problem WPMLS #1773184 Report a problem | ||
| 9/3/2026 | Listed for sale | $139,900$118/sqft |
Source: CSMLS #96042494 Report a problem | ||
Public tax history
| Year | Property taxes | Tax assessment |
|---|---|---|
| 2026 | $2,239 +4.5% | $34,670 |
| 2025 | $2,142 | $34,670 |
| 2024 | $2,142 +2.9% | $34,670 |
| 2023 | $2,081 +3.1% | $34,670 |
| 2022 | $2,018 | $34,670 |
| 2021 | $2,018 +2.7% | $34,670 |
| 2020 | $1,965 | $34,670 |
| 2019 | $1,965 | $34,670 |
| 2018 | $1,965 | $34,670 |
| 2017 | -- | $34,670 |
| 2016 | -- | $34,670 |
| 2015 | -- | -- |
| 2014 | -- | $34,670 |
| 2012 | -- | -- |
| 2011 | -- | -- |
| 2010 | -- | $34,670 |
| 2008 | -- | $34,670 |
| 2007 | -- | $34,670 |
| 2005 | -- | $34,670 |
Find assessor info on the county website
Monthly payment
Est. payment
Payment breakdown
Explore the cost of this home by adjusting the details. Changes won't be saved.Climate risks
Neighborhood: 15501
Nearby schools
Schools provided by the listing agent
- District: Somerset Area
Source: WPMLS. This data may not be complete. We recommend contacting the local school district to confirm school assignments for this home.
Similar homes
- $125,0003 bd2 ba1.1k sqft451 W Fairview St, Somerset, PA 15501For Sale
 MLS ID #1763203, Lee Hoffman. WPMLS
 - $179,9002 bd1 ba1.1k sqft575 Stoystown Rd, Somerset, PA 15501For Sale
 MLS ID #1762215, Thomas Althoff. WPMLS
 - $178,0003 bd2 ba1.3k sqft521 S Columbia Ave, Somerset, PA 15501For Sale
 MLS ID #1771725, Lynette Walters. WPMLS
 - $185,0003 bd1 ba1.6k sqft877 Berlin Plank Rd, Somerset, PA 15501For Sale
 MLS ID #1758521, Michele Haschak. WPMLS
