Welcome home to this beautifully updated rambler nestled on almost a quarter acre lot in one of Mill Creek’s most convenient locations. Close to Jackson High School & The Mill Creek Town Center. Every detail has been thoughtfully refreshed — new LVP flooring flows seamlessly throughout, complemented by fresh interior paint that creates a bright, inviting feel from the moment you step inside. The kitchen truly shines with brand new cabinetry, sleek appliances, and updated fixtures, offering a perfect space for both everyday living and entertaining. Both bathrooms have been updated with new cabinets, toilets, plumbing, and modern finishes, while new lighting, outlets, and switches add a clean, polished touch throughout the home. The backyard is fully fenced & ready for your vision. Imagine summer evenings spent hosting BBQs, letting pets roam freely, gardening, or simply relaxing in your own private outdoor space — with a generous lot size, there’s plenty of room to make it your own. RV parking adds extra flexibility for your toys, trailers, or future adventures. A brand new energy-efficient heat pump keeps you comfortable year-round while helping keep utility costs in check. Washer, dryer, and garage fridge all stay for added convenience. Ideally located with easy access to Mill Creek Town Center, I-5, local schools, and everyday shopping — this home truly checks every box.
Sold
Listed by: eXp Realty • Alissa Kubec
Bought with: John L. Scott Snohomish
$649,000
13900 28th Drive SE, Mill Creek, WA 98012
3beds
1,040sqft
Single Family Residence
Built in 1976
9,583 Square Feet Lot
$654,100 Zestimate®
$624/sqft
$2,905 Estimated rent
Home value
$654,100
$615,000 - $700,000
$2,905/mo
Zestimate® history
Owner options
List your home for rent
$2,905/mo
Rent Zestimate®
Find your next renter with Zillow Rental Manager. Plus, with online applications, you can quickly screen prospective tenants – for free.
$2,905/mo
Rent Zestimate®
Refinance and save
$3,942/mo
Est. payment
Refinancing to a lower rate could help reduce your monthly payments and save thousands over the life of the loan.
$3,942/mo
Est. payment
Explore your selling options
Work with a Zillow partner agent
Leverage their expertise and Zillow's premium Showcase listings to get your home seen by more buyers.
Get startedList with your own agent
Get your home in front of millions of buyers by listing it on Zillow.
Learn how to do itSell it yourself
Take full control of how buyers see your home on Zillow by listing For Sale by Owner (FSBO).
List your homeWhat's special
Updated fixturesSleek appliancesBeautifully updated ramblerGenerous lot size
Zillow last checked:
Listing updated:
Offers reviewed: May 12
Listed by:
Alissa Kubec,
eXp Realty
Bought with:
Chris Halvorson, 115481
John L. Scott Snohomish
Source: NWMLS as distributed by MLS GRID,MLS#: 2519395
Facts & features
Interior
Bedrooms & bathrooms
- Bedrooms: 3
- Bathrooms: 2
- Full bathrooms: 1
- 1/2 bathrooms: 1
- Main level bathrooms: 2
- Main level bedrooms: 3
Primary bedroom
- Level: Main
Bedroom
- Level: Main
Bedroom
- Level: Main
Bathroom full
- Level: Main
Other
- Level: Main
Entry hall
- Level: Main
Kitchen with eating space
- Level: Main
Living room
- Level: Main
Heating
- Fireplace, Forced Air, Heat Pump, Electric
Cooling
- Forced Air, Heat Pump
Appliances
- Included: Dishwasher, Dryer, Refrigerator, Stove(s)/Range(s), Washer, Dishwasher(s), Dryer(s), Refrigerator(s), Washer(s), Water Heater: Electric, Water Heater Location: Garage
Features
- Bath Off Primary
- Flooring: Ceramic Tile, Vinyl Plank
- Basement: None
- Number of fireplaces: 1
- Fireplace features: Main Level: 1, Fireplace
Interior area
- Total structure area: 1,040
- Total interior livable area: 1,040 sqft
Property
Parking
- Total spaces: 2
- Parking features: Attached Garage, RV Parking
- Has attached garage: Yes
- Covered spaces: 2
Features
- Levels: One
- Stories: 1
- Entry location: Main
- Patio & porch: Bath Off Primary, Fireplace, Water Heater
- Has view: Yes
- View description: Territorial
Lot
- Size: 9,583 Square Feet
- Features: Paved, Cable TV, Fenced-Fully, Gas Available, Patio, RV Parking
- Topography: Level
Details
- Parcel number: 00625800010400
- Special conditions: Standard
Construction
Type & style
- Home type: SingleFamily
- Architectural style: 1 Story
- Property subtype: Single Family Residence
Materials
- Wood Siding
- Foundation: Poured Concrete
- Roof: Composition
Condition
- Year built: 1976
Utilities & green energy
- Electric: Company: PUD
- Sewer: Septic Tank, Company: Silverlake
- Water: Public, Company: Silverlake
Community & HOA
Community
- Features: Playground
- Subdivision: Mill Creek
Location
- Region: Mill Creek
Financial & listing details
- Price per square foot: $624/sqft
- Tax assessed value: $515,000
- Annual tax amount: $4,837
- Offers reviewed: 05/12/2026
- Date on market: 6/22/2026
- Cumulative days on market: 30 days
- Listing terms: Conventional,FHA,VA Loan
- Inclusions: Dishwasher(s), Dryer(s), Refrigerator(s), Stove(s)/Range(s), Washer(s)
Price history
| Date | Event | Price |
|---|---|---|
| 5/28/2026 | Sold | $649,000$624/sqft |
Source:  NWMLS as distributed by MLS GRID #2519395 Report a problem NWMLS as distributed by MLS GRID #2519395 Report a problem | ||
| 5/12/2026 | Pending sale | $649,000$624/sqft |
Source: NWMLS as distributed by MLS GRID #2519395 Report a problem | ||
| 5/7/2026 | Listed for sale | $649,000+170.4%$624/sqft |
Source: NWMLS as distributed by MLS GRID #2519395 Report a problem | ||
| 10/29/2015 | Sold | $240,000+6.7%$231/sqft |
Source: Public Record Report a problem | ||
| 10/6/2005 | Sold | $225,000+55.2%$216/sqft |
Source: Public Record Report a problem | ||
| 5/27/1998 | Sold | $145,000$139/sqft |
Source: Public Record Report a problem | ||
Public tax history
| Year | Property taxes | Tax assessment |
|---|---|---|
| 2024 | $4,837 +1.6% | $515,000 |
| 2023 | $4,759 -1.9% | $515,000 -8% |
| 2022 | $4,849 +20.2% | $559,700 +28.2% |
| 2021 | $4,033 +7.6% | $436,500 +18.3% |
| 2020 | $3,748 -4.7% | $369,000 +7.2% |
| 2019 | $3,932 | $344,100 +7.1% |
| 2018 | -- | $321,300 +16% |
| 2017 | $3,615 +35.1% | $276,900 +13.8% |
| 2016 | $2,676 | $243,400 +9.4% |
| 2015 | $2,676 +11% | $222,500 +23.5% |
| 2013 | $2,411 | $180,100 |
| 2012 | -- | -- |
| 2011 | -- | -- |
| 2010 | -- | -- |
| 2009 | -- | -- |
| 2008 | -- | -- |
| 2007 | -- | -- |
| 2002 | -- | -- |
| 2001 | $1,864 -2.3% | $121,000 |
| 2000 | $1,907 | $121,000 |
Find assessor info on the county website
Neighborhood: 98012
Nearby homes
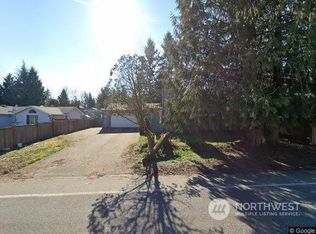
- $600,0003 bd1 ba1k sqft2800 Silver Crest Dr, Mill Creek, WA 98012Sold
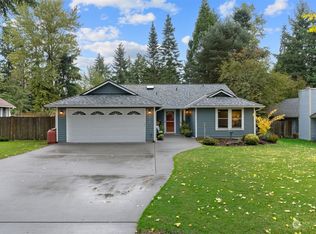
- $770,0003 bd2 ba1.2k sqft13731 28th Dr SE, Mill Creek, WA 98012Sold
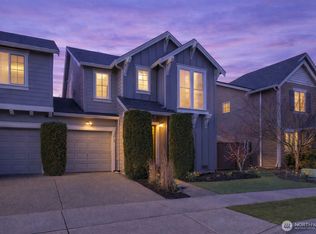
- $879,0003 bd3 ba1.7k sqft13912 31st Dr SE, Mill Creek, WA 98012For Sale
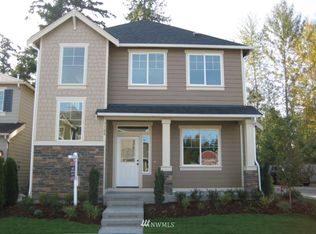
- $750,2003 bd3 ba1.7k sqft3108 140th Pl SE LOT 78, Mill Creek, WA 98012Off Market
- $815,0003 bd3 ba1.7k sqft13918 31st Dr SE, Mill Creek, WA 98012Sold
- $920,3754 bd3 ba1.8k sqft2730 140th Pl SE, Mill Creek, WA 98012Sold
- $712,5003 bd1 ba1.2k sqft13700 29th Ave SE, Mill Creek, WA 98012Sold
- $752,7003 bd3 ba1.7k sqft3109 139th Place Southeast Pl SE LOT 69, Mill Creek, WA 98012Off Market
Nearby schools
GreatSchools rating
- 7/10Penny Creek Elementary SchoolGrades: PK-5Distance: 0.9 mi
- 8/10Heatherwood Middle SchoolGrades: 6-8Distance: 0.7 mi
- 10/10Henry M. Jackson High SchoolGrades: 9-12Distance: 0.8 mi
Schools provided by the listing agent
- Elementary: Penny Creek Elem
- Middle: Heatherwood Mid
- High: Henry M. Jackson Hig
Source: NWMLS as distributed by MLS GRID. This data may not be complete. We recommend contacting the local school district to confirm school assignments for this home.
Get a cash offer in 3 minutes
Find out how much your home could sell for in as little as 3 minutes with a no-obligation cash offer.
Estimated market value
$654,100
Get a cash offer in 3 minutes
Find out how much your home could sell for in as little as 3 minutes with a no-obligation cash offer.
Estimated market value
$654,100
- Washington
- Snohomish County
- Mill Creek
- 98012
- 13900 28th Drive SE
Nearby cities
Nearby zip codes
Other Mill Creek Topics
