You'll be totally wowed by this end unit Cascadia as soon as you enter through the beautiful glass front door. With a rarely offered large side yard area (maintained by the HOA) for privacy, this villa offers a premium homesite! At 1608 sq ft., this home lives large with 2 BR, 2BA & a den/flex room with doors, to use as a remote office or additional guest area as needed. Warmly upgraded with engineered hardwood floors & 20" X 20" Positano tile floors in the baths, & window treatments throughout, this home lends itself to any decor that you like. The generous primary suite has recessed lighting, a ceiling fan, a walk in closet, additional closet & a view of the glistening water along with an en suite bath. The eat-in kitchen has an abundance of white cabinetry, stainless steel appliances & a pantry for storage. The second BR & den can share the guest bath with all rooms located away from the primary suite, so this home has a true split floor plan for privacy. The great room & dining room are open & flexible to accomodate your furniture as you would like to arrange. An equipped laundry room has Whirlpool appliances & additional storage cabinets. The extended lanai was replaced in 2023 after Hurricane Ian and looks out onto the beautiful water where you'll enjoy stunning sunsets to the left, sunrises to the right & a never ending display of Florida wildlife & flora. Desirable 8' doors, 5" baseboard & rich engineered flooring flows throughout, giving this home a warm, inviting feel. Islandwalk offers a very social community with (2) Resort Style amenity centers, geothermal pools, hot tubs, (12) pickleball courts,(8) har-tru tennis courts, (2) gyms, movement areas, classes, entertainment, billiards & so much more. Or if you prefer a quieter vibe, walk along the many Venetian bridges throughout the community & observe the manicured landscaping & wildlife. There is something for everyone to enjoy at Islandwalk! The very reasonable HOA fees provide landscaping, mulch, trimming, sod & high speed internet + (3) DVR boxes. The CDD fee is amongst the lowest in Wellen Park communities & is reflected in the taxes. Take your street ready golf cart through Islandwalk's resident only back gate & enjoy an Atlanta Braves ballgame @ Cool Today Ballpark or to downtown Wellen Park with its exciting dining, shopping & 80 acre lake playground. A marketplace is anchored by Publix & shops that cater to all of your necessities. Many pristine Gulf beaches are just a short drive from home & I-75 is only (4) miles away to quickly get you to (4) airports, Sarasota, Ft. Myers & Naples! Start living your new seasonal or year round home in Paradise, enjoy the beautiful weather & relax! Others vacation here, why not live here? (property is now vacant with all contents removed)
Sold for $460,000
$460,000
13900 Alafaya St, Venice, FL 34293
2beds
1,608sqft
Villa
Built in 2016
5,926 Square Feet Lot
$-- Zestimate®
$286/sqft
$2,919 Estimated rent
Home value
Not available
Estimated sales range
Not available
$2,919/mo
Zestimate® history
Owner options
List your home for rent
$2,919/mo
Rent Zestimate®
Find your next renter with Zillow Rental Manager. Plus, with online applications, you can quickly screen prospective tenants – for free.
$2,919/mo
Rent Zestimate®
Refinance and save
$3,326/mo
Est. payment
Refinancing to a lower rate could help reduce your monthly payments and save thousands over the life of the loan.
$3,326/mo
Est. payment
Explore your selling options
Work with a Zillow partner agent
Leverage their expertise and Zillow's premium Showcase listings to get your home seen by more buyers.
Get startedList with your own agent
Get your home in front of millions of buyers by listing it on Zillow.
Learn how to do itSell it yourself
Take full control of how buyers see your home on Zillow by listing For Sale by Owner (FSBO).
List your homeWhat's special
Geothermal poolsWhite cabinetryDowntown wellen parkEat-in kitchenLarge side yard areaHar-tru tennis courtsSplit floor plan
Zillow last checked:
Listing updated:
Listed by:
Kristien Marra, LLC 412-680-4500,
COLDWELL BANKER REALTY 941-493-1000
Bought with:
Kevin Hanley, 3323142
KELLER WILLIAMS ISLAND LIFE REAL ESTATE
Source: Stellar MLS,MLS#: N6130568 Originating MLS: Venice
Originating MLS: Venice
Facts & features
Interior
Bedrooms & bathrooms
- Bedrooms: 2
- Bathrooms: 2
- Full bathrooms: 2
Primary bedroom
- Features: Walk-In Closet(s)
- Level: First
- Dimensions: 16x13
Bedroom 2
- Features: Built-in Closet
- Level: First
- Dimensions: 11x10
Primary bathroom
- Features: En Suite Bathroom, Exhaust Fan, Garden Bath
- Level: First
Bathroom 2
- Level: First
Balcony porch lanai
- Level: First
Dining room
- Level: First
- Dimensions: 14x11
Kitchen
- Level: First
- Dimensions: 15x11
Laundry
- Level: First
Living room
- Level: First
- Dimensions: 15x4
Heating
- Electric
Cooling
- Central Air
Appliances
- Included: Dishwasher, Dryer, Microwave, Range, Range Hood, Refrigerator, Washer
- Laundry: Laundry Room
Features
- Ceiling Fan(s)
- Flooring: Engineered Hardwood, Porcelain Tile
- Windows: Hurricane Shutters
- Has fireplace: No
- Common walls with other units/homes: Corner Unit,End Unit
Interior area
- Total structure area: 2,223
- Total interior livable area: 1,608 sqft
Property
Parking
- Total spaces: 2
- Parking features: Garage - Attached
- Attached garage spaces: 2
- Details: Garage Dimensions: 20x21
Features
- Levels: One
- Stories: 1
- Exterior features: Irrigation System, Sidewalk
Lot
- Size: 5,926 Square Feet
Details
- Parcel number: 0803040182
- Zoning: V
- Special conditions: None
Construction
Type & style
- Home type: SingleFamily
- Property subtype: Villa
- Attached to another structure: Yes
Materials
- Block
- Foundation: Slab
- Roof: Concrete,Tile
Condition
- New construction: No
- Year built: 2016
Details
- Builder model: Cascadia
- Builder name: Pulte
Utilities & green energy
- Sewer: Public Sewer
- Water: Public
- Utilities for property: BB/HS Internet Available, Cable Connected, Electricity Connected, Sewer Connected, Sprinkler Recycled, Water Connected
Community & HOA
Community
- Features: Buyer Approval Required, Clubhouse, Community Mailbox, Deed Restrictions, Dog Park, Fitness Center, Gated Community - Guard, Golf Carts OK, Irrigation-Reclaimed Water, Playground, Pool, Sidewalks
- Pet fee: $0 monthly
- Subdivision: ISLANDWALK/THE WEST VLGS PH 3D
HOA
- Has HOA: Yes
- Amenities included: Basketball Court, Cable TV, Clubhouse, Fence Restrictions, Fitness Center, Gated, Lobby Key Required, Maintenance, Pickleball Court(s), Playground, Pool, Recreation Facilities, Spa/Hot Tub, Tennis Court(s), Trail(s)
- Services included: 24-Hour Guard, Cable TV, Common Area Taxes, Community Pool, Reserve Fund, Fidelity Bond, Internet, Maintenance Grounds, Manager, Pest Control, Pool Maintenance, Private Road, Recreational Facilities
- HOA fee: $351 monthly
- HOA name: Castle Group/Sandy Soltis
- HOA phone: 941-493-2302
Location
- Region: Venice
Financial & listing details
- Price per square foot: $286/sqft
- Tax assessed value: $37,100
- Annual tax amount: $4,232
- Date on market: 1/23/2024
- Cumulative days on market: 77 days
- Listing terms: Cash,Conventional,FHA
- Ownership: Fee Simple
- Total actual rent: 0
- Electric utility on property: Yes
- Road surface type: Asphalt
Price history
| Date | Event | Price |
|---|---|---|
| 4/29/2024 | Sold | $460,000-5.2%$286/sqft |
Source:  Stellar MLS #N6130568 Report a problem Stellar MLS #N6130568 Report a problem | ||
| 4/9/2024 | Pending sale | $485,000$302/sqft |
Source: Stellar MLS #N6130568 Report a problem | ||
| 3/29/2024 | Price change | $485,000-3%$302/sqft |
Source: Stellar MLS #N6130568 Report a problem | ||
| 1/23/2024 | Listed for sale | $499,900+71.2%$311/sqft |
Source: Stellar MLS #N6130568 Report a problem | ||
| 2/11/2019 | Sold | $292,000-1%$182/sqft |
Source: Stellar MLS #A4420419 Report a problem | ||
| 11/30/2018 | Listed for sale | $295,000$183/sqft |
Source: FINE PROPERTIES #A4420419 Report a problem | ||
Public tax history
| Year | Property taxes | Tax assessment |
|---|---|---|
| 2016 | -- | $37,100 |
Find assessor info on the county website
Neighborhood: 34293
Nearby homes
- $460,0003 bd2 ba1.6k sqft13900 Alafaya St, Venice, FL 34293Sold
- $376,8002 bd2 ba1.6k sqft13904 Alafaya St, Venice, FL 34293Off Market
- $425,0002 bd2 ba1.4k sqft13892 Alafaya St, Venice, FL 34293For Sale
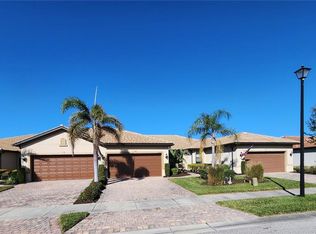
- $327,0002 bd2 ba1.4k sqft13892 Alafaya St, Venice, FL 34293Off Market
- $358,6002 bd2 ba1.4k sqft13908 Alafaya St, Venice, FL 34293Off Market
- $369,0002 bd2 ba1.6k sqft13888 Alafaya St, Venice, FL 34293Off Market
- $326,5002 bd2 ba1.4k sqft13912 Alafaya St, Venice, FL 34293Off Market
- $38,1002 bd2 ba1.4k sqft13908 Alafaya St, Venice, FL 34293Off Market
Nearby schools
GreatSchools rating
- 9/10Taylor Ranch Elementary SchoolGrades: PK-5Distance: 0.9 mi
- 7/10Venice Middle SchoolGrades: 6-8Distance: 2.9 mi
- 7/10Venice Senior High SchoolGrades: 9-12Distance: 6.9 mi
Schools provided by the listing agent
- Elementary: Taylor Ranch Elementary
- Middle: Venice Area Middle
- High: Venice Senior High
Source: Stellar MLS. This data may not be complete. We recommend contacting the local school district to confirm school assignments for this home.


Get pre-qualified for a loan
At Zillow Home Loans, we can pre-qualify you in as little as 5 minutes with no impact to your credit score.An equal housing lender. NMLS #10287.
- Florida
- Sarasota County
- Venice
- 34293
- 13900 Alafaya St
Nearby cities
Nearby neighborhoods
Nearby zip codes
Other Venice Topics
