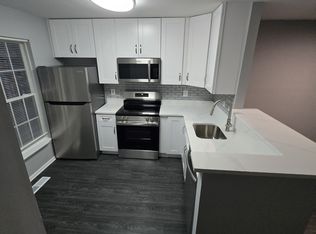
The wait is finally over! Beautifully updated and maintained three level, end unit one car garage townhome in the sought after community of the Villages of Marlborough. Just in, brand new HVAC system. All new carpeting, new vinyl plank flooring in the kitchen and baths and fresh paint throughout. The pictures are in and you can now see for yourself. The owner upgraded the home so beautifully that she toyed with the idea of staying put. Open floor plan provides spacious inviting living area. She has found her home of choice and is looking for a JUNE settlement. DON'T DELAY, SEE TODAY. The second bedroom is being used as a working home office. Minimum of one hour's notice required.
Sold for $338,000
$338,000
13900 Ascott Dr, Upper Marlboro, MD 20772
2beds
1,406sqft
Townhouse
Built in 1998
1,477 Square Feet Lot
$337,200 Zestimate®
$240/sqft
$2,755 Estimated rent
Home value
$337,200
$300,000 - $378,000
$2,755/mo
Zestimate® history
Owner options
List your home for rent
$2,755/mo
Rent Zestimate®
Find your next renter with Zillow Rental Manager. Plus, with online applications, you can quickly screen prospective tenants – for free.
$2,755/mo
Rent Zestimate®
Refinance and save
$2,248/mo
Est. payment
Refinancing to a lower rate could help reduce your monthly payments and save thousands over the life of the loan.
$2,248/mo
Est. payment
Explore your selling options
Work with a Zillow partner agent
Leverage their expertise and Zillow's premium Showcase listings to get your home seen by more buyers.
Get startedList with your own agent
Get your home in front of millions of buyers by listing it on Zillow.
Learn how to do itSell it yourself
Take full control of how buyers see your home on Zillow by listing For Sale by Owner (FSBO).
List your homeWhat's special
End unitFresh paintWorking home officeNew vinyl plank flooringOne car garageOpen floor planNew carpeting
Zillow last checked:
Listing updated:
Listed by:
Catherine Thomas 202-423-6701,
Long & Foster Real Estate, Inc.
Bought with:
Nicki Palermo, 531682
RE/MAX One
Source: Bright MLS,MLS#: MDPG2141726
Facts & features
Interior
Bedrooms & bathrooms
- Bedrooms: 2
- Bathrooms: 2
- Full bathrooms: 1
- 1/2 bathrooms: 1
- Main level bathrooms: 1
Rooms
- Room types: Laundry
Laundry
- Level: Lower
Heating
- Central, Electric
Cooling
- Central Air, Electric
Appliances
- Included: Dishwasher, Dryer, Water Heater, Electric Water Heater
- Laundry: Lower Level, Laundry Room
Features
- Combination Dining/Living, Other
- Windows: Window Treatments
- Has basement: No
- Has fireplace: No
Interior area
- Total structure area: 1,406
- Total interior livable area: 1,406 sqft
- Finished area above ground: 1,010
- Finished area below ground: 396
Property
Parking
- Total spaces: 1
- Parking features: Garage Faces Front, Garage Door Opener, Concrete, Attached
- Attached garage spaces: 1
- Has uncovered spaces: Yes
Accessibility
- Accessibility features: None
Features
- Levels: Three
- Stories: 3
- Pool features: None
Lot
- Size: 1,477 Square Feet
Details
- Additional structures: Above Grade, Below Grade
- Parcel number: 17032943827
- Zoning: RESIDENTIAL
- Special conditions: Standard
Construction
Type & style
- Home type: Townhouse
- Architectural style: Contemporary
- Property subtype: Townhouse
Materials
- Combination, Frame
- Foundation: Concrete Perimeter
- Roof: Shingle,Composition
Condition
- New construction: No
- Year built: 1998
Utilities & green energy
- Sewer: Public Sewer
- Water: Public
Community & HOA
Community
- Subdivision: Villages Of Marlborough
HOA
- Has HOA: Yes
- Services included: Common Area Maintenance, Maintenance Grounds, Management, Snow Removal, Trash, Other
- HOA fee: $73 monthly
- HOA name: PROCOM (SAXONY SQUARE/KINGSLEY HALL)
Location
- Region: Upper Marlboro
Financial & listing details
- Price per square foot: $240/sqft
- Tax assessed value: $283,733
- Annual tax amount: $4,216
- Date on market: 5/24/2025
- Listing agreement: Exclusive Right To Sell
- Listing terms: Cash,Conventional,FHA,VA Loan
- Inclusions: Addendum Attached
- Exclusions: Addendum Attached
- Ownership: Fee Simple
Price history
| Date | Event | Price |
|---|---|---|
| 10/8/2025 | Sold | $338,000$240/sqft |
Source: Public Record Report a problem | ||
| 6/30/2025 | Sold | $338,000+1.5%$240/sqft |
Source:  Bright MLS #MDPG2141726 Report a problem Bright MLS #MDPG2141726 Report a problem | ||
| 5/28/2025 | Pending sale | $333,000$237/sqft |
Source: Bright MLS #MDPG2141726 Report a problem | ||
| 5/24/2025 | Listed for sale | $333,000+51.4%$237/sqft |
Source: Bright MLS #MDPG2141726 Report a problem | ||
| 9/19/2016 | Sold | $219,987$156/sqft |
Source: Public Record Report a problem | ||
| 6/20/2016 | Price change | $219,987-2.7%$156/sqft |
Source: RE/MAX Leading Edge #PG9687992 Report a problem | ||
| 6/15/2016 | Listed for sale | $225,987+41.2%$161/sqft |
Source: RE/MAX Leading Edge #PG9687992 Report a problem | ||
| 6/4/2003 | Sold | $160,000+37.4%$114/sqft |
Source: Public Record Report a problem | ||
| 3/6/1998 | Sold | $116,440$83/sqft |
Source: Public Record Report a problem | ||
Public tax history
| Year | Property taxes | Tax assessment |
|---|---|---|
| 2025 | $4,282 +35.7% | $309,100 +8.9% |
| 2024 | $3,155 +9.8% | $283,733 +9.8% |
| 2023 | $2,873 +10.9% | $258,367 +10.9% |
| 2022 | $2,591 +3.6% | $233,000 +3.6% |
| 2021 | $2,502 +3.7% | $224,967 +3.7% |
| 2020 | $2,412 -18.3% | $216,933 +9.1% |
| 2019 | $2,954 | $198,767 |
| 2018 | $2,954 +5.4% | $198,767 +5.4% |
| 2017 | $2,803 -7.2% | $188,633 +5.7% |
| 2016 | $3,021 | $178,500 |
| 2015 | $3,021 | $178,500 |
| 2014 | $3,021 | $178,500 -4.3% |
| 2013 | -- | $186,500 |
| 2012 | -- | $186,500 |
| 2011 | -- | $186,500 -31.7% |
| 2010 | -- | $273,210 +12% |
| 2009 | -- | $243,882 +13.7% |
| 2008 | -- | $214,556 +15.8% |
| 2007 | -- | $185,230 +11.7% |
| 2006 | -- | $165,770 +13.3% |
| 2005 | -- | $146,310 +15.3% |
| 2004 | -- | $126,850 |
| 2003 | -- | $126,850 +3% |
| 2002 | -- | $123,110 +6.5% |
| 2001 | -- | $115,630 |
Find assessor info on the county website
Neighborhood: 20772
Nearby homes
- $316,200-- bd2 ba998 sqft13902 Ascott Dr, Upper Marlboro, MD 20772Off Market
- $328,500-- bd2 ba1k sqft13904 Ascott Dr, Upper Marlboro, MD 20772Off Market
- $314,6002 bd3 ba986 sqft13906 Ascott Dr, Upper Marlboro, MD 20772Off Market
- $308,4002 bd1 ba1.5k sqft13908 Ascott Dr, Upper Marlboro, MD 20772Off Market
- $336,0002 bd2 ba1k sqft13901 Fareham Ln, Upper Marlboro, MD 20772Off Market
- $318,3002 bd2 ba1k sqft13903 Fareham Ln, Upper Marlboro, MD 20772Off Market
- $335,0002 bd3 ba1k sqft13905 Fareham Ln, Upper Marlboro, MD 20772Sold
- $330,0002 bd3 ba1.4k sqft4725 Clirieden Ln, Upper Marlboro, MD 20772Sold
Nearby schools
GreatSchools rating
- 7/10Barack Obama Elementary SchoolGrades: PK-5Distance: 1.5 mi
- 2/10James Madison Middle SchoolGrades: 6-8Distance: 4.8 mi
- 3/10Dr. Henry A. Wise Jr. High SchoolGrades: 9-12Distance: 1.7 mi
Schools provided by the listing agent
- District: Prince George's County Public Schools
Source: Bright MLS. This data may not be complete. We recommend contacting the local school district to confirm school assignments for this home.
Get a cash offer in 3 minutes
Find out how much your home could sell for in as little as 3 minutes with a no-obligation cash offer.
Estimated market value
$337,200
Get a cash offer in 3 minutes
Find out how much your home could sell for in as little as 3 minutes with a no-obligation cash offer.
Estimated market value
$337,200
- Maryland
- Prince Georges County
- Upper Marlboro
- 20772
- 13900 Ascott Dr
Nearby cities
Nearby neighborhoods
Nearby zip codes
Other Upper Marlboro Topics
