Skip main navigation
Closed
  • $735,000

    13900 Ballantyne Meadows Dr #117, Charlotte, NC 28277

    4beds
    3,076sqft
    Single Family Residence
    Built in 2001
    0.36 Acres Lot
    $813,400 Zestimate®
    $239/sqft
    $3,903 Estimated rent

    Home value

    $813,400

    $765,000 - $870,000

    $3,903/mo

    Zestimate® history
    Loading
    Loading...

    Owner options

    List your home for rent

    $3,903/mo

    Rent Zestimate®

    Find your next renter with Zillow Rental Manager. Plus, with online applications, you can quickly screen prospective tenants – for free.

    Learn more

    $3,903/mo

    Rent Zestimate®

    Refinance and save

    $4,607/mo

    Est. payment

    Refinancing to a lower rate could help reduce your monthly payments and save thousands over the life of the loan.

    See today's rates

    $4,607/mo

    Est. payment

    Explore your selling options

    Work with a Zillow partner agent

    Leverage their expertise and Zillow's premium Showcase listings to get your home seen by more buyers.

    Get started

    List with your own agent

    Get your home in front of millions of buyers by listing it on Zillow.

    Learn how to do it

    Sell it yourself

    Take full control of how buyers see your home on Zillow by listing For Sale by Owner (FSBO).

    List your home

    What's special

    Solid hardwoodOpen floor planBreakfast areaWalk-in pantryPrivate sitting areaBeautiful cabinetryCeramic tile
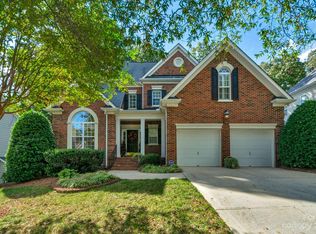
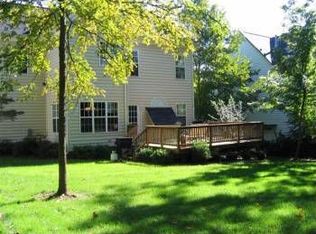
    Welcome home to this meticulously maintained home in sought after Ballantyne. Through the front door is an open foyer with a study to the left and a beautiful dining room to the right. The two-story living room has a beautiful gas fireplace as the focal point. The updated kitchen is well appointed with island, marble countertops, beautiful cabinetry and walk-in pantry. An open floor plan connects the kitchen, breakfast area, family room as well as entry to the dining room, making this home excellent for entertaining. Downstairs the floors are solid hardwood with ceramic tile in laundry. Upstairs the oversized primary is complete with private sitting area, full bath with separate water closet and spacious walk-in closet. There are three other large bedrooms, with two full baths. Just off the breakfast area, enjoy morning coffee on the back deck with a private back yard, beautiful, wooded area leading to a peaceful waterfall behind the property. Be sure not to miss this remarkable home.

    Zillow last checked:

    Listing updated:

    Listed by:

    Deb Willis deb@trisantrealestateteam.com,

    Trisant Real Estate Team LLC

    Bought with:

    Keona Francis

    Berkshire Hathaway HomeServices Elite Properties

    Source: Canopy MLS as distributed by MLS GRID,MLS#: 4059995MLS Logo

    Facts & features

    Interior

    Bedrooms & bathrooms
    • Bedrooms: 4
    • Bathrooms: 4
    • Full bathrooms: 3
    • 1/2 bathrooms: 1
    Primary bedroom
    • Features: Tray Ceiling(s)
    • Level: Upper
    Bedroom s
    • Level: Upper
    Bedroom s
    • Level: Upper
    Bedroom s
    • Level: Upper
    Bathroom half
    • Level: Main
    Bathroom full
    • Level: Upper
    Bathroom full
    • Level: Upper
    Bathroom full
    • Level: Upper
    Breakfast
    • Level: Main
    Dining room
    • Features: Tray Ceiling(s)
    • Level: Main
    Family room
    • Level: Main
    Kitchen
    • Features: Kitchen Island, Walk-In Pantry
    • Level: Main
    Laundry
    • Level: Main
    Living room
    • Features: Vaulted Ceiling(s)
    • Level: Main
    Study
    • Level: Main
    Heating
    • Forced Air
    Cooling
    • Central Air
    Appliances
    • Included: Dishwasher, Disposal, Gas Range
    • Laundry: Laundry Room, Lower Level
    Features
    • Flooring: Carpet, Tile, Wood
    • Has basement: No
    • Attic: Pull Down Stairs
    • Fireplace features: Family Room, Living Room
    Interior area
    • Total structure area: 3,076
    • Total interior livable area: 3,076 sqft
    • Finished area above ground: 3,076
    • Finished area below ground: 0

    Property

    Parking
    • Total spaces: 2
    • Parking features: Driveway, Garage on Main Level
    • Garage spaces: 2
    • Has uncovered spaces: Yes
    Features
    • Levels: Two
    • Stories: 2
    • Patio & porch: Deck
    • Exterior features: In-Ground Irrigation
    Lot
    • Size: 0.36 Acres
    Details
    • Parcel number: 22364245
    • Zoning: MX2
    • Special conditions: Standard

    Construction

    Type & style
    • Home type: SingleFamily
    • Architectural style: Traditional
    • Property subtype: Single Family Residence
    Materials
    • Brick Partial, Fiber Cement
    • Foundation: Crawl Space
    • Roof: Shingle
    Condition
    • New construction: No
    • Year built: 2001

    Utilities & green energy

    • Sewer: Public Sewer
    • Water: City

    Community & HOA

    Community
    • Features: Playground
    • Security: Carbon Monoxide Detector(s), Smoke Detector(s)
    • Subdivision: Ballantyne Meadows
    HOA
    • Has HOA: Yes
    • HOA fee: $219 semi-annually
    • HOA name: Ballantyne Meadows Homeowners Association
    • HOA phone: 704-544-7779
    Location
    • Region: Charlotte

    Financial & listing details

    • Price per square foot: $239/sqft
    • Tax assessed value: $629,600
    • Date on market: 9/8/2023
    • Cumulative days on market: 3 days
    • Listing terms: Cash,Conventional
    • Road surface type: Concrete, Paved

    Price history

    DateEventPrice
    10/12/2023Sold$735,000+1.2%$239/sqft
    Source: Canopy MLS as distributed by MLS GRID #4059995 Report a problem
    9/11/2023Pending sale$725,950$236/sqft
    Source: Canopy MLS as distributed by MLS GRID #4059995 Report a problem
    9/8/2023Listed for sale$725,950$236/sqft
    Source: Canopy MLS as distributed by MLS GRID #4059995 Report a problem

    Public tax history

    Tax history is unavailable.

    Neighborhood: Ballantyne West

    Nearby schools

    GreatSchools rating
    Schools provided by the listing agent
    • Elementary: Endhaven
    • Middle: Jay M. Robinson
    • High: Ardrey Kell

    Source: Canopy MLS as distributed by MLS GRID. This data may not be complete. We recommend contacting the local school district to confirm school assignments for this home.

    Get a cash offer in 3 minutes
    Find out how much your home could sell for in as little as 3 minutes with a no-obligation cash offer.
    Estimated market value
    $813,400
    Get a cash offer in 3 minutes
    Find out how much your home could sell for in as little as 3 minutes with a no-obligation cash offer.
    Estimated market value
    $813,400