Welcome to this absolutely stunning & well cared for home in sprawling Ballantyne area! All rms are spacious incl Kit w/large eat-in area & seating at Island. Primary BR on main has new carpet, 2 walk-in closets & adjoining office but could be used as playroom, flex space. Primary BA has walk-in shower, tub, & 2 vanities. Relax on the lovely encl windowed/screened porch. Don't overlook special features: built-in hutch in DR, custom cabs & desk in Office, custom Kit cabs, quartz c-tops, central vac, Jack 'n Jill BA upstairs w/2nd full BA in hall both w/skylights, walk-in floored attic on 2nd flr. All new - interior paint thru-out, freshly stained porch & deck, energy efficient windows 2022, 1 new HVAC 2022, roof replaced 2023. All fresh prof landscape incl new shrubs/plants in front. As an extra assurance to preserve home owner had attic sealed & crawlspace encapsulated.Centrally located to restaurants, shops, med facilities, I-485, & new Ballantyne Bowl. Refrig & gas dryer do convey.
Closed
$760,000
13912 Ballantyne Meadows Dr, Charlotte, NC 28277
4beds
3,137sqft
Single Family Residence
Built in 2000
0.39 Acres Lot
$827,600 Zestimate®
$242/sqft
$3,841 Estimated rent
Home value
$827,600
$786,000 - $869,000
$3,841/mo
Zestimate® history
Owner options
List your home for rent
$3,841/mo
Rent Zestimate®
Find your next renter with Zillow Rental Manager. Plus, with online applications, you can quickly screen prospective tenants – for free.
$3,841/mo
Rent Zestimate®
Refinance and save
$4,702/mo
Est. payment
Refinancing to a lower rate could help reduce your monthly payments and save thousands over the life of the loan.
$4,702/mo
Est. payment
Explore your selling options
Work with a Zillow partner agent
Leverage their expertise and Zillow's premium Showcase listings to get your home seen by more buyers.
Get startedList with your own agent
Get your home in front of millions of buyers by listing it on Zillow.
Learn how to do itSell it yourself
Take full control of how buyers see your home on Zillow by listing For Sale by Owner (FSBO).
List your homeWhat's special
Zillow last checked:
Listing updated:
Listed by:
Dee Drobonick dee.drobonick@allentate.com,
Howard Hanna Allen Tate Charlotte South
Bought with:
Christine Jagernauth
Redfin Corporation
Source: Canopy MLS as distributed by MLS GRID,MLS#: 4131536
Facts & features
Interior
Bedrooms & bathrooms
- Bedrooms: 4
- Bathrooms: 4
- Full bathrooms: 3
- 1/2 bathrooms: 1
- Main level bedrooms: 1
Primary bedroom
- Features: Ceiling Fan(s), Walk-In Closet(s)
- Level: Main
Primary bedroom
- Level: Main
Bedroom s
- Features: Ceiling Fan(s)
- Level: Upper
Bedroom s
- Level: Upper
Bedroom s
- Level: Upper
Bedroom s
- Level: Upper
Bedroom s
- Level: Upper
Bedroom s
- Level: Upper
Bathroom full
- Features: Garden Tub
- Level: Main
Bathroom full
- Level: Upper
Bathroom full
- Level: Upper
Bathroom half
- Level: Main
Bathroom full
- Level: Main
Bathroom full
- Level: Upper
Bathroom full
- Level: Upper
Bathroom half
- Level: Main
Breakfast
- Level: Main
Breakfast
- Level: Main
Dining room
- Features: Built-in Features, Open Floorplan, Tray Ceiling(s)
- Level: Main
Dining room
- Level: Main
Kitchen
- Features: Breakfast Bar, Ceiling Fan(s), Kitchen Island, Open Floorplan, Walk-In Closet(s)
- Level: Main
Kitchen
- Level: Main
Laundry
- Features: Built-in Features
- Level: Main
Laundry
- Level: Main
Living room
- Features: Cathedral Ceiling(s), Ceiling Fan(s), Central Vacuum, Open Floorplan
- Level: Main
Living room
- Level: Main
Office
- Features: Built-in Features, Ceiling Fan(s)
- Level: Main
Office
- Level: Main
Heating
- Central, Electric, Heat Pump, Natural Gas
Cooling
- Ceiling Fan(s), Central Air, Electric, Gas
Appliances
- Included: Dishwasher, Disposal, Dryer, Electric Oven, Exhaust Fan, Exhaust Hood, Gas Cooktop, Oven, Refrigerator, Self Cleaning Oven
- Laundry: Gas Dryer Hookup, Laundry Room, Main Level, Washer Hookup
Features
- Built-in Features, Soaking Tub, Kitchen Island, Open Floorplan, Pantry, Storage, Walk-In Closet(s)
- Flooring: Carpet, Tile, Wood
- Windows: Insulated Windows, Skylight(s)
- Has basement: No
- Attic: Finished,Walk-In
- Fireplace features: Gas Log, Living Room
Interior area
- Total structure area: 3,137
- Total interior livable area: 3,137 sqft
- Finished area above ground: 3,137
- Finished area below ground: 0
Property
Parking
- Total spaces: 2
- Parking features: Driveway, Attached Garage, Keypad Entry, Garage on Main Level
- Attached garage spaces: 2
- Has uncovered spaces: Yes
Features
- Levels: Two
- Stories: 2
- Patio & porch: Enclosed, Rear Porch
- Exterior features: In-Ground Irrigation
- Waterfront features: None
Lot
- Size: 0.39 Acres
- Features: Green Area, Level, Wooded
Details
- Parcel number: 22364243
- Zoning: MX2
- Special conditions: Standard
Construction
Type & style
- Home type: SingleFamily
- Architectural style: Traditional
- Property subtype: Single Family Residence
Materials
- Brick Partial, Hardboard Siding
- Foundation: Crawl Space
- Roof: Shingle
Condition
- New construction: No
- Year built: 2000
Utilities & green energy
- Sewer: Public Sewer
- Water: City
- Utilities for property: Cable Connected, Electricity Connected
Community & HOA
Community
- Security: Carbon Monoxide Detector(s), Security System, Smoke Detector(s)
- Subdivision: Ballantyne Meadows
HOA
- Has HOA: Yes
- HOA fee: $230 semi-annually
- HOA name: Cusick
- HOA phone: 704-544-7779
Location
- Region: Charlotte
Financial & listing details
- Price per square foot: $242/sqft
- Tax assessed value: $636,800
- Date on market: 4/26/2024
- Cumulative days on market: 22 days
- Listing terms: Cash,Conventional,FHA,VA Loan
- Electric utility on property: Yes
- Road surface type: Concrete, Paved
Price history
| Date | Event | Price |
|---|---|---|
| 5/31/2024 | Sold | $760,000$242/sqft |
Source:  Canopy MLS as distributed by MLS GRID #4131536 Report a problem Canopy MLS as distributed by MLS GRID #4131536 Report a problem | ||
| 5/25/2024 | Pending sale | $760,000$242/sqft |
Source: Canopy MLS as distributed by MLS GRID #4131536 Report a problem | ||
| 4/26/2024 | Listed for sale | $760,000+153.8%$242/sqft |
Source: Canopy MLS as distributed by MLS GRID #4131536 Report a problem | ||
| 12/15/2000 | Sold | $299,500$95/sqft |
Source: Public Record Report a problem | ||
Public tax history
| Year | Property taxes | Tax assessment |
|---|---|---|
| 2025 | -- | $667,400 +4.8% |
| 2024 | -- | $636,800 |
| 2023 | -- | $636,800 +58.8% |
| 2022 | -- | $400,900 |
| 2021 | -- | $400,900 |
| 2020 | -- | $400,900 |
| 2019 | $3,960 -5.3% | $400,900 +28% |
| 2018 | $4,182 +1.8% | $313,200 |
| 2017 | $4,108 | $313,200 |
| 2016 | $4,108 | $313,200 |
| 2015 | $4,108 +1.2% | $313,200 +0.7% |
| 2014 | $4,058 | $311,100 |
| 2013 | -- | $311,100 |
| 2012 | -- | $311,100 |
| 2011 | -- | $311,100 +11.1% |
| 2010 | -- | $279,900 |
| 2009 | -- | $279,900 |
| 2008 | -- | $279,900 |
| 2007 | -- | $279,900 |
| 2006 | -- | $279,900 |
| 2005 | -- | $279,900 |
| 2004 | -- | $279,900 |
| 2003 | -- | $279,900 +17.4% |
| 2002 | -- | $238,400 |
| 2001 | -- | $238,400 |
Find assessor info on the county website
Neighborhood: Ballantyne West
Nearby homes
- $751,9004 bd3 ba2.8k sqft13918 Ballantyne Meadows Dr, Charlotte, NC 28277Off Market
- $690,2004 bd3 ba2.5k sqft13906 Ballantyne Meadows Dr, Charlotte, NC 28277Off Market
- $663,9004 bd2 ba2.4k sqft13922 Ballantyne Meadows Dr, Charlotte, NC 28277Off Market
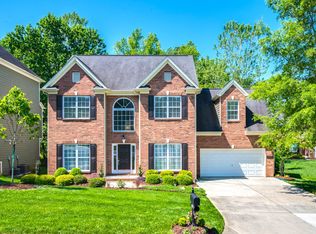
- $735,0004 bd3 ba3.1k sqft13900 Ballantyne Meadows Dr, Charlotte, NC 28277Sold
- $735,0004 bd4 ba3k sqft13900 Ballantyne Meadows Dr #117, Charlotte, NC 28277Sold
- $783,5006 bd4 ba3.7k sqft13928 Ballantyne Meadows Dr, Charlotte, NC 28277Off Market
- $--10,105 sqft13903 Ballantyne Meadows Dr, Charlotte, NC 28277Off Market
- $847,0005 bd4 ba4k sqft13903 Ballantyne Meadows Dr, Charlotte, NC 28277Off Market
Nearby schools
GreatSchools rating
- 9/10Endhaven ElementaryGrades: PK-5Distance: 2 mi
- 10/10Jay M Robinson MiddleGrades: 6-8Distance: 4.9 mi
- 7/10Ballantyne Ridge High SchoolGrades: 9-12Distance: 2.1 mi
Schools provided by the listing agent
- Elementary: Endhaven
- Middle: Jay M. Robinson
- High: Ardrey Kell
Source: Canopy MLS as distributed by MLS GRID. This data may not be complete. We recommend contacting the local school district to confirm school assignments for this home.
Get a cash offer in 3 minutes
Find out how much your home could sell for in as little as 3 minutes with a no-obligation cash offer.
Estimated market value
$827,600
Get a cash offer in 3 minutes
Find out how much your home could sell for in as little as 3 minutes with a no-obligation cash offer.
Estimated market value
$827,600
- North Carolina
- Mecklenburg County
- Charlotte
- 28277
- Ballantyne West
- 13912 Ballantyne Meadows Dr
