This awe-inspiring home is a MUST-SEE. Sitting on more than 9000sqft find this exquisite high-end contemporary beautifully renovated home boasting four bedrooms, 3 full bathrooms, a fully-finished walk-out basement with a beautiful pool. Enter the front door and feel yourself drawn into this home’s enchantment. Exquisite taste radiates throughout, exuding quality and attention to fine architectural detail. The flowing layout of the main level contributes to the utmost practical living with soaring ceilings and immaculate hardwood floors enhanced by bright windows and abundant lighting. Substantial living and dining spaces are ideal for entertaining guests or more intimate living. The fully-equipped kitchen is perfect for preparing gourmet meals with its gleaming quartz countertops, premium cabinets, an island, stainless steel-appliances, and ample storage for all your culinary endeavors. The floorplan transitions seamlessly from one space to the next with high-end finishes throughout and includes a resplendent family room, dining room, sun room, and a main level master en suite perfect for hybrid or work-from-home professionals. Ascend to the lower level to find one generous bedroom which is served by one beautifully appointed bathroom. You get to fully control the temperature inside this home using newly installed hvac. New roof and new water heater as well!! New composite deck boosts the look of this house throughout the back. Set in a serene and welcoming neighborhood and beautifully maintained properties, this home offers the finest in contemporary conveniences with splendor, comfort, and room to spread out. Move right in and love your lifestyle!
Sold for $699,900
$699,900
13900 Congress Dr, Rockville, MD 20853
4beds
2,340sqft
Single Family Residence
Built in 1964
9,000 Square Feet Lot
$737,900 Zestimate®
$299/sqft
$3,601 Estimated rent
Home value
$737,900
$701,000 - $775,000
$3,601/mo
Zestimate® history
Owner options
List your home for rent
$3,601/mo
Rent Zestimate®
Find your next renter with Zillow Rental Manager. Plus, with online applications, you can quickly screen prospective tenants – for free.
$3,601/mo
Rent Zestimate®
Refinance and save
$4,273/mo
Est. payment
Refinancing to a lower rate could help reduce your monthly payments and save thousands over the life of the loan.
$4,273/mo
Est. payment
Explore your selling options
Work with a Zillow partner agent
Leverage their expertise and Zillow's premium Showcase listings to get your home seen by more buyers.
Get startedList with your own agent
Get your home in front of millions of buyers by listing it on Zillow.
Learn how to do itSell it yourself
Take full control of how buyers see your home on Zillow by listing For Sale by Owner (FSBO).
List your homeWhat's special
Beautiful poolAmple storageSubstantial livingFully-equipped kitchenNew water heaterNew roof
Zillow last checked:
Listing updated:
Listed by:
Alex Martinez 240-258-2668,
The Agency DC,
Co-Listing Team: Team Nurit, Co-Listing Agent: Evita Martinez Montenegro 240-263-8847,
The Agency DC
Bought with:
Joshua Baumgardner, SP98378190
TTR Sothebys International Realty
Source: Bright MLS,MLS#: MDMC2104280
Facts & features
Interior
Bedrooms & bathrooms
- Bedrooms: 4
- Bathrooms: 3
- Full bathrooms: 3
- Main level bathrooms: 2
- Main level bedrooms: 3
Basement
- Description: Percent Finished: 100.0
- Area: 1000
Heating
- Forced Air, Natural Gas
Cooling
- Central Air, Electric
Appliances
- Included: Gas Water Heater
Features
- Basement: Full,Connecting Stairway
- Has fireplace: No
Interior area
- Total structure area: 2,340
- Total interior livable area: 2,340 sqft
- Finished area above ground: 1,340
- Finished area below ground: 1,000
Property
Parking
- Parking features: Driveway
- Has uncovered spaces: Yes
Accessibility
- Accessibility features: None
Features
- Levels: Multi/Split,Two
- Stories: 2
- Has private pool: Yes
- Pool features: Concrete, Private
Lot
- Size: 9,000 Square Feet
Details
- Additional structures: Above Grade, Below Grade
- Parcel number: 161301386110
- Zoning: R90
- Special conditions: Standard
Construction
Type & style
- Home type: SingleFamily
- Architectural style: Mid-Century Modern
- Property subtype: Single Family Residence
Materials
- Frame
- Foundation: Block
Condition
- New construction: No
- Year built: 1964
- Major remodel year: 2023
Utilities & green energy
- Sewer: Public Sewer
- Water: Public
Community & HOA
Community
- Subdivision: Bel Pre Woods
HOA
- Has HOA: No
Location
- Region: Rockville
Financial & listing details
- Price per square foot: $299/sqft
- Tax assessed value: $447,500
- Annual tax amount: $5,305
- Date on market: 8/18/2023
- Listing agreement: Exclusive Agency
- Ownership: Fee Simple
Price history
| Date | Event | Price |
|---|---|---|
| 10/12/2023 | Sold | $699,900+0.1%$299/sqft |
Source:  Bright MLS #MDMC2104280 Report a problem Bright MLS #MDMC2104280 Report a problem | ||
| 9/6/2023 | Pending sale | $699,000$299/sqft |
Source: Bright MLS #MDMC2104280 Report a problem | ||
| 8/18/2023 | Listed for sale | $699,000+55.4%$299/sqft |
Source: Bright MLS #MDMC2104280 Report a problem | ||
| 11/18/2022 | Listing removed | $449,900$192/sqft |
Source: Bright MLS #MDMC2069564 Report a problem | ||
| 10/21/2022 | Contingent | $449,900$192/sqft |
Source: Bright MLS #MDMC2069564 Report a problem | ||
| 9/17/2022 | Listed for sale | $449,900$192/sqft |
Source: Bright MLS #MDMC2069564 Report a problem | ||
Public tax history
| Year | Property taxes | Tax assessment |
|---|---|---|
| 2025 | $6,766 +22.7% | $510,300 +6.6% |
| 2024 | $5,513 +6.9% | $478,900 +7% |
| 2023 | $5,156 +12.3% | $447,500 +7.5% |
| 2022 | $4,592 +2.8% | $416,100 +2.7% |
| 2021 | $4,467 +2.7% | $405,200 +2.8% |
| 2020 | $4,350 +7.6% | $394,300 +2.8% |
| 2019 | $4,043 -0.2% | $383,400 +4.6% |
| 2018 | $4,050 +1.4% | $366,633 +4.8% |
| 2017 | $3,996 +29.2% | $349,867 +5% |
| 2016 | $3,093 | $333,100 +2.2% |
| 2015 | $3,093 | $326,067 +2.2% |
| 2014 | $3,093 | $319,033 +2.3% |
| 2013 | -- | $312,000 |
| 2012 | -- | $312,000 |
| 2011 | -- | $312,000 -26.8% |
| 2010 | -- | $426,090 +4.9% |
| 2009 | -- | $406,156 +5.2% |
| 2008 | -- | $386,223 +5.4% |
| 2007 | -- | $366,290 +16.1% |
| 2006 | -- | $315,576 +19.1% |
| 2005 | -- | $264,863 +23.7% |
| 2004 | -- | $214,150 |
| 2003 | -- | $214,150 +18.1% |
| 2002 | -- | $181,276 +10% |
| 2001 | -- | $164,840 |
Find assessor info on the county website
Neighborhood: Aspen Hill
Nearby homes
- $560,800-- bd2 ba1.6k sqft13902 Congress Dr, Rockville, MD 20853Off Market
- $566,4004 bd2 ba1.5k sqft13814 Congress Dr, Rockville, MD 20853Off Market
- $665,0004 bd2 ba1.6k sqft13815 Vista Dr, Rockville, MD 20853Sold

- $659,7004 bd3 ba2.2k sqft13901 Vista Dr, Rockville, MD 20853Off Market
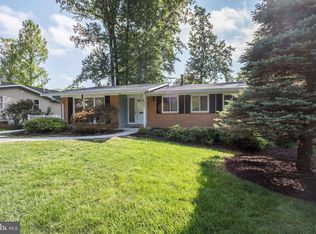
- $574,400-- bd2 ba1.6k sqft13813 Vista Dr, Rockville, MD 20853Off Market
- $555,600-- bd2 ba1k sqft13904 Congress Dr, Rockville, MD 20853Off Market
- $603,4004 bd2 ba1.5k sqft13812 Congress Dr, Rockville, MD 20853Off Market
- $618,3004 bd3 ba1.7k sqft13901 Congress Dr, Rockville, MD 20853Off Market
Nearby schools
GreatSchools rating
- 6/10Rock Creek Valley Elementary SchoolGrades: PK-5Distance: 0.3 mi
- 6/10Earle B. Wood Middle SchoolGrades: 6-8Distance: 0.9 mi
- 6/10Rockville High SchoolGrades: 9-12Distance: 1.2 mi
Schools provided by the listing agent
- District: Montgomery County Public Schools
Source: Bright MLS. This data may not be complete. We recommend contacting the local school district to confirm school assignments for this home.
Get a cash offer in 3 minutes
Find out how much your home could sell for in as little as 3 minutes with a no-obligation cash offer.
Estimated market value
$737,900
Get a cash offer in 3 minutes
Find out how much your home could sell for in as little as 3 minutes with a no-obligation cash offer.
Estimated market value
$737,900
- Maryland
- Montgomery County
- Rockville
- 20853
- Aspen Hill
- 13900 Congress Dr
Nearby cities
Nearby neighborhoods
Nearby zip codes
Other Rockville Topics
