Incredible Country Estates home situated across from community greenbelt and large neighborhood park. This captivating home offers a wealth of custom features and abundant living space. You'll be immediately drawn in by the stunning curb appeal of this home w/cedar trim accents and perfectly framed front porch. A classic & spacious dining room adjoins the welcoming and bright living room featuring stylish French doors that open to the front patio. At the heart of this inviting home is the delightful gourmet kitchen, equipped w/SS appliances, exquisite cherry cabinetry, ample granite counter space and large walk-in pantry. A relaxing family room adjoins the kitchen and features a nicely centered gas fireplace w/wood mantle. Elegant main floor study w/custom built-ins completes the main level. 4 BRs upstairs in this remarkable home all feature access to ensuite bathrooms, ensuring privacy and convenience for all. Everyone can enjoy their own personal retreat, complete with modern fixtures and tasteful finishes. The stunning and expansive primary suite boasts a tray ceiling, remote window shades, great views of the park, and adjoins a lovely five-piece bath and walk-in closet. You'll be amazed by 10' ceilings and extra living space in the finished basement. Whether you envision a home theater, game room or more, the possibilities are endless plus you'll already be starting with a beautifully finished space with built-in cabinets, a home gym, 5th bedroom and another 3/4 bathroom. Indulge in the serenity of the backyard sanctuary with meticulously designed 1,500+ sq ft paver patio. Unwind by the flickering flames of the outdoor fireplace, perfect for cozy evenings under the stars. The huge patio offers ample room for hosting gatherings and creating memories with loved ones. Easy walking distance to Aspen Creek K-8 school. Easy access to miles of scenic trails on nearby open space. Own a truly exceptional home in the heart of Broomfield.
Sold for $1,334,000
Street View
$1,334,000
13900 Gunnison Way, Broomfield, CO 80020
5beds
5,357sqft
Single Family Residence
Built in 2006
0.29 Acres Lot
$1,367,700 Zestimate®
$249/sqft
$5,140 Estimated rent
Home value
$1,367,700
$1.30M - $1.44M
$5,140/mo
Zestimate® history
Owner options
List your home for rent
$5,140/mo
Rent Zestimate®
Find your next renter with Zillow Rental Manager. Plus, with online applications, you can quickly screen prospective tenants – for free.
$5,140/mo
Rent Zestimate®
Refinance and save
$6,284/mo
Est. payment
Refinancing to a lower rate could help reduce your monthly payments and save thousands over the life of the loan.
$6,284/mo
Est. payment
Explore your selling options
Work with a Zillow partner agent
Leverage their expertise and Zillow's premium Showcase listings to get your home seen by more buyers.
Get startedList with your own agent
Get your home in front of millions of buyers by listing it on Zillow.
Learn how to do itSell it yourself
Take full control of how buyers see your home on Zillow by listing For Sale by Owner (FSBO).
List your homeWhat's special
Zillow last checked:
Listing updated:
Listed by:
Kelly O Brien team@obrien-realty.com,
Compass-Denver
Bought with:
Non-IRES Agent
Non-IRES
Source: IRES as distributed by MLS GRID,MLS#: 991927
Facts & features
Interior
Bedrooms & bathrooms
- Bedrooms: 5
- Bathrooms: 5
- Full bathrooms: 2
- 3/4 bathrooms: 2
- 1/2 bathrooms: 1
- Main level bathrooms: 1
Primary bedroom
- Description: Carpet
- Features: 5 Piece Primary Bath
- Level: Upper
- Area: 420 Square Feet
- Dimensions: 20 x 21
Bedroom 2
- Description: Carpet
- Level: Upper
- Area: 144 Square Feet
- Dimensions: 12 x 12
Bedroom 3
- Description: Carpet
- Level: Upper
- Area: 144 Square Feet
- Dimensions: 12 x 12
Bedroom 4
- Description: Carpet
- Level: Upper
- Area: 156 Square Feet
- Dimensions: 13 x 12
Bedroom 5
- Description: Carpet
- Level: Basement
- Area: 165 Square Feet
- Dimensions: 15 x 11
Dining room
- Description: Hardwood
- Level: Main
- Area: 225 Square Feet
- Dimensions: 15 x 15
Family room
- Description: Carpet
- Level: Main
- Area: 288 Square Feet
- Dimensions: 16 x 18
Kitchen
- Description: Hardwood
- Level: Main
- Area: 247 Square Feet
- Dimensions: 19 x 13
Laundry
- Description: Tile
- Level: Upper
- Area: 60 Square Feet
- Dimensions: 6 x 10
Living room
- Description: Hardwood
- Level: Main
- Area: 182 Square Feet
- Dimensions: 13 x 14
Recreation room
- Level: Basement
- Area: 1240 Square Feet
- Dimensions: 31 x 40
Study
- Description: Carpet
- Level: Main
- Area: 182 Square Feet
- Dimensions: 14 x 13
Heating
- Forced Air, Humidity Control
Cooling
- Ceiling Fan(s)
Appliances
- Included: Gas Range, Down Draft, Double Oven, Dishwasher, Refrigerator, Microwave, Disposal
- Laundry: Washer/Dryer Hookup
Features
- Eat-in Kitchen, Separate Dining Room, Pantry, Natural Woodwork, Walk-In Closet(s), Jack & Jill Bathroom, Kitchen Island, High Ceilings, Central Vacuum
- Flooring: Wood
- Windows: Window Coverings
- Basement: Full,Partially Finished,Built-In Radon,Sump Pump
- Has fireplace: Yes
- Fireplace features: Gas, Family Room
Interior area
- Total structure area: 3,519
- Total interior livable area: 5,357 sqft
- Finished area above ground: 3,519
Property
Parking
- Total spaces: 3
- Parking features: Garage Door Opener, Oversized
- Attached garage spaces: 3
- Details: Attached
Features
- Levels: Two
- Stories: 2
- Patio & porch: Patio
- Exterior features: Sprinkler System
- Fencing: Fenced,Wood
Lot
- Size: 0.29 Acres
- Features: Corner Lot, City Limits, Paved, Curbs, Gutters, Sidewalks
Details
- Parcel number: R1129533
- Zoning: RES
- Special conditions: Private Owner
Construction
Type & style
- Home type: SingleFamily
- Architectural style: Contemporary
- Property subtype: Single Family Residence
Materials
- Stucco
- Foundation: Slab
- Roof: Composition
Condition
- New construction: No
- Year built: 2006
Utilities & green energy
- Electric: XCEL
- Gas: XCEL
- Sewer: Public Sewer
- Water: City
- Utilities for property: Natural Gas Available, Electricity Available, Cable Available, Satellite Avail, High Speed Avail
Green energy
- Energy efficient items: Southern Exposure, Windows
Community & HOA
Community
- Features: Park
- Security: Security System, Fire Alarm
- Subdivision: Country Estates
HOA
- Has HOA: No
Location
- Region: Broomfield
Financial & listing details
- Price per square foot: $249/sqft
- Tax assessed value: $1,294,060
- Annual tax amount: $6,314
- Date on market: 7/12/2023
- Listing terms: Cash,Conventional,VA Loan
- Electric utility on property: Yes
Price history
| Date | Event | Price |
|---|---|---|
| 8/31/2023 | Sold | $1,334,000-4.4%$249/sqft |
Source:  IRES as distributed by MLS GRID #991927 Report a problem IRES as distributed by MLS GRID #991927 Report a problem | ||
| 7/22/2023 | Pending sale | $1,395,000$260/sqft |
Source: IRES as distributed by MLS GRID #991927 Report a problem | ||
| 7/12/2023 | Listed for sale | $1,395,000+86%$260/sqft |
Source: IRES as distributed by MLS GRID #991927 Report a problem | ||
| 8/18/2014 | Listing removed | $749,900+13.6%$140/sqft |
Source: Berkshire Hathaway-Boulder #641369 Report a problem | ||
| 9/25/2012 | Sold | $660,000-21.7%$123/sqft |
Source: Public Record Report a problem | ||
| 2/13/2012 | Sold | $842,500+12.3%$157/sqft |
Source: Public Record Report a problem | ||
| 10/17/2010 | Listed for sale | $749,900$140/sqft |
Source: Prudential Real Estate #641369 Report a problem | ||
| 11/19/2009 | Listing removed | $749,900$140/sqft |
Source: Prudential Real Estate #598973 Report a problem | ||
| 5/18/2009 | Price change | $749,900-6.1%$140/sqft |
Source: Prudential Rocky Mountain Realtors - Boulder #598973 Report a problem | ||
| 1/1/2009 | Price change | $799,000-4.5%$149/sqft |
Source: Prudential Real Estate #575813 Report a problem | ||
| 10/14/2008 | Price change | $837,000-3.2%$156/sqft |
Source: Prudential Real Estate #575813 Report a problem | ||
| 9/29/2008 | Price change | $865,000-1.1%$161/sqft |
Source: Prudential Real Estate #575813 Report a problem | ||
| 8/13/2008 | Price change | $875,000-2.7%$163/sqft |
Source: Prudential Real Estate #575813 Report a problem | ||
| 7/20/2008 | Listed for sale | $899,000+3.3%$168/sqft |
Source: Prudential Real Estate #575813 Report a problem | ||
| 1/5/2007 | Sold | $870,000$162/sqft |
Source: Public Record Report a problem | ||
Public tax history
| Year | Property taxes | Tax assessment |
|---|---|---|
| 2025 | $7,771 +0.2% | $86,710 +0.1% |
| 2024 | $7,756 +22.8% | $86,620 -3.6% |
| 2023 | $6,314 +0.5% | $89,840 +33.7% |
| 2022 | $6,282 +1.3% | $67,190 |
| 2021 | $6,201 +0.2% | $67,190 +1.9% |
| 2020 | $6,190 +8.1% | $65,920 -0.7% |
| 2019 | $5,728 | $66,380 +9.4% |
| 2018 | $5,728 +1.5% | $60,680 -9.6% |
| 2017 | $5,641 -4.2% | $67,090 +7.5% |
| 2016 | $5,885 +3.6% | $62,410 -2.3% |
| 2015 | $5,682 -4.4% | $63,860 |
| 2014 | $5,944 +11.9% | $63,860 +5.2% |
| 2013 | $5,311 +1.1% | $60,710 |
| 2012 | $5,255 -5.8% | $60,710 |
| 2011 | $5,576 +4.6% | $60,710 -6.9% |
| 2010 | $5,331 -1.5% | $65,180 |
| 2009 | $5,411 +1.6% | $65,180 -2.6% |
| 2008 | $5,329 +139.3% | $66,910 |
| 2007 | $2,227 | $66,910 +144.1% |
| 2006 | -- | $27,410 |
Find assessor info on the county website
Neighborhood: Country Estates
Nearby homes
- $983,3002 bd3 ba2.7k sqft13890 Gunnison Way, Broomfield, CO 80020Off Market
- $1,099,0005 bd5 ba5.2k sqft13960 Craig Way, Broomfield, CO 80020Sold
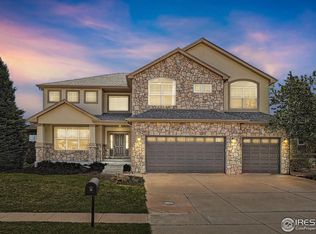
- $1,286,1005 bd4 ba5k sqft13950 Craig Way, Broomfield, CO 80020Off Market
- $1,249,8004 bd4 ba5k sqft13901 Gunnison Way, Broomfield, CO 80020Off Market

- $1,280,0004 bd4 ba5.2k sqft13970 Craig Way, Broomfield, CO 80020Sold
- $1,127,3004 bd5 ba3.4k sqft13880 Gunnison Way, Broomfield, CO 80020Off Market
- $1,079,0004 bd4 ba3.4k sqft13911 Gunnison Way, Broomfield, CO 80020Off Market
- $1,098,6005 bd5 ba3.2k sqft13980 Craig Way, Broomfield, CO 80020Off Market
Nearby schools
GreatSchools rating
- 7/10Aspen Creek K-8 SchoolGrades: PK-8Distance: 0.4 mi
- 9/10Broomfield High SchoolGrades: 9-12Distance: 1.3 mi
Schools provided by the listing agent
- Elementary: Aspen Creek
- Middle: Aspen Creek
- High: Broomfield
Source: IRES as distributed by MLS GRID. This data may not be complete. We recommend contacting the local school district to confirm school assignments for this home.
Get a cash offer in 3 minutes
Find out how much your home could sell for in as little as 3 minutes with a no-obligation cash offer.
Estimated market value
$1,367,700
Get a cash offer in 3 minutes
Find out how much your home could sell for in as little as 3 minutes with a no-obligation cash offer.
Estimated market value
$1,367,700
- Colorado
- Broomfield County
- Broomfield
- 80020
- Country Estates
- 13900 Gunnison Way
Nearby cities
Nearby neighborhoods
Nearby zip codes
Other Broomfield Topics
