Style and Sophistication describes this extraordinary 4 Bedroom+Study, 4 Bathroom luxury residence nestled within the prestigious Country Estates community! Proudly owned by the original homeowner, this immaculate property showcases true pride of ownership and an array of upscale finishes throughout. Step inside and you will be impressed with this home’s grand Entry/Foyer, adorned with elegant tile flooring and into a home designed for both entertaining and comfortable everyday living. The formal Living/Dining Room boast soaring vaulted ceilings creating a bright and open ambiance from the moment you arrive. The heart of the home is the open-concept Family Room featuring custom built-ins and cozy fireplace which flows effortlessly into the gourmet Kitchen complete with island/breakfast bar, pantry and granite counters complemented by high-end stainless appliances. An adjacent eating area makes casual dining a breeze. A private Study provides a quiet retreat for work or reading, while the fully equipped Laundry Room with utility sink and cabinetry adds function and ease to day-to-day living. The oversized 3-Car Finished Garage offers plenty of room for vehicles and all of your toys. Downstairs, discover over 1,560 square feet of untapped potential, already offering a finished Study perfect for customizing to fit your lifestyle. Upstairs you’ll find 3 secondary Bedrooms-1 with a private en-suite Full Bathroom ideal for teens or guests. The Primary Suite features vaulted ceilings, cozy sitting area, walk-in closet and a lavish 5-piece en-suite Bathroom with heated tile flooring, jetted soaking tub, linen close and designer tile. Your family will enjoy the private fenced yard featuring lush landscaping, mature pear trees and a covered patio providing a tranquil oasis for entertaining or casual outdoor living. Convenient access to to top-rated Boulder Valley Schools - walk to Aspen Creek K-8, Boulder, Denver, DIA plus steps to Country Estate Park and Lake Link Trail.
Sold for $1,280,000
$1,280,000
13970 Craig Way, Broomfield, CO 80020
4beds
5,206sqft
Single Family Residence
Built in 2012
10,018 Square Feet Lot
$1,241,200 Zestimate®
$246/sqft
$5,049 Estimated rent
Home value
$1,241,200
$1.14M - $1.34M
$5,049/mo
Zestimate® history
Owner options
List your home for rent
$5,049/mo
Rent Zestimate®
Find your next renter with Zillow Rental Manager. Plus, with online applications, you can quickly screen prospective tenants – for free.
$5,049/mo
Rent Zestimate®
Refinance and save
$7,879/mo
Est. payment
Refinancing to a lower rate could help reduce your monthly payments and save thousands over the life of the loan.
$7,879/mo
Est. payment
Explore your selling options
Work with a Zillow partner agent
Leverage their expertise and Zillow's premium Showcase listings to get your home seen by more buyers.
Get startedList with your own agent
Get your home in front of millions of buyers by listing it on Zillow.
Learn how to do itSell it yourself
Take full control of how buyers see your home on Zillow by listing For Sale by Owner (FSBO).
List your homeWhat's special
Zillow last checked:
Listing updated:
Listed by:
Jacob Kingston 720-762-8187 jacob.kingston@realcommunity.com,
Real Broker, LLC DBA Real
Bought with:
Michael Floyd, 100090637
Madison & Company Properties
Source: REcolorado as distributed by MLS GRID,MLS#: 4475251
Facts & features
Interior
Bedrooms & bathrooms
- Bedrooms: 4
- Bathrooms: 4
- Full bathrooms: 3
- 1/2 bathrooms: 1
- Main level bathrooms: 1
Primary bedroom
- Description: Primary Retreat Outfitted With Walk-In Closet, Sitting Area And En-Suite 5-Piece Spa Bathroom
- Level: Upper
- Area: 513 Square Feet
- Dimensions: 27 x 19
Bedroom
- Description: #2 Bedroom. Walk-In Closet
- Level: Upper
- Area: 180 Square Feet
- Dimensions: 15 x 12
Bedroom
- Description: #3 Bedroom. Walk-In Closet And En-Suite Full Bathroom
- Level: Upper
- Area: 252 Square Feet
- Dimensions: 18 x 14
Bedroom
- Description: #4. Walk-In Closet
- Level: Upper
- Area: 154 Square Feet
- Dimensions: 14 x 11
Primary bathroom
- Description: Primary Bathroom Features Heated Tile Flooring, Jetted Soaking Tub Plus Designer Tile, Finishes And Fixtures
- Level: Upper
Bathroom
- Description: Vessel Sink Plus Designer Tile, Finishes And Fixtures
- Level: Main
Bathroom
- Description: En-Suite To Secondary Bedroom Features Single Vanity Plus Designer Tile, Finishes And Fixtures
- Level: Upper
Bathroom
- Description: Double Vanity, Granite Counters Plus Designer Tile, Finishes And Fixtures
- Level: Upper
Den
- Description: Private Study/Home Office Workspace. French Doors
- Level: Main
- Area: 168 Square Feet
- Dimensions: 14 x 12
Den
- Description: Secondary Private Study/Home Office Workspace
- Level: Basement
- Area: 210 Square Feet
- Dimensions: 15 x 14
Dining room
- Description: Spacious Dining Room Provides Ample Room For Entertaining Or Hosting Family Gatherings
- Level: Main
- Area: 143 Square Feet
- Dimensions: 13 x 11
Family room
- Description: Cozy Fireplace And Custom Built-Ins
- Level: Main
- Area: 342 Square Feet
- Dimensions: 19 x 18
Kitchen
- Description: Chef's Kitchen Complete With Eating Area, Island/Breakfast Bar, Slab Granite Counters, Pantry, Custom Cabinetry - Soft Close Feature And Stainless Appliances - Double Oven
- Level: Main
- Area: 216 Square Feet
- Dimensions: 18 x 12
Laundry
- Description: Tile Flooring, Utility Sink, Closet And Cabinets Provide Ample Storage Space. Washer/Dryer Included! Access To 3-Car Finished/Oversized Garage
- Level: Main
- Area: 105 Square Feet
- Dimensions: 15 x 7
Living room
- Description: Open Concept Formal Living/Dining Room Features Soaring Vaulted Ceiling
- Level: Main
- Area: 320 Square Feet
- Dimensions: 20 x 16
Heating
- Forced Air
Cooling
- Attic Fan, Central Air
Appliances
- Included: Convection Oven, Cooktop, Dishwasher, Disposal, Double Oven, Dryer, Microwave, Refrigerator, Washer
- Laundry: In Unit
Features
- Built-in Features, Central Vacuum, Eat-in Kitchen, Entrance Foyer, Five Piece Bath, Granite Counters, High Ceilings, Kitchen Island, Open Floorplan, Pantry, Primary Suite, Smoke Free, Vaulted Ceiling(s), Walk-In Closet(s)
- Flooring: Carpet, Tile, Wood
- Windows: Window Coverings
- Basement: Full,Interior Entry,Sump Pump
- Number of fireplaces: 1
- Fireplace features: Family Room, Gas
Interior area
- Total structure area: 5,206
- Total interior livable area: 5,206 sqft
- Finished area above ground: 3,405
- Finished area below ground: 240
Property
Parking
- Total spaces: 3
- Parking features: Exterior Access Door, Oversized
- Attached garage spaces: 3
Features
- Levels: Two
- Stories: 2
- Patio & porch: Covered, Patio
- Exterior features: Private Yard
- Fencing: Full
Lot
- Size: 10,018 Square Feet
- Features: Landscaped, Sprinklers In Front, Sprinklers In Rear
Details
- Parcel number: R1129536
- Zoning: R-PUD
- Special conditions: Standard
Construction
Type & style
- Home type: SingleFamily
- Architectural style: Traditional
- Property subtype: Single Family Residence
Materials
- Frame, Stone, Stucco
- Foundation: Slab
- Roof: Composition
Condition
- Year built: 2012
Utilities & green energy
- Sewer: Public Sewer
- Water: Public
- Utilities for property: Electricity Connected, Natural Gas Connected
Community & HOA
Community
- Security: Security System, Smoke Detector(s)
- Subdivision: Country Estates
HOA
- Has HOA: No
Location
- Region: Broomfield
Financial & listing details
- Price per square foot: $246/sqft
- Tax assessed value: $1,092,140
- Annual tax amount: $6,519
- Date on market: 4/24/2025
- Listing terms: Cash,Conventional,FHA,Other,VA Loan
- Exclusions: Seller's Personal Possessions.
- Ownership: Individual
- Electric utility on property: Yes
- Road surface type: Paved
Price history
| Date | Event | Price |
|---|---|---|
| 6/27/2025 | Sold | $1,280,000-0.8%$246/sqft |
Source:  REcolorado as distributed by MLS GRID #4475251 Report a problem REcolorado as distributed by MLS GRID #4475251 Report a problem | ||
| 5/19/2025 | Pending sale | $1,290,000$248/sqft |
Source: REcolorado as distributed by MLS GRID #4475251 Report a problem | ||
| 5/14/2025 | Price change | $1,290,000-7.2%$248/sqft |
Source: REcolorado as distributed by MLS GRID #4475251 Report a problem | ||
| 4/24/2025 | Listed for sale | $1,390,000+1012%$267/sqft |
Source: REcolorado as distributed by MLS GRID #4475251 Report a problem | ||
| 3/22/2011 | Sold | $125,000$24/sqft |
Source: Public Record Report a problem | ||
Public tax history
| Year | Property taxes | Tax assessment |
|---|---|---|
| 2025 | $6,519 +0.2% | $73,180 -0.1% |
| 2024 | $6,506 +23% | $73,260 -3.6% |
| 2023 | $5,289 +0.5% | $75,980 +35% |
| 2022 | $5,263 +4.3% | $56,290 |
| 2021 | $5,045 +0.2% | $56,290 +5% |
| 2020 | $5,036 +8.3% | $53,630 -0.7% |
| 2019 | $4,652 | $54,000 +9.6% |
| 2018 | $4,652 +1.5% | $49,280 -9.5% |
| 2017 | $4,581 -5.2% | $54,480 +6.3% |
| 2016 | $4,835 +3.6% | $51,270 +3.1% |
| 2015 | $4,668 +0.8% | $49,740 |
| 2014 | $4,629 +38% | $49,740 +29.8% |
| 2013 | $3,353 | $38,330 |
Find assessor info on the county website
Neighborhood: Country Estates
Nearby homes
- $1,102,9005 bd5 ba3.2k sqft13980 Craig Way, Broomfield, CO 80020Off Market
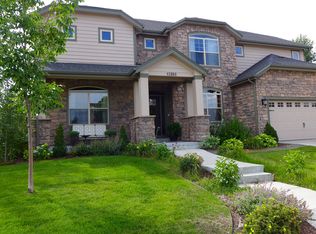
- $1,099,0005 bd5 ba5.2k sqft13960 Craig Way, Broomfield, CO 80020Sold
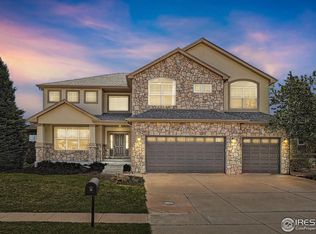
- $982,1002 bd3 ba2.7k sqft13890 Gunnison Way, Broomfield, CO 80020Off Market
- $1,045,0003 bd4 ba5.5k sqft13971 Craig Way, Broomfield, CO 80020Sold

- $1,135,2004 bd5 ba3.4k sqft13880 Gunnison Way, Broomfield, CO 80020Off Market
- $935,9002 bd2 ba2.5k sqft13961 Craig Way, Broomfield, CO 80020Off Market
- $1,361,7007 bd5 ba5.1k sqft13990 Craig Way, Broomfield, CO 80020Off Market
- $1,334,0005 bd5 ba5.3k sqft13900 Gunnison Way, Broomfield, CO 80020Sold
Nearby schools
GreatSchools rating
- 7/10Aspen Creek K-8 SchoolGrades: PK-8Distance: 0.4 mi
- 9/10Broomfield High SchoolGrades: 9-12Distance: 1.3 mi
Schools provided by the listing agent
- Elementary: Aspen Creek K-8
- Middle: Aspen Creek K-8
- High: Broomfield
- District: Boulder Valley RE 2
Source: REcolorado as distributed by MLS GRID. This data may not be complete. We recommend contacting the local school district to confirm school assignments for this home.
Get a cash offer in 3 minutes
Find out how much your home could sell for in as little as 3 minutes with a no-obligation cash offer.
Estimated market value
$1,241,200
Get a cash offer in 3 minutes
Find out how much your home could sell for in as little as 3 minutes with a no-obligation cash offer.
Estimated market value
$1,241,200
- Colorado
- Broomfield County
- Broomfield
- 80020
- Country Estates
- 13970 Craig Way
Nearby cities
Nearby neighborhoods
Nearby zip codes
Other Broomfield Topics
