Skip main navigation
Off market
  • $913,000

    13901 Clemerra Way, Brandywine, MD 20613

    5beds
    4,584sqft
    SingleFamily
    Built in 2007
    5 Acres Lot
    $913,000 Zestimate®
    $199/sqft
    $5,593 Estimated rent

    Home value

    $913,000

    $849,000 - $986,000

    $5,593/mo

    Zestimate® history
    Loading
    Loading...

    Owner options

    List your home for rent

    $5,593/mo

    Rent Zestimate®

    Find your next renter with Zillow Rental Manager. Plus, with online applications, you can quickly screen prospective tenants – for free.

    Learn more

    $5,593/mo

    Rent Zestimate®

    Refinance and save

    $5,632/mo

    Est. payment

    Refinancing to a lower rate could help reduce your monthly payments and save thousands over the life of the loan.

    See today's rates

    $5,632/mo

    Est. payment

    Explore your selling options

    Work with a Zillow partner agent

    Leverage their expertise and Zillow's premium Showcase listings to get your home seen by more buyers.

    Get started

    List with your own agent

    Get your home in front of millions of buyers by listing it on Zillow.

    Learn how to do it

    Sell it yourself

    Take full control of how buyers see your home on Zillow by listing For Sale by Owner (FSBO).

    List your home

    What's special

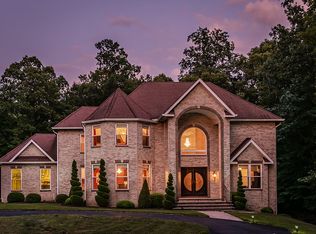
    Live in luxury with land but close to everything. This five bedroom custom-designed house with a three car garage is prestigiously placed on five acres of land - great for entertaining and peaceful living in this one-cul-de-sac street development. The gourmet kitchen has corian and granite counter tops, two-custom colored cabinets, stainless steel appliances, a large island with vegetable sink and garbage disposal. There are two dishwashers and the oven-microwave combination converts to convection and steam cooking; a designer range hood and a huge butlers pantry with an etched glass door. The spacious table area opens to a covered lanai. Step down into the great room with hardwood floors and three sets of French doors for a vast amount of natural light and a rear staircase to the upper level. The two story open great room has recessed shelves, custom niches, and a wood burning fireplace worthy of this two story room. There is a cofferred ceiling formal dining room and a living room with artistic recessed lighting. There is a full bath on the first floor that you can access from the hallway and from the adjoining carpeted bedroom that can also be decorated as an office or library. Access the upper level from a second staircase located in the large open foyer area with double entrance 10-foot custom doors. Hardwood floors and ceramic tile is throughout the main areas of the first floor.The upper level has three full bathrooms and a huge owner's suite with a large sitting area, wet bar and two- sided fireplace. The bathroom features a stand alone open shower with double shower heads and a bench. The room-centered soaking tub looks onto the two-sided fireplace and there is a separate dressing room, along with two separate closet areas. There is a toilet and a urinal in a separate room for privacy. The second bedroom has a private full bath and the third bedroom has a bathroom that is also accessed from the hallway. The last bedroom showcases a full wall of double door closets. This mini-estate's open floor plan is enhanced by a bridge walkway that runs the length of the upper level. The home is built to accommodate an elevator that can access all three floors There is a water softening system, sprinkler system, and the propane tank is owned - not leased. The furnace and HVAC systems have been well maintained and serviced. The unfinished basement that equals the spaciousness of the first level has a rough in for full bathroom. This property wont last long and is priced to move. Viewing by appointment only. Third party approval may be necessary but the process has been approved for quick settlement. This property is a MUST SEE! Showing by appointment only call listing agent. No photos or videos allowed during showings. Shoes must be removed prior to touring. Please leave your business card on the counter.

    This property is off market, which means it's not currently listed for sale or rent on Zillow. This may be different from what's available on other websites or public sources.

    Facts & features

    Interior

    Bedrooms & bathrooms
    • Bedrooms: 5
    • Bathrooms: 4
    • Full bathrooms: 4
    Heating
    • Heat pump, Other, Electric, Propane / Butane
    Cooling
    • Central
    Appliances
    • Included: Dishwasher, Garbage disposal, Range / Oven, Refrigerator
    Features
    • Flooring: Tile, Carpet, Hardwood
    • Basement: Partially finished
    • Has fireplace: Yes
    Interior area
    • Total interior livable area: 4,584 sqft

    Property

    Parking
    • Total spaces: 3
    • Parking features: Garage - Attached
    Features
    • Exterior features: Other, Brick
    Lot
    • Size: 5 Acres
    Details
    • Parcel number: 083589744

    Construction

    Type & style
    • Home type: SingleFamily
    • Architectural style: Conventional
    Materials
    • Frame
    • Roof: Shake / Shingle
    Condition
    • Year built: 2007

    Community & neighborhood

    Location
    • Region: Brandywine

    Price history

    DateEventPrice
    4/15/2020Listing removed$750,000$164/sqft
    Source: EXIT LANDMARK REALTY (CLINTON) #MDPG542922 Report a problem
    2/24/2020Pending sale$750,000$164/sqft
    Source: EXIT LANDMARK REALTY (CLINTON) #MDPG542922 Report a problem
    2/12/2020Price change$750,000+10.3%$164/sqft
    Source: Exit Landmark Realty #MDPG542922 Report a problem
    11/19/2019Pending sale$680,000$148/sqft
    Source: EXIT LANDMARK REALTY (CLINTON) #MDPG542922 Report a problem
    10/17/2019Price change$680,000+13.3%$148/sqft
    Source: EXIT LANDMARK REALTY (CLINTON) #MDPG542922 Report a problem
    9/23/2019Pending sale$600,000$131/sqft
    Source: EXIT LANDMARK REALTY (CLINTON) #MDPG542922 Report a problem
    9/16/2019Listed for sale$600,000$131/sqft
    Source: Exit Landmark Realty #MDPG542922 Report a problem

    Public tax history

    YearProperty taxesTax assessment
    2025$8,671 +7.7%$774,800 +7.1%
    2024$8,047 +7.6%$723,667 +7.6%
    2023$7,479 +8.2%$672,533 +8.2%
    2022$6,910 +5.3%$621,400 +5.3%
    2021$6,565 +5.5%$590,400 +5.5%
    2020$6,221 -8.4%$559,400 +5.9%
    2019$6,788 $528,400
    2018$6,788 0%$528,400
    2017$6,790 -25.8%$528,400 -14.9%
    2016$9,154 $621,000
    2015$9,154 $621,000
    2014$9,154 $621,000 -28.5%
    2013-- $869,100 +0.9%
    2012-- $861,717 +0.9%
    2011-- $854,333 +0.9%
    2010-- $846,950 +10.7%
    2009-- $765,192 +1.7%
    2008-- $752,340 +2488.9%
    2007-- $29,060
    2006-- $29,060
    2005-- $29,060

    Find assessor info on the county website

    Neighborhood: 20613

    Nearby schools

    GreatSchools rating
    Schools provided by the listing agent
    • Elementary: BADEN
    • Middle: GWYNN PARK
    • High: GWYNN PARK
    • District: PRINCE GEORGE'S COUNTY PUBLIC SCHOOLS

    Source: The MLS. This data may not be complete. We recommend contacting the local school district to confirm school assignments for this home.

    Get a cash offer in 3 minutes
    Find out how much your home could sell for in as little as 3 minutes with a no-obligation cash offer.
    Estimated market value
    $913,000
    Get a cash offer in 3 minutes
    Find out how much your home could sell for in as little as 3 minutes with a no-obligation cash offer.
    Estimated market value
    $913,000