Skip main navigation
Off market
  • $1,154,200

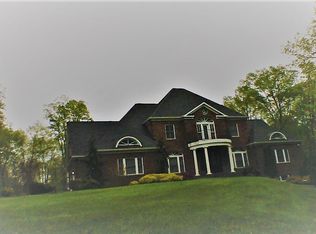
    13906 Clemerra Way, Brandywine, MD 20613

    8beds
    6,611sqft
    SingleFamily
    Built in 2006
    4.36 Acres Lot
    $1,154,200 Zestimate®
    $175/sqft
    $4,207 Estimated rent

    Home value

    $1,154,200

    $1.08M - $1.23M

    $4,207/mo

    Zestimate® history
    Loading
    Loading...

    Owner options

    List your home for rent

    $4,207/mo

    Rent Zestimate®

    Find your next renter with Zillow Rental Manager. Plus, with online applications, you can quickly screen prospective tenants – for free.

    Learn more

    $4,207/mo

    Rent Zestimate®

    Refinance and save

    $7,182/mo

    Est. payment

    Refinancing to a lower rate could help reduce your monthly payments and save thousands over the life of the loan.

    See today's rates

    $7,182/mo

    Est. payment

    Explore your selling options

    Work with a Zillow partner agent

    Leverage their expertise and Zillow's premium Showcase listings to get your home seen by more buyers.

    Get started

    List with your own agent

    Get your home in front of millions of buyers by listing it on Zillow.

    Learn how to do it

    Sell it yourself

    Take full control of how buyers see your home on Zillow by listing For Sale by Owner (FSBO).

    List your home

    What's special

    Enjoy 4.8 acres of land and a sophisticated and luxurious 6611 SF Mansion in this exclusive Brandywine community. (No HOA)Step into the Grand Entryway with Marble Floors and 24' ceilings that present a voluminous layout made for entertaining. A sweeping staircase (1 of 2) will lead to the 3 Private Bedroom Suites, all boasting sleek En-suite Baths, generous closets, and wonderful views. The main level Owners Suite provides the ultimate retreat featuring Tray ceilings, Fireplace, and an Opulent En-Site with Spa-like Bath, Soaking Tub, Separate Steam Double Shower, and massive 3 Walk-in Closets. The first floor also have the jr main suite on the opposite end with a full bathroom. Great for inlaws. The great room features French doors to the rear deck, Custom Fireplace and a great place for large gatherings and entertaining. The Chef's Kitchen is another dramatic focal point of the main level and offers an easy flow into an elegant Looking for back up Shakey Buyer

    This property is off market, which means it's not currently listed for sale or rent on Zillow. This may be different from what's available on other websites or public sources.

    Facts & features

    Interior

    Bedrooms & bathrooms
    • Bedrooms: 8
    • Bathrooms: 8
    • Full bathrooms: 7
    • 1/2 bathrooms: 1
    Heating
    • Forced air
    Cooling
    • Central
    Appliances
    • Included: Dishwasher, Garbage disposal, Range / Oven, Refrigerator
    Features
    • Basement: Partially finished
    • Has fireplace: Yes
    Interior area
    • Total interior livable area: 6,611 sqft
    • Finished area below ground: 0

    Property

    Parking
    • Total spaces: 3
    • Parking features: Garage - Attached
    Features
    • Exterior features: Other
    Lot
    • Size: 4.36 Acres
    Details
    • Parcel number: 083589710
    • Special conditions: Standard

    Construction

    Type & style
    • Home type: SingleFamily
    • Architectural style: Conventional
    Materials
    • Frame
    • Roof: Asphalt
    Condition
    • Year built: 2006

    Community & neighborhood

    Location
    • Region: Brandywine

    Other

    Other facts
    • GarageYN: true
    • AttachedGarageYN: true
    • HeatingYN: true
    • CoolingYN: true
    • StructureType: Detached
    • ConstructionMaterials: Other
    • StoriesTotal: 3
    • ArchitecturalStyle: Colonial
    • SpecialListingConditions: Standard
    • CoveredSpaces: 3
    • Cooling: Central Air
    • Heating: Central
    • ParkingFeatures: Attached Garage, Garage Faces Side
    • BelowGradeFinishedArea: 0
    • MlsStatus: Pending
    • TaxAnnualAmount: 8955.0

    Price history

    DateEventPrice
    10/25/2022Sold$1,025,000-6.8%$155/sqft
    Source: Bright MLS #MDPG2058888 Report a problem
    10/5/2022Pending sale$1,100,000+29.4%$166/sqft
    Source: Bright MLS #MDPG2058888 Report a problem
    7/26/2022Sold$850,000$129/sqft
    Source: Public Record Report a problem
    10/15/2020Sold$850,000-1.7%$129/sqft
    Source: Public Record Report a problem
    7/21/2020Pending sale$865,000$131/sqft
    Source: Keller Williams Preferred Properties #MDPG552360 Report a problem
    7/14/2020Listed for sale$865,000$131/sqft
    Source: Keller Williams Preferred Properties #MDPG552360 Report a problem
    5/13/2020Pending sale$865,000$131/sqft
    Source: Keller Williams Preferred Properties #MDPG552360 Report a problem
    4/25/2020Price change$865,000-0.5%$131/sqft
    Source: Keller Williams Preferred Properties #MDPG552360 Report a problem
    4/9/2020Price change$869,000-1.1%$131/sqft
    Source: Keller Williams Preferred Properties #MDPG552360 Report a problem
    1/19/2020Price change$879,000-2.2%$133/sqft
    Source: Keller Williams Preferred Properties #MDPG552360 Report a problem
    12/14/2019Listed for sale$899,000+12.4%$136/sqft
    Source: Keller Williams Preferred Properties #MDPG552360 Report a problem
    1/20/2017Listing removed$799,999$121/sqft
    Source: Keller Williams - Upper Marlboro #PG9839191 Report a problem
    1/12/2017Listed for sale$799,999+110.5%$121/sqft
    Source: Keller Williams - Upper Marlboro #PG9839191 Report a problem
    4/7/2015Sold$380,000$57/sqft
    Source: Public Record Report a problem
    9/30/2014Listing removed$380,000$57/sqft
    Source: Long & Foster Real Estate #PG8248478 Report a problem
    9/16/2014Listed for sale$380,000-57.7%$57/sqft
    Source: Long & Foster Real Estate #PG8248478 Report a problem
    4/26/2009Listing removed$899,000$136/sqft
    Source: Long and Foster Real Estate #PG6865793 Report a problem
    4/21/2009Listed for sale$899,000-5.4%$136/sqft
    Source: Long and Foster Real Estate #PG6865793 Report a problem
    2/5/2009Listing removed$950,000$144/sqft
    Source: Long and Foster Real Estate #PG6865793 Report a problem
    2/3/2009Price change$950,000-24%$144/sqft
    Source: Long and Foster Real Estate #PG6865793 Report a problem
    11/18/2008Price change$1,250,000-10.7%$189/sqft
    Source: Long and Foster Real Estate #PG6865793 Report a problem
    9/13/2008Listed for sale$1,399,000$212/sqft
    Source: Long and Foster Real Estate #PG6865793 Report a problem

    Public tax history

    YearProperty taxesTax assessment
    2025$14,942 +27.1%$1,150,800 +8.9%
    2024$11,756 +9.7%$1,057,167 +9.7%
    2023$10,714 +10.8%$963,533 +10.8%
    2022$9,673 +6.4%$869,900 +6.4%
    2021$9,092 +6.8%$817,667 +6.8%
    2020$8,512 -5.2%$765,433 +9.5%
    2019$8,980 $699,067
    2018$8,980 +2%$699,067 +2.1%
    2017$8,801 +3.8%$684,933 +2.1%
    2016$8,483 $670,800 -6.7%
    2015$8,483 $718,700 +1.7%
    2014$8,483 $706,600 +1.7%
    2013-- $694,500
    2012-- $694,500
    2011-- $694,500 -33.5%
    2010-- $1,044,230 +5.9%
    2009-- $986,090 -0.5%
    2008-- $991,036 +3457.2%
    2007-- $27,860
    2006-- $27,860
    2005-- $27,860

    Find assessor info on the county website

    Neighborhood: 20613

    Nearby schools

    GreatSchools rating
    Schools provided by the listing agent
    • Elementary: BADEN
    • Middle: GWYNN PARK
    • High: GWYNN PARK
    • District: PRINCE GEORGE'S COUNTY PUBLIC SCHOOLS

    Source: The MLS. This data may not be complete. We recommend contacting the local school district to confirm school assignments for this home.

    Get a cash offer in 3 minutes
    Find out how much your home could sell for in as little as 3 minutes with a no-obligation cash offer.
    Estimated market value
    $1,154,200
    Get a cash offer in 3 minutes
    Find out how much your home could sell for in as little as 3 minutes with a no-obligation cash offer.
    Estimated market value
    $1,154,200