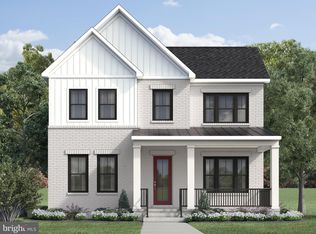
This award-winning model home features custom details throughout with 3 fully finished levels of luxury to include 3 car rear entry garage, elevator, double porches on the front of the home, and double decks off the back! The enormous kitchen boasts name-brand appliances, upgraded countertops, and ample cabinet space with butler pantry and enlarged center island. The spacious primary bedroom suite offers a luxurious bath and impressive closet space. A finished basement complete with a private bedroom suite and bathroom is ideal for hosting guests. This home has it all, gorgeous designer finishes highlight every room in this home and it was professionally decorated from top-to-bottom. All furniture and decorating offered for purchase with separate bill of sale. Move in spring of 2024.Be sure to ask about our closing cost credit up to $20,000 with the use of Toll Brothers Mortgage and credit towards design upgrades!
Sold for $1,849,950
$1,849,950
13901 Whisper Way, Gaithersburg, MD 20878
5beds
4,189sqft
Single Family Residence
Built in 2024
8,992 Square Feet Lot
$1,770,500 Zestimate®
$442/sqft
$5,828 Estimated rent
Home value
$1,770,500
$1.66M - $1.88M
$5,828/mo
Zestimate® history
Owner options
List your home for rent
$5,828/mo
Rent Zestimate®
Find your next renter with Zillow Rental Manager. Plus, with online applications, you can quickly screen prospective tenants – for free.
$5,828/mo
Rent Zestimate®
Refinance and save
$11,474/mo
Est. payment
Refinancing to a lower rate could help reduce your monthly payments and save thousands over the life of the loan.
$11,474/mo
Est. payment
Explore your selling options
Work with a Zillow partner agent
Leverage their expertise and Zillow's premium Showcase listings to get your home seen by more buyers.
Get startedList with your own agent
Get your home in front of millions of buyers by listing it on Zillow.
Learn how to do itSell it yourself
Take full control of how buyers see your home on Zillow by listing For Sale by Owner (FSBO).
List your homeWhat's special
Professionally decoratedImpressive closet spacePrivate bedroom suiteGorgeous designer finishesAmple cabinet spaceButler pantryDouble porches
Zillow last checked:
Listing updated:
Listed by:
Jonathan Rundlett 855-298-0316,
Toll MD Realty, LLC
Bought with:
Rebekah Kleinman, SP200201325
Coldwell Banker Realty
Source: Bright MLS,MLS#: MDMC2119786
Facts & features
Interior
Bedrooms & bathrooms
- Bedrooms: 5
- Bathrooms: 5
- Full bathrooms: 4
- 1/2 bathrooms: 1
- Main level bathrooms: 1
Rooms
- Room types: Dining Room, Primary Bedroom, Bedroom 2, Bedroom 3, Bedroom 4, Bedroom 5, Kitchen, Foyer, Breakfast Room, Study, Great Room, Loft
Heating
- Forced Air, Central, Heat Pump, Zoned, Programmable Thermostat, Electric, Natural Gas
Cooling
- Programmable Thermostat, Central Air, Heat Pump, Zoned, Electric, Natural Gas
Appliances
- Included: Cooktop, Dishwasher, Disposal, ENERGY STAR Qualified Dishwasher, ENERGY STAR Qualified Refrigerator, Exhaust Fan, Freezer, Humidifier, Ice Maker, Microwave, Oven, Range Hood, Refrigerator, Water Heater, Gas Water Heater
- Laundry: Hookup, Upper Level
Features
- Walk-In Closet(s), Recessed Lighting, Attic, Dining Area, Pantry, Breakfast Area, Family Room Off Kitchen, Upgraded Countertops, Open Floorplan, Formal/Separate Dining Room, Kitchen - Gourmet, Kitchen Island, Eat-in Kitchen, 9'+ Ceilings, Dry Wall
- Flooring: Carpet, Hardwood, Ceramic Tile
- Doors: Sliding Glass
- Windows: Vinyl Clad, Low Emissivity Windows, Screens
- Basement: Exterior Entry,Sump Pump
- Number of fireplaces: 1
- Fireplace features: Gas/Propane, Insert, Mantel(s), Glass Doors
Interior area
- Total structure area: 5,589
- Total interior livable area: 4,189 sqft
- Finished area above ground: 4,189
Property
Parking
- Total spaces: 3
- Parking features: Garage Faces Side, Garage Door Opener, Oversized, Garage Faces Rear, Public, Unassigned, Driveway, Attached, On Street
- Attached garage spaces: 3
- Has uncovered spaces: Yes
Accessibility
- Accessibility features: None
Features
- Levels: Three
- Stories: 3
- Patio & porch: Porch
- Exterior features: Street Lights, Sidewalks
- Pool features: None
Lot
- Size: 8,992 Square Feet
- Features: Landscaped, Level, Corner Lot
Details
- Additional structures: Above Grade
- Parcel number: NO TAX RECORD
- Zoning: N/A
- Special conditions: Standard
Construction
Type & style
- Home type: SingleFamily
- Architectural style: Contemporary
- Property subtype: Single Family Residence
Materials
- Advanced Framing, Low VOC Insulation, Spray Foam Insulation, Batts Insulation, Low VOC Products/Finishes, Blown-In Insulation
- Foundation: Slab
- Roof: Architectural Shingle,Other
Condition
- Excellent
- New construction: Yes
- Year built: 2024
Details
- Builder model: Travilah Modern Farmhouse
- Builder name: Toll Brothers
Utilities & green energy
- Sewer: Public Sewer
- Water: Public
- Utilities for property: Underground Utilities
Community & HOA
Community
- Security: Fire Sprinkler System, Security System, Carbon Monoxide Detector(s), Smoke Detector(s)
- Subdivision: Mt. Prospect
HOA
- Has HOA: Yes
- Amenities included: Bike Trail, Common Grounds, Water/Lake Privileges, Jogging Path, Lake, Pier/Dock, Tot Lots/Playground
- Services included: Common Area Maintenance, Fiber Optics Available, Pier/Dock Maintenance, Snow Removal, Trash, Road Maintenance
- HOA fee: $164 monthly
Location
- Region: Gaithersburg
Financial & listing details
- Price per square foot: $442/sqft
- Date on market: 2/7/2024
- Listing agreement: Exclusive Right To Sell
- Ownership: Fee Simple
- Road surface type: Paved
Price history
| Date | Event | Price |
|---|---|---|
| 4/29/2024 | Sold | $1,849,950$442/sqft |
Source:  Bright MLS #MDMC2119786 Report a problem Bright MLS #MDMC2119786 Report a problem | ||
| 2/14/2024 | Pending sale | $1,849,950$442/sqft |
Source: Bright MLS #MDMC2119786 Report a problem | ||
| 1/31/2024 | Listed for sale | $1,849,950$442/sqft |
Source:  Toll Brothers Inc. Report a problem Toll Brothers Inc. Report a problem | ||
Public tax history
Tax history is unavailable.
Neighborhood: 20878
Nearby homes
- $1,615,3674 bd5 ba3.9k sqft14160 Grey Skies Drive Ln, North Potomac, MD 20878Sold
- $1,322,542-- bd4 ba3.9k sqft13905 Whisper Way, Gaithersburg, MD 20878Sold
- $1,391,8374 bd4 ba4.4k sqft14016 Smoky Bell Ln, North Potomac, MD 20878Sold
- $1,279,5475 bd5 ba4.4k sqft14024 Smoky Bell Ln, Gaithersburg, MD 20878Sold

- $1,806,5505 bd5 ba5.6k sqft12362 Potomac Hunt Rd, Gaithersburg, MD 20878Sold
- $2,436,7034 bd5 ba4.1k sqft12357 Potomac Hunt Rd, Gaithersburg, MD 20878Sold
- $1,781,4335 bd5 ba5.6k sqft12368 Potomac Hunt Rd, Gaithersburg, MD 20878Sold
- $1,799,9905 bd5 ba5.8k sqft12394 Potomac Hunt Rd, Gaithersburg, MD 20878Sold
Nearby schools
GreatSchools rating
- 9/10Travilah Elementary SchoolGrades: K-5Distance: 0.3 mi
- 9/10Robert Frost Middle SchoolGrades: 6-8Distance: 3.6 mi
- 10/10Thomas S. Wootton High SchoolGrades: 9-12Distance: 3.8 mi
Schools provided by the listing agent
- Elementary: Travilah
- Middle: Robert Frost
- High: Thomas S. Wootton
- District: Montgomery County Public Schools
Source: Bright MLS. This data may not be complete. We recommend contacting the local school district to confirm school assignments for this home.
Get a cash offer in 3 minutes
Find out how much your home could sell for in as little as 3 minutes with a no-obligation cash offer.
Estimated market value
$1,770,500
Get a cash offer in 3 minutes
Find out how much your home could sell for in as little as 3 minutes with a no-obligation cash offer.
Estimated market value
$1,770,500
- Maryland
- Montgomery County
- North Potomac
- 20878
- 13901 Whisper Way
