Skip main navigation
Sold for $1,615,367
  • $1,615,367

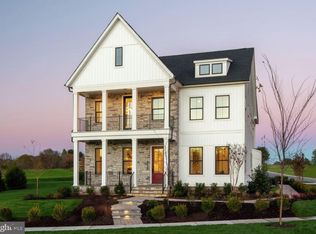
    14160 Grey Skies Drive Ln, North Potomac, MD 20878

    4beds
    3,923sqft
    Single Family Residence
    Built in 2025
    5,908 Square Feet Lot
    $1,428,500 Zestimate®
    $412/sqft
    $5,960 Estimated rent

    Home value

    $1,428,500

    $1.30M - $1.57M

    $5,960/mo

    Zestimate® history
    Loading
    Loading...

    Owner options

    List your home for rent

    $5,960/mo

    Rent Zestimate®

    Find your next renter with Zillow Rental Manager. Plus, with online applications, you can quickly screen prospective tenants – for free.

    Learn more

    $5,960/mo

    Rent Zestimate®

    Refinance and save

    $9,945/mo

    Est. payment

    Refinancing to a lower rate could help reduce your monthly payments and save thousands over the life of the loan.

    See today's rates

    $9,945/mo

    Est. payment

    Explore your selling options

    Work with a Zillow partner agent

    Leverage their expertise and Zillow's premium Showcase listings to get your home seen by more buyers.

    Get started

    List with your own agent

    Get your home in front of millions of buyers by listing it on Zillow.

    Learn how to do it

    Sell it yourself

    Take full control of how buyers see your home on Zillow by listing For Sale by Owner (FSBO).

    List your home

    What's special

    Please ask about other available home sites, Sample listing. One of 4 home designs offered for new construction. Homes with optional elevators and main floor primary bedrooms available. Ask Sales Consultants about current offerings! This Esworthy home offers an inviting covered entry and foyer which opens immediately onto the bright flex space leading to lovely formal dining room with views of the courtyard. The well-designed gourmet kitchen is enhanced by a large center island with a breakfast bar, plenty of counter and cabinet space, and a walk-in pantry. The expansive primary bedroom suite is complete with 2 large walk-in closets, a deluxe primary bath with dual vanities, a luxe glass-enclosed shower with seat, and a private water closet. Additional highlights include a 3-car garage, a centrally located bedroom-level laundry, and additional storage throughout.

    Zillow last checked:

    Listing updated:

    Listed by:

    Jonathan Rundlett 855-298-0316,

    Toll MD Realty, LLC

    Bought with:

    Balaram Owens, 630746

    RLAH @properties

    Source: Bright MLS,MLS#: MDMC2087484MLS Logo

    Facts & features

    Interior

    Bedrooms & bathrooms
    • Bedrooms: 4
    • Bathrooms: 5
    • Full bathrooms: 4
    • 1/2 bathrooms: 1
    • Main level bathrooms: 1
    Rooms
    • Room types: Dining Room, Primary Bedroom, Bedroom 2, Bedroom 3, Bedroom 4, Kitchen, Basement, Foyer, Breakfast Room, Great Room, Other
    Basement
    • Area: 1345
    Heating
    • Forced Air, Central, Heat Pump, Zoned, Programmable Thermostat, Electric, Natural Gas
    Cooling
    • Programmable Thermostat, Central Air, Heat Pump, Zoned, Electric
    Appliances
    • Included: Cooktop, Exhaust Fan, Dishwasher, Freezer, Oven, Disposal, Microwave, Refrigerator, Water Heater, Gas Water Heater
    • Laundry: Hookup, Upper Level
    Features
    • Walk-In Closet(s), Recessed Lighting, Attic, Dining Area, Pantry, Breakfast Area, Family Room Off Kitchen, Upgraded Countertops, Open Floorplan, Formal/Separate Dining Room, Kitchen - Gourmet, Crown Molding, Kitchen Island, 9'+ Ceilings, Dry Wall
    • Flooring: Carpet, Hardwood, Ceramic Tile
    • Doors: Sliding Glass
    • Windows: Casement, Energy Efficient, Low Emissivity Windows, Screens, Vinyl Clad
    • Basement: Full,Exterior Entry,Sump Pump,Walk-Out Access,Windows
    • Number of fireplaces: 1
    • Fireplace features: Gas/Propane, Insert
    Interior area
    • Total structure area: 5,268
    • Total interior livable area: 3,923 sqft
    • Finished area above ground: 3,923

    Property

    Parking
    • Total spaces: 3
    • Parking features: Garage Faces Rear, Garage Door Opener, Asphalt, Public, Attached, Driveway, On Street
    • Attached garage spaces: 3
    • Has uncovered spaces: Yes
    Accessibility
    • Accessibility features: None
    Features
    • Levels: Three
    • Stories: 3
    • Patio & porch: Porch
    • Exterior features: Street Lights, Sidewalks
    • Pool features: None
    Lot
    • Size: 5,908 Square Feet
    • Features: Level
    Details
    • Additional structures: Above Grade
    • Parcel number: NO TAX RECORD
    • Zoning: N/A
    • Special conditions: Standard

    Construction

    Type & style
    • Home type: SingleFamily
    • Architectural style: Contemporary
    • Property subtype: Single Family Residence
    Materials
    • Vinyl Siding, Stone
    • Foundation: Slab
    • Roof: Architectural Shingle
    Condition
    • Excellent
    • New construction: Yes
    • Year built: 2025
    Details
    • Builder model: Esworthy Fairview
    • Builder name: Toll Brothers

    Utilities & green energy

    • Sewer: Public Sewer
    • Water: Public
    • Utilities for property: Underground Utilities

    Community & HOA

    Community
    • Security: Fire Sprinkler System, Security System, Carbon Monoxide Detector(s), Smoke Detector(s)
    • Subdivision: Mt. Prospect
    HOA
    • Has HOA: Yes
    • Amenities included: Bike Trail, Common Grounds, Water/Lake Privileges, Jogging Path, Lake, Pier/Dock, Tot Lots/Playground
    • Services included: Common Area Maintenance, Fiber Optics Available, Lawn Care Front, Lawn Care Rear, Lawn Care Side, Maintenance Grounds, Pier/Dock Maintenance, Snow Removal, Trash
    • HOA fee: $164 monthly
    Location
    • Region: North Potomac

    Financial & listing details

    • Price per square foot: $412/sqft
    • Date on market: 3/29/2023
    • Listing agreement: Exclusive Right To Sell
    • Ownership: Fee Simple
    • Road surface type: Paved

    Price history

    DateEventPrice
    9/6/2024Sold$1,615,367+10.7%$412/sqft
    Source: Bright MLS #MDMC2087484 Report a problem
    10/6/2023Pending sale$1,458,995$372/sqft
    Source: Bright MLS #MDMC2087484 Report a problem
    8/24/2023Price change$1,458,995+1%$372/sqft
    Source: Bright MLS #MDMC2087484 Report a problem
    3/29/2023Listed for sale$1,444,995$368/sqft
    Source: Bright MLS #MDMC2087484 Report a problem

    Public tax history

    Tax history is unavailable.

    Neighborhood: 20878

    Nearby schools

    GreatSchools rating
    Schools provided by the listing agent
    • District: Montgomery County Public Schools

    Source: Bright MLS. This data may not be complete. We recommend contacting the local school district to confirm school assignments for this home.

    Get a cash offer in 3 minutes
    Find out how much your home could sell for in as little as 3 minutes with a no-obligation cash offer.
    Estimated market value
    $1,428,500
    Get a cash offer in 3 minutes
    Find out how much your home could sell for in as little as 3 minutes with a no-obligation cash offer.
    Estimated market value
    $1,428,500