This home’s inviting covered entry and foyer open immediately onto the bright flex space and lovely formal dining room, with views of the spacious great room and rear yard beyond. The well-designed gourmet kitchen is enhanced by a large center island with plenty of counter and cabinet space, and a walk-in pantry. The expansive primary bedroom suite is complete with 2 large walk-in closets, a deluxe primary bath with dual vanities, free-standing soaking tub, a luxe glass-enclosed shower with a seat, and a private water closet. Additional highlights include a 3-car rear entry garage, centrally located bedroom-level laundry, and additional storage throughout. Luxury outdoor living space with expansive 12’ multi. Panel stacking door, and finished basement with bedroom and bath! Make this dream home yours in Fall 2024! Call us today and learn about our Fall Savings Event now through December 4th!
Sold for $1,279,547
$1,279,547
14024 Smoky Bell Ln, Gaithersburg, MD 20878
5beds
4,451sqft
Single Family Residence
Built in 2023
6,207 Square Feet Lot
$1,352,100 Zestimate®
$287/sqft
$6,148 Estimated rent
Home value
$1,352,100
$1.27M - $1.43M
$6,148/mo
Zestimate® history
Owner options
List your home for rent
$6,148/mo
Rent Zestimate®
Find your next renter with Zillow Rental Manager. Plus, with online applications, you can quickly screen prospective tenants – for free.
$6,148/mo
Rent Zestimate®
Refinance and save
$7,941/mo
Est. payment
Refinancing to a lower rate could help reduce your monthly payments and save thousands over the life of the loan.
$7,941/mo
Est. payment
Explore your selling options
Work with a Zillow partner agent
Leverage their expertise and Zillow's premium Showcase listings to get your home seen by more buyers.
Get startedList with your own agent
Get your home in front of millions of buyers by listing it on Zillow.
Learn how to do itSell it yourself
Take full control of how buyers see your home on Zillow by listing For Sale by Owner (FSBO).
List your homeWhat's special
Large center islandBright flex spaceSpacious great roomWalk-in pantryLuxury outdoor living spaceRear yardDual vanities
Zillow last checked:
Listing updated:
Listed by:
Jonathan Rundlett 855-298-0316,
Toll MD Realty, LLC
Bought with:
Mengli Cai, 574300
Signature Home Realty LLC
Source: Bright MLS,MLS#: MDMC2075456
Facts & features
Interior
Bedrooms & bathrooms
- Bedrooms: 5
- Bathrooms: 5
- Full bathrooms: 4
- 1/2 bathrooms: 1
- Main level bathrooms: 1
Rooms
- Room types: Dining Room, Primary Bedroom, Bedroom 2, Bedroom 3, Bedroom 4, Kitchen, Basement, Foyer, Great Room, Other
Basement
- Area: 1345
Heating
- Forced Air, Central, Heat Pump, Zoned, Programmable Thermostat, Electric, Natural Gas
Cooling
- Programmable Thermostat, Central Air, Heat Pump, Zoned, Electric
Appliances
- Included: Cooktop, Exhaust Fan, Dishwasher, Freezer, Oven, Disposal, Microwave, Refrigerator, Water Heater, Gas Water Heater
- Laundry: Hookup, Upper Level
Features
- Walk-In Closet(s), Recessed Lighting, Attic, Dining Area, Pantry, Breakfast Area, Family Room Off Kitchen, Upgraded Countertops, Open Floorplan, Formal/Separate Dining Room, Kitchen - Gourmet, Crown Molding, Kitchen Island, 9'+ Ceilings, Dry Wall
- Flooring: Carpet, Hardwood, Ceramic Tile
- Doors: Sliding Glass
- Windows: Casement, Energy Efficient, Low Emissivity Windows, Screens, Vinyl Clad
- Basement: Full,Exterior Entry,Sump Pump,Walk-Out Access,Windows
- Number of fireplaces: 1
- Fireplace features: Gas/Propane, Insert
Interior area
- Total structure area: 4,773
- Total interior livable area: 4,451 sqft
- Finished area above ground: 3,428
- Finished area below ground: 1,023
Property
Parking
- Total spaces: 3
- Parking features: Garage Faces Rear, Garage Door Opener, Asphalt, Public, Attached, Driveway, On Street
- Attached garage spaces: 3
- Has uncovered spaces: Yes
Accessibility
- Accessibility features: None
Features
- Levels: Three
- Stories: 3
- Patio & porch: Porch
- Exterior features: Street Lights, Sidewalks
- Pool features: None
Lot
- Size: 6,207 Square Feet
- Features: Premium, Level
Details
- Additional structures: Above Grade, Below Grade
- Parcel number: NO TAX RECORD
- Zoning: N/A
- Special conditions: Standard
Construction
Type & style
- Home type: SingleFamily
- Architectural style: Contemporary
- Property subtype: Single Family Residence
Materials
- Vinyl Siding, Stone
- Foundation: Slab
- Roof: Architectural Shingle
Condition
- Excellent
- New construction: Yes
- Year built: 2023
Details
- Builder model: Glen Echo Craftsman
- Builder name: Toll Brothers
Utilities & green energy
- Sewer: Public Sewer
- Water: Public
- Utilities for property: Underground Utilities
Community & HOA
Community
- Security: Fire Sprinkler System, Security System, Carbon Monoxide Detector(s), Smoke Detector(s)
- Subdivision: Mt. Prospect
HOA
- Has HOA: Yes
- Amenities included: Bike Trail, Common Grounds, Water/Lake Privileges, Jogging Path, Lake, Pier/Dock, Tot Lots/Playground
- Services included: Common Area Maintenance, Fiber Optics Available, Lawn Care Front, Lawn Care Rear, Lawn Care Side, Maintenance Grounds, Pier/Dock Maintenance, Snow Removal, Trash
- HOA fee: $130 monthly
Location
- Region: Gaithersburg
Financial & listing details
- Price per square foot: $287/sqft
- Date on market: 11/9/2022
- Listing agreement: Exclusive Right To Sell
- Ownership: Fee Simple
- Road surface type: Paved
Price history
| Date | Event | Price |
|---|---|---|
| 9/13/2023 | Sold | $1,279,547-0.1%$287/sqft |
Source:  Bright MLS #MDMC2075456 Report a problem Bright MLS #MDMC2075456 Report a problem | ||
| 1/23/2023 | Pending sale | $1,280,950$288/sqft |
Source: Bright MLS #MDMC2075456 Report a problem | ||
| 12/19/2022 | Price change | $1,280,950+0.4%$288/sqft |
Source: Bright MLS #MDMC2075456 Report a problem | ||
| 12/7/2022 | Price change | $1,275,950-3.8%$287/sqft |
Source: Bright MLS #MDMC2075456 Report a problem | ||
| 11/17/2022 | Price change | $1,325,950-1.3%$298/sqft |
Source:  Toll Brothers Inc. Report a problem Toll Brothers Inc. Report a problem | ||
| 10/29/2022 | Listed for sale | $1,342,950$302/sqft |
Source: Toll Brothers Inc. Report a problem | ||
Public tax history
Tax history is unavailable.
Neighborhood: 20878
Nearby homes
- $1,391,8374 bd4 ba4.4k sqft14016 Smoky Bell Ln, North Potomac, MD 20878Sold
- $1,849,9505 bd5 ba4.1k sqft13901 Whisper Way, Gaithersburg, MD 20878Sold
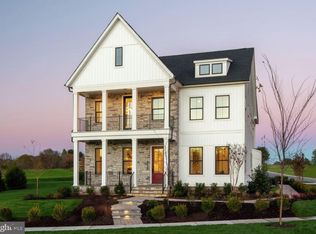
- $1,615,3674 bd5 ba3.9k sqft14160 Grey Skies Drive Ln, North Potomac, MD 20878Sold
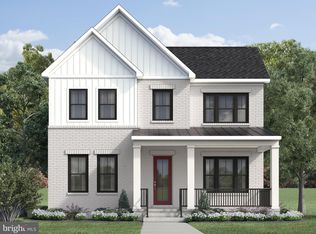
- $1,322,542-- bd4 ba3.9k sqft13905 Whisper Way, Gaithersburg, MD 20878Sold
- $2,436,7034 bd5 ba4.1k sqft12357 Potomac Hunt Rd, Gaithersburg, MD 20878Sold
- $1,518,900-- bd4 ba3.9k sqft13900 Whisper Way, Gaithersburg, MD 20878Off Market
- $1,699,9505 bd5 ba5.6k sqft14002 Smoky Bell Rd, Gaithersburg, MD 20878Sold
- $1,867,9506 bd5 ba5.6k sqft12365 Potomac Hunt Rd, Gaithersburg, MD 20878Sold
Nearby schools
GreatSchools rating
- 10/10Travilah Elementary SchoolGrades: K-5Distance: 0.3 mi
- 9/10Robert Frost Middle SchoolGrades: 6-8Distance: 3.6 mi
- 10/10Thomas S. Wootton High SchoolGrades: 9-12Distance: 3.8 mi
Schools provided by the listing agent
- District: Montgomery County Public Schools
Source: Bright MLS. This data may not be complete. We recommend contacting the local school district to confirm school assignments for this home.
Get a cash offer in 3 minutes
Find out how much your home could sell for in as little as 3 minutes with a no-obligation cash offer.
Estimated market value
$1,352,100
Get a cash offer in 3 minutes
Find out how much your home could sell for in as little as 3 minutes with a no-obligation cash offer.
Estimated market value
$1,352,100
- Maryland
- Montgomery County
- North Potomac
- 20878
- 14024 Smoky Bell Ln
Nearby cities
Nearby zip codes
Other North Potomac Topics
