Skip main navigation
Sold for $318,000
  • $318,000

    13902 E Marina Drive #604, Aurora, CO 80014

    2beds
    1,092sqft
    Condominium
    Built in 1980
    -- sqft lot
    $280,800 Zestimate®
    $291/sqft
    $2,069 Estimated rent

    Home value

    $280,800

    $264,000 - $298,000

    $2,069/mo

    Zestimate® history
    Loading
    Loading...

    Owner options

    List your home for rent

    $2,069/mo

    Rent Zestimate®

    Find your next renter with Zillow Rental Manager. Plus, with online applications, you can quickly screen prospective tenants – for free.

    Learn more

    $2,069/mo

    Rent Zestimate®

    Refinance and save

    $2,404/mo

    Est. payment

    Refinancing to a lower rate could help reduce your monthly payments and save thousands over the life of the loan.

    See today's rates

    $2,404/mo

    Est. payment

    Explore your selling options

    Work with a Zillow partner agent

    Leverage their expertise and Zillow's premium Showcase listings to get your home seen by more buyers.

    Get started

    List with your own agent

    Get your home in front of millions of buyers by listing it on Zillow.

    Learn how to do it

    Sell it yourself

    Take full control of how buyers see your home on Zillow by listing For Sale by Owner (FSBO).

    List your home

    What's special

    Modern backsplashExpansive walk-in closetPristine white cabinetrySleek granite countertopsNewer washerPrivate updated en suiteTennis courts
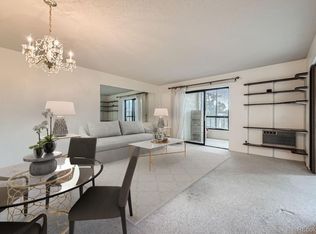
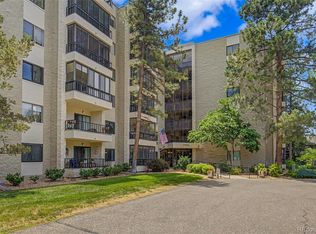
    Step inside this highly sought-after residence nestled within the peaceful Heather Gardens Community, where a move-in-ready unit awaits your arrival! As you step through the inviting entryway, you'll be greeted by a spacious living and dining area drenched in natural light and adorned with the sophistication of recessed lighting. This seamless flow leads to your very own private balcony—a picturesque spot for hosting guests or relishing moments of tranquility, with views of the pool, tennis courts and open space. With its lofty, airy ceilings that amplify the sense of space, this home's interior is graced by a harmonious neutral color scheme, stunning luxury vinyl plank flooring, and plush carpeting in all the right spots. The kitchen is a homeowner's dream, offering stainless steel appliances, sleek granite countertops, a chic dome ceiling with an integrated fan, a stylish subway tile backsplash, and pristine white cabinetry that provides ample storage. Extending the living area, the enclosed balcony entices with its charming views, creating a serene oasis for year-round enjoyment. This residence effortlessly combines elegance and comfort, making it the perfect place to call home. Retreat to the generous primary bedroom—a sanctuary boasting an expansive walk-in closet with closet system and private updated en suite with shower. Additionally, the owners have recently made valuable upgrades to enhance your living experience, including extended luxury vinyl plank (LVP) flooring, fresh paint, newer washer and dryer, a modern backsplash, recessed lighting, ceiling fans throughout, and an electrical upgrade (wow!). Furthermore, this exceptional property offers an oversized reserved garaged parking spot and convenient storage right by the elevator door for your added convenience. With easy access and direct views of the pools, tennis courts, park and amenities, this property is a true gem waiting for you to claim it as your new home!

    Zillow last checked:

    Listing updated:

    Listed by:

    Mauri Tamborra 720-371-0101 mauri@realtor.com,

    RE/MAX Leaders

    Bought with:

    Aunish Stephen, 100095394

    Compass - Denver

    Source: REcolorado as distributed by MLS GRID,MLS#: 8518003MLS Logo

    Facts & features

    Interior

    Bedrooms & bathrooms
    • Bedrooms: 2
    • Bathrooms: 2
    • Full bathrooms: 1
    • 3/4 bathrooms: 1
    • Main level bathrooms: 2
    • Main level bedrooms: 2
    Primary bedroom
    • Description: Sizable With A Walk-In Closet And Carpet
    • Level: Main
    Bedroom
    • Description: Carpeted With A Closet
    • Level: Main
    Primary bathroom
    • Description: Updated En Suite W/ Shower
    • Level: Main
    Bathroom
    • Description: Shower/Tub Combo
    • Level: Main
    Dining room
    • Description: Living/Dining Room Combo With Carpet
    • Level: Main
    Kitchen
    • Description: Luxury Vinyl Flooring
    • Level: Main
    Laundry
    • Description: Laundry Room With Attached Cabinets And Vinyl Flooring
    • Level: Main
    Living room
    • Description: Living/Dining Room Combo With Carpet
    • Level: Main
    Heating
    • Baseboard, Electric, Forced Air, Hot Water
    Cooling
    • Air Conditioning-Room, Central Air
    Appliances
    • Included: Dishwasher, Disposal, Dryer, Microwave, Range, Washer
    • Laundry: In Unit
    Features
    • Built-in Features, Ceiling Fan(s), Granite Counters, High Ceilings, High Speed Internet, Primary Suite, Walk-In Closet(s)
    • Flooring: Carpet, Vinyl
    • Has basement: No
    • Common walls with other units/homes: No One Above,2+ Common Walls
    Interior area
    • Total structure area: 1,092
    • Total interior livable area: 1,092 sqft
    • Finished area above ground: 1,092

    Property

    Parking
    • Total spaces: 2
    • Parking features: Circular Driveway, Concrete, Oversized
    • Attached garage spaces: 1
    • Has uncovered spaces: Yes
    • Details: Off Street Spaces: 1
    Features
    • Levels: One
    • Stories: 1
    • Entry location: Corridor Access
    • Exterior features: Balcony
    • Fencing: None
    • Has view: Yes
    • View description: Mountain(s)
    Lot
    • Size: 112 Square Feet
    • Features: Borders Public Land, Greenbelt, Landscaped, Master Planned
    Details
    • Parcel number: 031489806
    • Zoning: RES
    • Special conditions: Standard

    Construction

    Type & style
    • Home type: Condo
    • Property subtype: Condominium
    • Attached to another structure: Yes
    Materials
    • Block, Concrete
    • Roof: Other
    Condition
    • Updated/Remodeled
    • Year built: 1980
    Details
    • Builder model: Seville A
    • Builder name: EDI

    Utilities & green energy

    • Sewer: Public Sewer
    • Water: Public
    • Utilities for property: Cable Available, Natural Gas Available, Phone Available

    Community & HOA

    Community
    • Security: 24 Hour Security, Security Entrance, Smoke Detector(s)
    • Senior community: Yes
    • Subdivision: Heather Gardens
    HOA
    • Has HOA: Yes
    • Amenities included: Clubhouse, Elevator(s), Fitness Center, Golf Course, Management, Parking, Pool, Sauna, Spa/Hot Tub, Storage, Tennis Court(s)
    • Services included: Heat, Insurance, Maintenance Grounds, Maintenance Structure, Security, Sewer, Snow Removal, Trash, Water
    • HOA fee: $541 monthly
    • HOA name: Heather Gardens
    • HOA phone: 303-755-0652
    • Second HOA fee: $200 annually
    • Second HOA name: Heather Gardens Seville
    • Second HOA phone: 303-755-0652
    Location
    • Region: Aurora

    Financial & listing details

    • Price per square foot: $291/sqft
    • Tax assessed value: $320,300
    • Annual tax amount: $1,980
    • Date on market: 11/4/2023
    • Listing terms: Cash,Conventional,FHA,VA Loan
    • Exclusions: None
    • Ownership: Individual
    • Electric utility on property: Yes
    • Road surface type: Paved

    Price history

    DateEventPrice
    11/28/2023Sold$318,000-0.6%$291/sqft
    Source: REcolorado as distributed by MLS GRID #8518003 Report a problem
    11/16/2023Pending sale$320,000$293/sqft
    Source: REcolorado as distributed by MLS GRID #8518003 Report a problem
    11/4/2023Listed for sale$320,000+20.8%$293/sqft
    Source: REcolorado as distributed by MLS GRID #8518003 Report a problem
    4/22/2020Sold$265,000-1.1%$243/sqft
    Source: Public Record Report a problem
    4/9/2020Pending sale$268,000$245/sqft
    Source: Re/max Masters Millennium #9494855 Report a problem
    3/19/2020Listed for sale$268,000$245/sqft
    Source: Re/max Masters Millennium #9494855 Report a problem

    Public tax history

    YearProperty taxesTax assessment
    2025$1,977 +3.3%$20,019 +8.3%
    2024$1,914 -3.4%$18,492 -17.4%
    2023$1,980 -2.7%$22,392 +26.1%
    2022$2,036 $17,757 -2.8%
    2021-- $18,268 +12.7%
    2020$1,867 +24.5%$16,216
    2019$1,499 $16,216 +29.9%
    2018$1,499 +14.8%$12,485
    2017$1,305 $12,485 +10.1%
    2016-- $11,343
    2015-- $11,343 +50.2%
    2014$1,219 +34.5%$7,554 -15.5%
    2013$906 $8,940
    2012-- $8,940
    2011$943 +16.5%$8,940 +0.1%
    2010$810 -12%$8,930
    2009$920 $8,930 -12.9%
    2008-- $10,253
    2007-- $10,253 -2.9%
    2006-- $10,554
    2005-- $10,554 -1.1%
    2002$893 +2.4%$10,670 +7.7%
    2001$872 $9,910
    Find assessor info on the county website

    Neighborhood: Heather Gardens

    Nearby schools

    GreatSchools rating
    Schools provided by the listing agent
    • Elementary: Yale
    • Middle: Aurora Hills
    • High: Gateway
    • District: Adams-Arapahoe 28J

    Source: REcolorado as distributed by MLS GRID. This data may not be complete. We recommend contacting the local school district to confirm school assignments for this home.

    Get a cash offer in 3 minutes
    Find out how much your home could sell for in as little as 3 minutes with a no-obligation cash offer.
    Estimated market value
    $280,800
    Get a cash offer in 3 minutes
    Find out how much your home could sell for in as little as 3 minutes with a no-obligation cash offer.
    Estimated market value
    $280,800