Skip main navigation
Sold for $648,715
  • $648,715

    13902 Ejay Dr, Brandywine, MD 20613

    3beds
    2,914sqft
    Single Family Residence
    Built in ----
    7,909 Square Feet Lot
    $649,300 Zestimate®
    $223/sqft
    $3,712 Estimated rent

    Home value

    $649,300

    $584,000 - $721,000

    $3,712/mo

    Zestimate® history
    Loading
    Loading...

    Owner options

    List your home for rent

    $3,712/mo

    Rent Zestimate®

    Find your next renter with Zillow Rental Manager. Plus, with online applications, you can quickly screen prospective tenants – for free.

    Learn more

    $3,712/mo

    Rent Zestimate®

    Refinance and save

    $4,198/mo

    Est. payment

    Refinancing to a lower rate could help reduce your monthly payments and save thousands over the life of the loan.

    See today's rates

    $4,198/mo

    Est. payment

    Explore your selling options

    Work with a Zillow partner agent

    Leverage their expertise and Zillow's premium Showcase listings to get your home seen by more buyers.

    Get started

    List with your own agent

    Get your home in front of millions of buyers by listing it on Zillow.

    Learn how to do it

    Sell it yourself

    Take full control of how buyers see your home on Zillow by listing For Sale by Owner (FSBO).

    List your home

    What's special

    Electric fireplaceDesigner finishes throughoutOpen-concept main levelCovered deckModern lighting selectionsExpanded closet spaceAbundant natural light
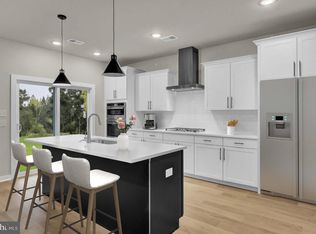
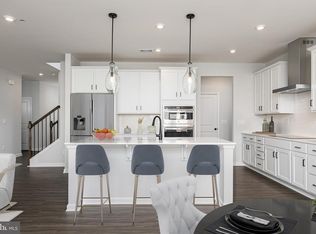
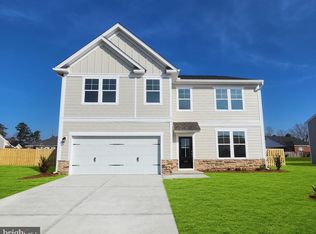
    Welcome to Brandywine Woods! This stunning new construction Kershaw floorplan offers the perfect blend of space, style, and modern convenience. Featuring an upgraded gourmet kitchen with double wall oven, cooktop, and stainless steel appliances, this home is ideal for entertaining. The open-concept main level flows seamlessly into a spacious family room, complete with an electric fireplace and abundant natural light. Upstairs, enjoy the flexibility of an additional bedroom in lieu of loft space, along with well-appointed secondary baths and a luxurious primary suite featuring a spa-inspired shower with seat and expanded closet space. The finished lower level includes a recreation room and full bath, providing the perfect space for guests, a home office, or additional living area. Step outside to your covered deck, ideal for relaxing or hosting. Designer finishes throughout include luxury vinyl plank flooring, quartz countertops, upgraded cabinetry, and modern lighting selections. This home also includes a washer & dryer package and refrigerator, making it truly move-in ready. Located in the sought-after Brandywine Woods community, this is a rare opportunity to own a beautifully upgraded home with exceptional value. Don’t miss your chance—schedule your tour today!

    Zillow last checked:

    Listing updated:

    Listed by:

    Danielle Wallace 571-999-7039,

    SM Brokerage, LLC

    Bought with:

    Arnita Greene, 0225274416

    Compass

    Source: Bright MLS,MLS#: MDPG2194992MLS Logo

    Facts & features

    Interior

    Bedrooms & bathrooms
    • Bedrooms: 3
    • Bathrooms: 5
    • Full bathrooms: 3
    • 1/2 bathrooms: 2
    • Main level bathrooms: 1
    Heating
    • Forced Air, Electric
    Cooling
    • Heat Pump, Electric
    Appliances
    • Included: Water Heater, Electric Water Heater
    Features
    • Basement: Partially Finished
    • Has fireplace: No
    Interior area
    • Total structure area: 3,214
    • Total interior livable area: 2,914 sqft
    • Finished area above ground: 2,914

    Property

    Parking
    • Total spaces: 2
    • Parking features: Garage Faces Front, Attached
    • Attached garage spaces: 2
    Accessibility
    • Accessibility features: None
    Features
    • Levels: Three
    • Stories: 3
    • Pool features: None
    Lot
    • Size: 7,909 Square Feet
    Details
    • Additional structures: Above Grade
    • Parcel number: 17115774732
    • Zoning: RESIDENTIAL
    • Special conditions: Standard

    Construction

    Type & style
    • Home type: SingleFamily
    • Architectural style: Contemporary
    • Property subtype: Single Family Residence
    Materials
    • Aluminum Siding
    • Foundation: Concrete Perimeter
    Condition
    • Excellent
    • New construction: Yes

    Utilities & green energy

    • Sewer: Public Sewer
    • Water: Public

    Community & HOA

    Community
    • Subdivision: Brandywine Woods
    HOA
    • Has HOA: Yes
    • HOA fee: $145 monthly
    Location
    • Region: Brandywine

    Financial & listing details

    • Price per square foot: $223/sqft
    • Date on market: 3/19/2026
    • Listing agreement: Exclusive Right To Sell
    • Ownership: Fee Simple

    Price history

    DateEventPrice
    5/21/2026Sold$648,715$223/sqft
    Source: Bright MLS #MDPG2194992 Report a problem
    4/7/2026Pending sale$648,715$223/sqft
    Source: Bright MLS #MDPG2194992 Report a problem
    3/19/2026Listed for sale$648,715$223/sqft
    Source: Bright MLS #MDPG2194992 Report a problem

    Public tax history

    Tax history is unavailable.

    Neighborhood: 20613

    Nearby schools

    GreatSchools rating
    Schools provided by the listing agent
    • Elementary: Brandywine
    • Middle: Gwynn Park
    • High: Gwynn Park
    • District: Prince George's County Public Schools

    Source: Bright MLS. This data may not be complete. We recommend contacting the local school district to confirm school assignments for this home.

    Get a cash offer in 3 minutes
    Find out how much your home could sell for in as little as 3 minutes with a no-obligation cash offer.
    Estimated market value
    $649,300
    Get a cash offer in 3 minutes
    Find out how much your home could sell for in as little as 3 minutes with a no-obligation cash offer.
    Estimated market value
    $649,300