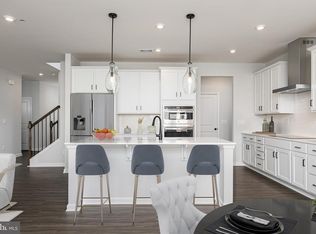
Welcome to Brandywine Woods! This beautifully designed Lambert floorplan offers the perfect combination of space, style, and functionality—priced at $629,570. This home features a thoughtfully upgraded gourmet kitchen with double wall ovens, quartz countertops, stainless steel appliances, and modern cabinetry, opening to a spacious family room with an electric fireplace—perfect for everyday living and entertaining. Enjoy the flexibility of an additional bedroom in lieu of loft space, along with a finished lower level featuring a recreation room and full bath, ideal for guests, a home office, or additional living space. Upstairs, the primary suite offers a luxurious retreat with a freestanding soaking tub, spa-style shower, and designer finishes throughout. The home is enhanced with luxury vinyl plank flooring, upgraded lighting, and Smart Home wiring, adding both comfort and convenience. Additional highlights include a washer, dryer, and refrigerator, making this home truly move-in ready. Located in the desirable Brandywine Woods community, this is an incredible opportunity to own a well-appointed new construction home at an exceptional value. Schedule your tour today!
Pending
$629,570
13906 Ejay Dr, Brandywine, MD 20613
5beds
3,773sqft
:
Get pre-qualified$4,409/mo
Single Family Residence
Built in ----
8,969 Square Feet Lot
$629,500 Zestimate®
$167/sqft
$145/mo HOA
What's special
Electric fireplaceDesigner finishes throughoutFinished lower levelModern cabinetryStainless steel appliancesUpgraded lightingQuartz countertops
- 130 days |
- 79 |
- 1 |
Zillow last checked:
Listing updated:
Listed by:
Danielle Wallace 571-999-7039,
SM Brokerage, LLC 5719997039
Source: Bright MLS,MLS#: MDPG2195004
Facts & features
Interior
Bedrooms & bathrooms
- Bedrooms: 5
- Bathrooms: 5
- Full bathrooms: 5
- Main level bathrooms: 1
- Main level bedrooms: 1
Basement
- Area: 725
Heating
- Forced Air, Electric
Cooling
- Heat Pump, Electric
Appliances
- Included: Water Heater
Features
- Basement: Partially Finished
- Has fireplace: No
Interior area
- Total structure area: 4,073
- Total interior livable area: 3,773 sqft
- Finished area above ground: 3,048
- Finished area below ground: 725
Property
Parking
- Total spaces: 2
- Parking features: Garage Faces Front, Attached
- Attached garage spaces: 2
Accessibility
- Accessibility features: None
Features
- Levels: Three
- Stories: 3
- Pool features: None
Lot
- Size: 8,969 Square Feet
Details
- Additional structures: Above Grade, Below Grade
- Parcel number: 17115774757
- Zoning: RESIDENTIAL
- Special conditions: Standard
Construction
Type & style
- Home type: SingleFamily
- Architectural style: Contemporary
- Property subtype: Single Family Residence
Materials
- Aluminum Siding
- Foundation: Concrete Perimeter
Condition
- Excellent
- New construction: Yes
Utilities & green energy
- Sewer: Public Sewer
- Water: Public
Community & HOA
Community
- Subdivision: Brandywine Woods
HOA
- Has HOA: Yes
- HOA fee: $145 monthly
Location
- Region: Brandywine
Financial & listing details
- Price per square foot: $167/sqft
- Date on market: 3/19/2026
- Listing agreement: Exclusive Right To Sell
- Ownership: Fee Simple
Estimated market value
$629,500
$598,000 - $661,000
$4,019/mo
Price history
| Date | Event | Price |
|---|---|---|
| 3/30/2026 | Pending sale | $629,570$167/sqft |
Source:  Bright MLS #MDPG2195004 Report a problem Bright MLS #MDPG2195004 Report a problem | ||
| 3/19/2026 | Listed for sale | $629,570$167/sqft |
Source: Bright MLS #MDPG2195004 Report a problem | ||
Public tax history
Tax history is unavailable.
Monthly payment
Est. payment
Payment breakdown
Explore the cost of this home by adjusting the details. Changes won't be saved.Climate risks
Neighborhood: 20613
Nearby schools
GreatSchools rating
- 3/10Brandywine Elementary SchoolGrades: K-5Distance: 0.7 mi
- 3/10Gwynn Park Middle SchoolGrades: 6-8Distance: 1.7 mi
- 3/10Gwynn Park High SchoolGrades: 9-12Distance: 1.7 mi
Schools provided by the listing agent
- Elementary: Brandywine
- Middle: Gwynn Park
- High: Gwynn Park
- District: Prince George's County Public Schools
Source: Bright MLS. This data may not be complete. We recommend contacting the local school district to confirm school assignments for this home.
- $4,300-- bd-- ba-- sqft13901 Tower Rd, Brandywine, MD 20613Off Market
- $699,9905 bd6 ba4.1k sqft13904 Ejay Dr, Brandywine, MD 20613Sold
- $714,2605 bd6 ba4.2k sqft13910 Ejay Dr, Brandywine, MD 20613Pending
- $648,7153 bd5 ba2.9k sqft13902 Ejay Dr, Brandywine, MD 20613Sold
- $666,0355 bd5 ba4.3k sqft13900 Ejay Dr, Brandywine, MD 20613Sold
- $713,9204 bd4 ba4.2k sqft13901 Ejay Dr, Brandywine, MD 20613Pending
- $306,600-- bd1 ba2.1k sqft13912 Tower Rd, Brandywine, MD 20613Off Market
- $247,6003 bd1 ba1k sqft13921 Tower Rd, Brandywine, MD 20613Off Market
A local agent can set up tours, give advice and negotiate with sellers.
Similar homes
- $695,0006 bd4 ba3.8k sqft14614 Silver Hammer Way, Brandywine, MD 20613For Sale

 MLS ID #MDPG2202314, Hong-Hoa Phuong, Samson Properties. Bright MLS
 - $624,9005 bd4 ba1.9k sqft9310 Biemans Ter, Upper Marlboro, MD 20774For Sale
 MLS ID #MDPG2211246, Jim Bim, Winning Edge. Bright MLS
 - $493,3653 bd4 ba1.9k sqft12542 Terrabrooke Ave, Brandywine, MD 20613New Construction
 Bright MLS
 - $632,9904 bd3 ba2.5k sqft5127 Glistening Pond Way, Upper Marlboro, MD 20772New Construction
 Bright MLS
 - $678,2905 bd5 ba4.7k sqft10501 Cosmos Ct, La Plata, MD 20646New ConstructionMLS ID #MDCH2055914, Tracy Goins, Keller Williams Preferred Properties. Bright MLS
- $825,0005 bd5 ba5.5k sqft8400 Cedar Chase Dr, Clinton, MD 20735For SaleMLS ID #MDPG2202292, Trey Scott, HomeSmart. Bright MLS
- $512,9953 bd4 ba2.3k sqft7107 Savannah Pkwy, Brandywine, MD 20613New ConstructionMLS ID #MDPG2205882, Danielle Wallace, SM Brokerage, LLC. Bright MLS
- $775,9004 bd4 ba3.9k sqft9104 Rama Ct, Clinton, MD 20735For SaleMLS ID #MDPG2167366, Olive Kelsey, JPAR Real Estate Professionals. Bright MLS
- $634,9904 bd3 ba2.5k sqft5208 Manor Park Dr, Upper Marlboro, MD 20772New ConstructionMLS ID #MDPG2199054, Justin K Wood, D.R. Horton Realty of Virginia, LLC. Bright MLS
- $493,3703 bd4 ba2.2k sqft7051 Gladebrook Rd, Brandywine, MD 20613New ConstructionMLS ID #MDPG2210094, Danielle Wallace, SM Brokerage, LLC. Bright MLS
- $484,8853 bd4 ba2.3k sqft7105 Savannah Pkwy, Brandywine, MD 20613New ConstructionMLS ID #MDPG2205878, Danielle Wallace, SM Brokerage, LLC. Bright MLS
- $624,9004 bd4 ba2.3k sqft9 Candleberry Dr, La Plata, MD 20646New ConstructionMLS ID #MDCH2053348, Mark Posey, Greenmark Real Estate. Bright MLS
- $719,9005 bd5 ba4.7k sqft11101 Applecross Ct, White Plains, MD 20695For SaleMLS ID #MDCH2055260, Mr. Kirk Chatman, Fairfax Realty Premier. Bright MLS
- $699,9904 bd4 ba3.7k sqft10425 Halmstad Dr, Waldorf, MD 20601New ConstructionBright MLS
- from $599,9904 bd4 ba2.7k sqftNewton Plan, Scotland Heights, Waldorf, MD 20601New ConstructionDream Finders Homes
- from $424,9904 bd4 ba1.9k sqftLafayette Plan, Spring Hills, Brandywine, MD 20613New ConstructionDR Horton
- from $645,9905 bd3 ba2.5k sqftHAYDEN Plan, Watermark at Westphalia Town Center, Upper Marlboro, MD 20772New ConstructionDR Horton
- $493,3703 bd3 ba2.2k sqft7047 Gladebrook Rd, Brandywine, MD 20613New ConstructionStanley Martin Homes
- $499,0003 bd3 ba2.3k sqft5722 Richmanor Ter, Upper Marlboro, MD 20772For SaleMLS ID #MDPG2210576, Kyle Sterling Nichols, Keller Williams Capital Properties. Bright MLS
- $772,7755 bd4 ba4.4k sqft10410 Halmstad Dr, Waldorf, MD 20601New ConstructionMLS ID #MDCH2056588, Martin K. Alloy, SM Brokerage, LLC. Bright MLS
