Welcome to the Camelot Classic Model by Lennar Homes, located in the desirable St. Charles HORIZON Community in LaPlata. This stunning two-story design features a Next Gen® suite on the main level, complete with a private living room, kitchenette, bedroom, and bathroom—perfect for independent living. The primary home boasts an open-concept layout with a spacious family room, breakfast area, and multi-functional kitchen, ideal for both everyday living and entertaining. A three-car tandem garage provides added convenience. Morning room and exterior covered porch. Upstairs, you'll find three generous bedrooms, including the luxurious owner's suite. The finished lower-level basement offers additional living space, featuring a recreation room, bedroom, full bath, and flex room to suit your needs. Estimated Delivery: October 2026. Prices and features are subject to change. Photos are for illustrative purposes only—don’t miss the chance to make this your dream home!
Pending
$678,290
10501 Cosmos Ct, La Plata, MD 20646
5beds
4,724sqft
Single Family Residence
Built in ----
7,144 Square Feet Lot
$-- Zestimate®
$144/sqft
$95/mo HOA
What's special
Three-car tandem garageBreakfast areaMorning roomSpacious family roomExterior covered porchMulti-functional kitchenOpen-concept layout
- 105 days
- 2
- 0
Zillow last checked:
Listing updated:
Listed by:
Tracy Goins 301-535-3642,
Keller Williams Preferred Properties 240-737-5000
Source: Bright MLS,MLS#: MDCH2055914
Facts & features
Interior
Bedrooms & bathrooms
- Bedrooms: 5
- Bathrooms: 5
- Full bathrooms: 4
- 1/2 bathrooms: 1
- Main level bathrooms: 2
- Main level bedrooms: 1
Basement
- Area: 0
Heating
- Central, Electric
Cooling
- Central Air, Electric
Appliances
- Included: Tankless Water Heater
Features
- Basement: Partially Finished,Walk-Out Access
- Has fireplace: No
Interior area
- Total structure area: 4,724
- Total interior livable area: 4,724 sqft
- Finished area above ground: 4,724
- Finished area below ground: 0
Property
Parking
- Total spaces: 5
- Parking features: Garage Faces Front, Attached, Driveway
- Attached garage spaces: 3
- Uncovered spaces: 2
Accessibility
- Accessibility features: Other
Features
- Levels: Three
- Stories: 3
- Patio & porch: Porch
- Pool features: Community
Lot
- Size: 7,144 Square Feet
Details
- Additional structures: Above Grade, Below Grade
- Parcel number: NO TAX RECORD
- Zoning: R
- Special conditions: Standard
Construction
Type & style
- Home type: SingleFamily
- Architectural style: Contemporary
- Property subtype: Single Family Residence
Materials
- Vinyl Siding, Stone
- Foundation: Concrete Perimeter
Condition
- Excellent
- New construction: Yes
Details
- Builder model: Camelot Classic
- Builder name: Lennar
Utilities & green energy
- Sewer: Public Sewer
- Water: Public
Community & HOA
Community
- Subdivision: St Charles
HOA
- Has HOA: Yes
- Amenities included: Clubhouse, Fitness Center, Pool, Tot Lots/Playground, Dog Park
- Services included: Common Area Maintenance
- HOA fee: $95 monthly
Location
- Region: La Plata
Financial & listing details
- Price per square foot: $144/sqft
- Date on market: 6/5/2026
- Listing agreement: Exclusive Right To Sell
- Ownership: Fee Simple
Estimated market value
Not available
Estimated sales range
Not available
Not available
Price history
| Date | Event | Price |
|---|---|---|
| 8/10/2026 | Pending sale | $678,290$144/sqft |
Source:  Bright MLS #MDCH2055914 Report a problem Bright MLS #MDCH2055914 Report a problem | ||
| 6/5/2026 | Listed for sale | $678,290$144/sqft |
Source: Bright MLS #MDCH2055914 Report a problem | ||
Public tax history
Tax history is unavailable.
Monthly payment
Est. payment
Payment breakdown
Explore the cost of this home by adjusting the details. Changes won't be saved.Climate risks
Neighborhood: 20646
Nearby schools
Schools provided by the listing agent
- District: Charles County Public Schools
Source: Bright MLS. This data may not be complete. We recommend contacting the local school district to confirm school assignments for this home.
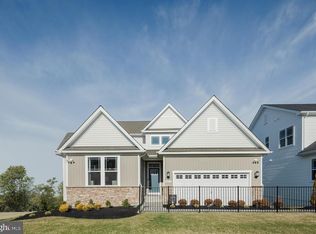
- $726,7905 bd5 ba4.7k sqft10528 Cosmos Ct, La Plata, MD 20646Pending
- $664,1405 bd5 ba4.4k sqft4242 Shakespeare Cir, White Plains, MD 20695Sold

- $602,200-- bd4 ba3.2k sqft11494 Samuel Beckett Ct, White Plains, MD 20695Off Market
- $516,300-- bd3 ba2.2k sqft4452 Shakespeare Cir, White Plains, MD 20695Off Market
Similar homes
- $625,0006 bd5 ba5.2k sqft11163 Saint Christopher Dr, White Plains, MD 20695For Sale

 MLS ID #MDCH2059380, JR Ruzic, Keller Williams Realty. Bright MLS
 - $665,0004 bd5 ba4.1k sqft4294 Shakespeare Cir, White Plains, MD 20695For Sale
 MLS ID #MDCH2057676, Chris Craddock, EXP Realty, LLC. Bright MLS
 - $719,0005 bd5 ba4.7k sqft11101 Applecross Ct, White Plains, MD 20695For Sale
 MLS ID #MDCH2055260, Mr. Kirk Chatman, Fairfax Realty Premier. Bright MLS
 - $599,9005 bd4 ba3.8k sqft5271 Blue Crab Ln, Waldorf, MD 20602For Sale
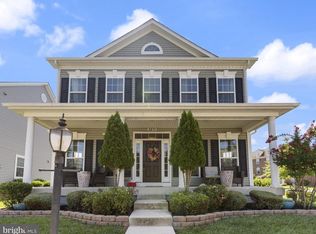 MLS ID #MDCH2056958, Dottie Bistransin, Redfin Corp. Bright MLS
 - $611,5903 bd3 ba3.4k sqft10356 Yosemite St, White Plains, MD 20695New ConstructionBright MLS
- $612,1903 bd3 ba3.4k sqft10364 Yosemite St, White Plains, MD 20695New ConstructionBright MLS
- $618,1903 bd3 ba3.4k sqft10338 Yosemite St, White Plains, MD 20695New ConstructionMLS ID #MDCH2057896, John Christ, Samson Properties. Bright MLS
- $720,0005 bd5 ba4k sqft11157 Applecross Ct, White Plains, MD 20695For SaleMLS ID #MDCH2051994, James Spencer, Berkshire Hathaway HomeServices PenFed Realty. Bright MLS
- $599,9004 bd4 ba2.3k sqft9 Candleberry Dr, La Plata, MD 20646New ConstructionMLS ID #MDCH2053348, Mark Posey, Greenmark Real Estate. Bright MLS
- $779,9005 bd4 ba4.7k sqft13006 Davenport Dr, Brandywine, MD 20613For SaleMLS ID #MDPG2219228, Russell Chandler, Redfin Corp. Bright MLS
- $639,0005 bd5 ba3.7k sqft2222 Kay Hill Dr, Waldorf, MD 20601For SaleMLS ID #MDCH2058424, Billy Rabbitt, The Southside Group Real Estate. Bright MLS
- $759,9005 bd4 ba4.4k sqft4554 Coachmans Path Ct, Waldorf, MD 20601For SaleMLS ID #MDCH2053288, Adolphus Pierre, Samson Properties. Bright MLS
- $525,0004 bd4 ba2.9k sqft2322 Hawks Landing Ct, Waldorf, MD 20601For SaleMLS ID #MDCH2059472, Sarah Reynolds, Keller Williams Realty. Bright MLS
- $718,8295 bd3 ba3.9k sqft5809 McIntosh Pl, Brandywine, MD 20613For SaleMLS ID #MDPG2212366, Steve Patten, KW Metro Center. Bright MLS
- $485,0004 bd4 ba2.4k sqft3116 Alfalfa Cir, La Plata, MD 20646New ConstructionMLS ID #MDCH2056552, Chris Coughlan, RE/MAX One. Bright MLS
