Skip main navigation
Sold for $960,000
  • $960,000

    13902 Leeton Cir, Chantilly, VA 20151

    4beds
    2,244sqft
    Single Family Residence
    Built in 1997
    9,995 Square Feet Lot
    $1,008,500 Zestimate®
    $428/sqft
    $4,066 Estimated rent

    Home value

    $1,008,500

    $958,000 - $1.06M

    $4,066/mo

    Zestimate® history
    Loading
    Loading...

    Owner options

    List your home for rent

    $4,066/mo

    Rent Zestimate®

    Find your next renter with Zillow Rental Manager. Plus, with online applications, you can quickly screen prospective tenants – for free.

    Learn more

    $4,066/mo

    Rent Zestimate®

    Refinance and save

    $6,298/mo

    Est. payment

    Refinancing to a lower rate could help reduce your monthly payments and save thousands over the life of the loan.

    See today's rates

    $6,298/mo

    Est. payment

    Explore your selling options

    Work with a Zillow partner agent

    Leverage their expertise and Zillow's premium Showcase listings to get your home seen by more buyers.

    Get started

    List with your own agent

    Get your home in front of millions of buyers by listing it on Zillow.

    Learn how to do it

    Sell it yourself

    Take full control of how buyers see your home on Zillow by listing For Sale by Owner (FSBO).

    List your home

    What's special

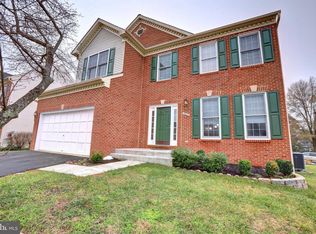
    This family friendly home and neighborhood situated in the heart of Chantilly will be sure to impress. A traditional colonial style floor plan that make for perfect family gatherings. The curb appeal begins with a hardscaped brick walk up and through a beautifully manicured lawn that includes a plant saving sprinkler system. The spacious lot also includes a permanent upscale large gazebo in the flat back yard that could easily handle the largest of large family events. With all sides of the exterior looking just as well maintained and with mature healthy landscaping. In addition to the brick masonry there is also Trex based materials limiting the need for maintenance for years to come. The attached two car garage make a run to the grocery much easier especially during the heat and cold mother nature can bring. Entering through the front door the sense of spaciousness is immediate. The large center foyer with staircase allow for greeting and long goodbyes so guests don't have to stand in the elements. On the left is a oversized dining for even the largest family's. And the right has a formal living room. Straight down the hall is a very large eat-i kitchen and connected family room. Access to the outside through a new sliding door. Main level laundry and mud room make this main level oh so comfortable. The newer appliances and a kitchen that can make any cook seem like a celebrity chef. Newer windows, roof, water heater, baths make it possible to just move in and enjoy life. All the upper level rooms are large and spacious. Owner suite will allow for rejuvenation and relaxation from any hard day of work with a spa like bath to help. The lower level finish with a guest room and sitting area and a walk out to back. Also providing a great area for youngsters to play with friends. Thank you for visiting!

    Zillow last checked:

    Listing updated:

    Listed by:

    Rupert Harmon 703-969-1488,

    Pearson Smith Realty, LLC

    Bought with:

    Traci Brauner, 0225250555

    Long & Foster Real Estate, Inc.

    Source: Bright MLS,MLS#: VAFX2195788MLS Logo

    Facts & features

    Interior

    Bedrooms & bathrooms
    • Bedrooms: 4
    • Bathrooms: 4
    • Full bathrooms: 3
    • 1/2 bathrooms: 1
    • Main level bathrooms: 1
    Rooms
    • Room types: Living Room, Dining Room, Bedroom 2, Bedroom 3, Bedroom 4, Kitchen, Family Room, Den, Laundry, Other, Storage Room, Bathroom 1, Bathroom 2, Bonus Room
    Basement
    • Area: 0
    Heating
    • Forced Air, Natural Gas
    Cooling
    • Central Air, Electric
    Appliances
    • Included: Microwave, Dishwasher, Disposal, Dryer, Ice Maker, Humidifier, Oven, Refrigerator, Stainless Steel Appliance(s), Cooktop, Washer, Gas Water Heater
    • Laundry: Laundry Room, Mud Room
    Features
    • Bar, Built-in Features, Attic, Open Floorplan, Eat-in Kitchen, Kitchen - Gourmet, Kitchen Island, Pantry, Upgraded Countertops, Walk-In Closet(s), Dry Wall
    • Flooring: Engineered Wood, Carpet, Ceramic Tile
    • Doors: Sliding Glass, Insulated
    • Windows: Double Pane Windows, Insulated Windows, Window Treatments
    • Basement: Full
    • Number of fireplaces: 1
    • Fireplace features: Glass Doors, Gas/Propane, Mantel(s)
    Interior area
    • Total structure area: 2,244
    • Total interior livable area: 2,244 sqft
    • Finished area above ground: 2,244
    • Finished area below ground: 0

    Property

    Parking
    • Total spaces: 2
    • Parking features: Attached Carport, Driveway, On Street
    • Carport spaces: 2
    • Has uncovered spaces: Yes
    Accessibility
    • Accessibility features: None
    Features
    • Levels: Three
    • Stories: 3
    • Pool features: None
    Lot
    • Size: 9,995 Square Feet
    Details
    • Additional structures: Above Grade, Below Grade
    • Parcel number: 0444 09 0036
    • Zoning: 302
    • Special conditions: Standard
    • Other equipment: None

    Construction

    Type & style
    • Home type: SingleFamily
    • Architectural style: Colonial
    • Property subtype: Single Family Residence
    Materials
    • Aluminum Siding
    • Foundation: Slab
    • Roof: Architectural Shingle,Asphalt
    Condition
    • Very Good
    • New construction: No
    • Year built: 1997
    Details
    • Builder name: VAN METER

    Utilities & green energy

    • Electric: 110 Volts
    • Sewer: Public Sewer
    • Water: Public
    • Utilities for property: Natural Gas Available, Electricity Available, Sewer Available, Water Available

    Community & HOA

    Community
    • Security: Fire Sprinkler System
    • Subdivision: Estates At Leeton Manor
    HOA
    • Has HOA: Yes
    • Services included: Snow Removal, Trash
    • HOA fee: $330 quarterly
    Location
    • Region: Chantilly

    Financial & listing details

    • Price per square foot: $428/sqft
    • Tax assessed value: $815,800
    • Annual tax amount: $9,452
    • Date on market: 8/9/2024
    • Listing agreement: Exclusive Right To Sell
    • Listing terms: Cash,Conventional,VA Loan
    • Ownership: Fee Simple

    Price history

    DateEventPrice
    9/11/2024Sold$960,000$428/sqft
    Source: Bright MLS #VAFX2195788 Report a problem
    8/20/2024Pending sale$960,000$428/sqft
    Source: Bright MLS #VAFX2195788 Report a problem
    8/14/2024Contingent$960,000$428/sqft
    Source: Bright MLS #VAFX2195788 Report a problem
    8/9/2024Listed for sale$960,000$428/sqft
    Source: Bright MLS #VAFX2195788 Report a problem
    8/8/2024Listing removed--
    Source: Bright MLS #VAFX2189780 Report a problem
    7/18/2024Contingent$960,000$428/sqft
    Source: Bright MLS #VAFX2189780 Report a problem
    7/12/2024Listed for sale$960,000+239.3%$428/sqft
    Source: Bright MLS #VAFX2189780 Report a problem
    9/2/1997Sold$282,900$126/sqft
    Source: Public Record Report a problem

    Public tax history

    YearProperty taxesTax assessment
    2025$10,416 +10.2%$901,080 +10.5%
    2024$9,451 +9.2%$815,800 +6.4%
    2023$8,655 +3.4%$766,920 +4.8%
    2022$8,372 $732,100 +13.1%
    2021-- $647,140 +1.5%
    2020$7,544 +3.5%$637,440 +3.5%
    2019$7,288 +5.5%$615,800 +5.5%
    2018$6,910 +1.9%$583,900
    2017$6,779 +0.2%$583,900
    2016$6,764 +3.8%$583,900
    2015$6,516 +2.7%$583,900 +2.5%
    2014$6,343 $569,610 +11.3%
    2013-- $511,570
    2012-- $511,570
    2011-- $511,570 +2.6%
    2010-- $498,390 -5%
    2009-- $524,510 -11.8%
    2008-- $594,910 -3.1%
    2007-- $614,180 +68.6%
    2003-- $364,345
    2002-- $364,345 +31.3%
    2001-- $277,455
    Find assessor info on the county website

    Neighborhood: 20151

    Nearby schools

    GreatSchools rating
    Schools provided by the listing agent
    • District: Fairfax County Public Schools

    Source: Bright MLS. This data may not be complete. We recommend contacting the local school district to confirm school assignments for this home.

    Get a cash offer in 3 minutes
    Find out how much your home could sell for in as little as 3 minutes with a no-obligation cash offer.
    Estimated market value
    $1,008,500
    Get a cash offer in 3 minutes
    Find out how much your home could sell for in as little as 3 minutes with a no-obligation cash offer.
    Estimated market value
    $1,008,500