Welcome to this breathtaking home ideally situated in one of Chantilly's most sought-after communities. Truly one of a kind, this home offers the perfect blend of elegance, comfort, & functionality. Thoughtfully crafted with exceptional detail throughout, this 4-bedroom, 2.5 bath home offers spacious living, luxury finishes, and incredible entertaining spaces both inside and out. Step into your welcoming foyer that gives entrance to the house that awaits you to make it a HOME to create lifelong memories. The vast and large entertaining space on the first floor will be a great space to both entertain or curl up and read your favorite book by your fireplace. Upstairs you will find 3 very spacious guest bedrooms and a primary bedroom you are going to have to experience for yourself!
The expansive unfinished basement is ideal for someone to design an entertaining space that could present options such as a pool table, full wet bar or an additional bedroom and full bath
This home will not last long, so make your appointment today and come see the charming and stunning home located at 13904 Leeton Circle!
Pending
Price cut: $50K (9/15)
$1,130,000
13904 Leeton Cir, Chantilly, VA 20151
4beds
3,528sqft
Single Family Residence
Built in 1994
0.29 Acres Lot
$1,104,100 Zestimate®
$320/sqft
$129/mo HOA
What's special
Luxury finishesSpacious livingWelcoming foyerPrimary bedroom
- 67 days
- 1,620
- 59
Likely to sell faster than
Zillow last checked:
Listing updated:
Listed by:
Michael Blaylock membership@therealbrokerage.com,
Real Broker LLC 855-450-0442
Source: CVRMLS,MLS#: 2622756 Originating MLS: Central Virginia Regional MLS
Originating MLS: Central Virginia Regional MLSFacts & features
Interior
Bedrooms & bathrooms
- Bedrooms: 4
- Bathrooms: 3
- Full bathrooms: 2
- 1/2 bathrooms: 1
Primary bedroom
- Level: Second
- Dimensions: 0 x 0
Bedroom 2
- Level: Second
- Dimensions: 0 x 0
Bedroom 3
- Level: Second
- Dimensions: 0 x 0
Bedroom 4
- Level: Second
- Dimensions: 0 x 0
Dining room
- Level: First
- Dimensions: 0 x 0
Family room
- Level: First
- Dimensions: 0 x 0
Foyer
- Level: First
- Dimensions: 0 x 0
Other
- Description: Tub & Shower
- Level: Second
Half bath
- Level: First
Kitchen
- Level: First
- Dimensions: 0 x 0
Laundry
- Level: First
- Dimensions: 0 x 0
Living room
- Level: First
- Dimensions: 0 x 0
Office
- Level: First
- Dimensions: 0 x 0
Heating
- Electric, Zoned
Cooling
- Electric, Zoned
Appliances
- Included: Dryer, Dishwasher, Electric Cooking, Disposal, Gas Water Heater, Microwave, Oven, Refrigerator, Smooth Cooktop, Stove, Washer
- Laundry: Washer Hookup, Dryer Hookup
Features
- Ceiling Fan(s), Dining Area, Separate/Formal Dining Room, Eat-in Kitchen, Fireplace, Garden Tub/Roman Tub, High Speed Internet, Kitchen Island, Bath in Primary Bedroom, Pantry, Wired for Data, Walk-In Closet(s)
- Flooring: Partially Carpeted, Wood
- Basement: Unfinished
- Attic: Access Only
- Number of fireplaces: 1
- Fireplace features: Gas
Interior area
- Total interior livable area: 3,528 sqft
- Finished area above ground: 3,324
- Finished area below ground: 204
Property
Parking
- Total spaces: 2
- Parking features: Attached, Driveway, Garage, Paved
- Attached garage spaces: 2
- Has uncovered spaces: Yes
Features
- Levels: Two
- Stories: 2
- Patio & porch: Deck
- Exterior features: Paved Driveway
- Pool features: None
- Fencing: None
Lot
- Size: 0.29 Acres
Details
- Parcel number: 0444090035
- Zoning description: PDH-2
Construction
Type & style
- Home type: SingleFamily
- Architectural style: Colonial,Two Story
- Property subtype: Single Family Residence
- Attached to another structure: Yes
Materials
- Brick, Drywall, Vinyl Siding, Wood Siding
- Roof: Shingle
Condition
- Resale
- New construction: No
- Year built: 1994
Utilities & green energy
- Sewer: Public Sewer
- Water: Public
Community & HOA
Community
- Features: Common Grounds/Area, Home Owners Association
- Security: Security System, Smoke Detector(s)
- Subdivision: None
HOA
- Has HOA: Yes
- Services included: Common Areas, Snow Removal, Trash
- HOA fee: $388 quarterly
Location
- Region: Chantilly
Financial & listing details
- Price per square foot: $320/sqft
- Tax assessed value: $1,043,880
- Annual tax amount: $12,041
- Date on market: 8/19/2026
- Ownership: Individuals
- Ownership type: Sole Proprietor
Estimated market value
$1,104,100
$1.05M - $1.16M
$5,219/mo
Price history
| Date | Event | Price |
|---|---|---|
| 10/18/2026 | Pending sale | $1,130,000$320/sqft |
Source:  CVRMLS #2622756 Report a problem CVRMLS #2622756 Report a problem | ||
| 9/15/2026 | Price change | $1,130,000-4.2%$320/sqft |
Source: CVRMLS #2622756 Report a problem | ||
| 8/21/2026 | Listed for sale | $1,180,000+159.3%$334/sqft |
Source: CVRMLS #2622756 Report a problem | ||
| 8/15/2001 | Sold | $455,000+48.2%$129/sqft |
Source: Public Record Report a problem | ||
| 9/20/1994 | Sold | $307,110$87/sqft |
Source: Public Record Report a problem | ||
Public tax history
| Year | Property taxes | Tax assessment |
|---|---|---|
| 2025 | $10,893 +7.5% | $942,280 +7.7% |
| 2024 | $10,136 +9.2% | $874,940 +6.4% |
| 2023 | $9,280 +3.3% | $822,320 +4.7% |
| 2022 | $8,980 | $785,320 +13.5% |
| 2021 | -- | $691,990 +2.5% |
| 2020 | $7,993 +3.5% | $675,360 +3.5% |
| 2019 | $7,720 +5% | $652,290 +5% |
| 2018 | $7,353 +1.9% | $621,260 |
| 2017 | $7,213 +0.2% | $621,260 |
| 2016 | $7,197 +3.8% | $621,260 |
| 2015 | $6,933 +3.6% | $621,260 +3.4% |
| 2014 | $6,693 | $601,090 +10.3% |
| 2013 | -- | $544,990 |
| 2012 | -- | $544,990 |
| 2011 | -- | $544,990 +2.5% |
| 2010 | -- | $531,490 -5.1% |
| 2009 | -- | $559,800 -10.1% |
| 2008 | -- | $622,650 -5.1% |
| 2007 | -- | $656,210 +57.2% |
| 2003 | -- | $417,345 |
| 2002 | -- | $417,345 +29.8% |
| 2001 | -- | $321,545 |
Find assessor info on the county website
Monthly payment
Est. payment
Payment breakdown
Explore the cost of this home by adjusting the details. Changes won't be saved.Climate risks
Neighborhood: 20151
Nearby schools
Schools provided by the listing agent
- Elementary: Bonnie Brae
- Middle: Rocky Run
- High: Chantilly
Source: CVRMLS. This data may not be complete. We recommend contacting the local school district to confirm school assignments for this home.


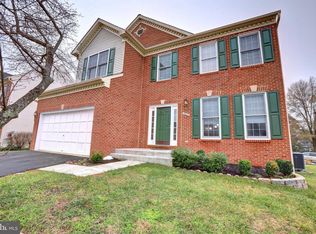
Similar homes
- $1,150,0004 bd3 ba3.4k sqft4709 Holly Ave, Fairfax, VA 22030For Sale
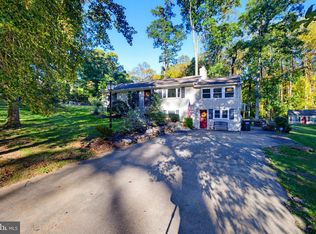
 MLS ID #VAFX2345856, Sasha Mehra, Fairfax Realty Select. Bright MLS
 - $1,050,0003 bd4 ba3.3k sqft13225 Wrenn House Ln, Oak Hill, VA 20171For Sale
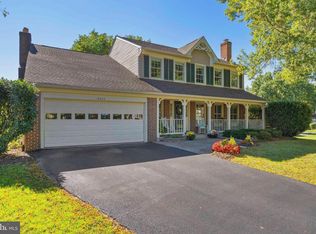 MLS ID #VAFX2346284, Arleen Krstic, EXP Realty, LLC. Bright MLS
 - $900,0004 bd4 ba3.7k sqftSully Station, Centreville, VA 20120For Sale
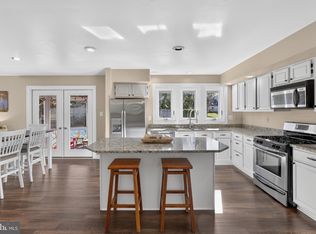 MLS ID #VAFX2345036, Chris Craddock, EXP Realty, LLC. Bright MLS
 - $1,134,9004 bd4 ba3.2k sqft12136 Westwood Hills Dr, Herndon, VA 20171For Sale
 MLS ID #VAFX2336168, Dina Shaminova, TTR Sotheby's International Realty. Bright MLS
 - $1,100,0004 bd3 ba2.5k sqft2711 Mustang Dr, Herndon, VA 20171For SaleMLS ID #VAFX2343736, Bryan Felder, Real Broker, LLC. Bright MLS
- $1,150,0003 bd4 ba3.8k sqft4812 Spruce Ave, Fairfax, VA 22030For SaleMLS ID #VAFX2334106, Rolfe Kratz, Samson Properties. Bright MLS
- $1,125,0004 bd3 ba4.5k sqft13109 Peach Leaf Pl, Fairfax, VA 22030For SaleMLS ID #VAFX2335924, Gitte Long, Redfin Corporation. Bright MLS
- $965,0004 bd4 ba3k sqft3198 Kinross Cir, Herndon, VA 20171For SaleMLS ID #VAFX2345794, Amy O'Rourke, Compass. Bright MLS
- $1,149,0004 bd4 ba4k sqft2608 Chriswell Pl, Herndon, VA 20171For SaleMLS ID #VAFX2346100, Shivam Vashi, DMV Realty, INC.. Bright MLS
- $1,300,0005 bd4 ba3.6k sqft2531 Fallon Dr, Herndon, VA 20171For SaleMLS ID #VAFX2344794, Krista Stenborg, Samson Properties. Bright MLS
- $765,0004 bd2 ba1.9k sqft4016 Mapleton Dr, Chantilly, VA 20151For SaleMLS ID #VAFX2336528, Marjorie Barr, EXP Realty, LLC. Bright MLS
- $1,249,0004 bd5 ba3.3k sqft12009 Vale Rd, Oakton, VA 22124For SaleMLS ID #VAFX2319276, SALAR HAJIBABAEI, Fairfax Realty of Tysons. Bright MLS
- $1,199,9004 bd3 ba3.7k sqft15027 Braddock Rd, Centreville, VA 20120For SaleMLS ID #VAFX2306834, Harry Moon, Fairfax Realty Select. Bright MLS
- $870,0005 bd5 ba3k sqft13011 Farthingale Dr, Herndon, VA 20171For SaleMLS ID #VAFX2346054, Omar Khatib, DMV Realty, INC.. Bright MLS
- $899,9004 bd4 ba2.5k sqft4911 Longmire Way, Chantilly, VA 20151For SaleMLS ID #VAFX2345524, Saad Jamil, Samson Properties. Bright MLS
- $949,0004 bd3 ba2.8k sqft6747 Jade Post Ln, Centreville, VA 20121For SaleMLS ID #VAFX2342056, Kendell Walker, Redfin Corporation. Bright MLS
- $875,0005 bd4 ba3.2k sqft14722 Calvary Pl, Centreville, VA 20121For SaleMLS ID #VAFX2347194, Mr. Derek Greene, The Greene Realty Group. Bright MLS
- $739,9904 bd3 ba1.9k sqft5701 Ottawa Rd, Centreville, VA 20120For SaleMLS ID #VAFX2347368, Austin Wickwire, RE/MAX Gateway, LLC. Bright MLS
- $919,8994 bd4 ba3.1k sqft2663 Yukon Rd, Herndon, VA 20171For SaleMLS ID #VAFX2344612, Kristie Gaibler, Pearson Smith Realty, LLC. Bright MLS
- $1,067,0005 bd4 ba4.5k sqft6704 Mossy Bank Ln, Centreville, VA 20121For SaleMLS ID #VAFX2340614, Marjorie Rojas-Suarez, Spring Hill Real Estate, LLC.. Bright MLS
