OPEN HOUSE CANCELLED, Under Contract*Welcome to 4812 Spruce Ave, an exceptional property offering a rare combination of a huge, one-acre, level lot, beautifully landscaped grounds, a spectacular 2019 addition, extensive updates, & a convenient location. This special home offers abundant space for everyday living, entertaining, gardening, recreation, & outdoor enjoyment. The impressive 2019 addition creates a spacious family room & stunning sunroom that beautifully connect the home to its lush backyard. The gorgeous family room features cathedral ceilings, recessed lighting, ceramic tile flooring, oversized ceiling fans, & a box window w/ a window seat & built-in storage. Large glass barn doors separate the family room from the sunroom, allowing the spaces to function together or independently. The sunroom features windows on three sides, providing exceptional natural light and wonderful views of the backyard. Double doors lead to a small deck and directly into the yard, making indoor/outdoor living easy & inviting. The addition is equipped w/ two mini-split HVAC units for year-round comfort. The one-acre level lot is one of the property's most compelling features. The fenced rear yard offers extensive lawn, mature landscaping, multiple raised garden beds, a stocked wood shed, & a large storage shed. There is plenty of room for gardening, recreation, pets, outdoor games, or simply enjoying your own private retreat. Outdoor entertaining is a dream w/ the kitchen & breakfast area opening directly to an oversized multi-level deck featuring a gazebo, multiple sitting areas, & a built-in fire pit. It is the perfect setting for morning coffee, summer dinners, large gatherings, or relaxing around the fire on cool evenings. The updated kitchen features 42-inch cherry cabinets, SS appliances, granite counters, recessed lighting, a large center island w/ breakfast bar seating & pendant lighting. A spacious eat-in area overlooks the beautiful backyard, while an added coffee bar provides an ideal spot for morning routines or entertaining. Next to the coffee bar is the custom mud-room w/ heated tile floor, laundry & built-in coat cubbies. Recently refinished hw floors extend through the kitchen, dining room, foyer, & bar area. Upstairs, hw flooring continues throughout all bedrooms. The luxurious primary suite features a spacious walk-in closet w/ a custom built-in organizer, mirrors, & a window overlooking the backyard. The primary bath is a true retreat, featuring heated floors, dual sinks, a separate soaking tub, & a walk-in shower w/ body jets & a rain shower. Multiple windows provide abundant light & beautiful views of the lush landscape. The lower level provides additional recreational & living space w/ a spacious recroom, new carpet, & a pool table that conveys. A full bath, storage room, & utility room add convenience & functionality. Major systems have been updated, including the upper-level HVAC (2023) & lower-level HVAC (2022). The 2019 addition has its own two mini-split HVAC units. Parking is plentiful w/ an oversized two-car garage, oversized carport that conveys, & an expanded concrete driveway offering parking for numerous vehicles & potential trailer or RV parking. Within the Woodson HS pyramid, this location is amazing, just off Route 29 & Ffx Cnty Pkwy, w/ easy access to major roads, shopping, dining, & entertainment. Wegmans, Costco, Home Depot, Lowe's, & Ffx Corner's restaurants, shopping, movie theater, & additional entertainment are nearby. Come a view this amazing opportunity that could be your next home!! Seller request all offers to be submitted by 10/12/26 at 5pm.
Accepting backups
$1,150,000
4812 Spruce Ave, Fairfax, VA 22030
3beds
3,834sqft
Single Family Residence
Built in 1985
1 Acres Lot
$1,156,600 Zestimate®
$300/sqft
$-- HOA
What's special
Extensive lawnStunning sunroomFenced rear yardLarge storage shedBeautifully landscaped groundsStocked wood shedOversized two-car garage
- 31 days
- 987
- 69
Zillow last checked:
Listing updated:
Listed by:
Rolfe Kratz 703-328-8979,
Samson Properties 7033194000,
Co-Listing Agent: Todd Kolasch 703-424-8532,
Samson Properties
Source: Bright MLS,MLS#: VAFX2334106
Facts & features
Interior
Bedrooms & bathrooms
- Bedrooms: 3
- Bathrooms: 4
- Full bathrooms: 3
- 1/2 bathrooms: 1
- Main level bathrooms: 1
Rooms
- Room types: Living Room, Dining Room, Primary Bedroom, Bedroom 2, Bedroom 3, Kitchen, Game Room, Family Room, Den, Study, Laundry, Storage Room
Primary bedroom
- Features: Flooring - Carpet
- Level: Upper
- Area: 234 Square Feet
- Dimensions: 18 X 13
Bedroom 2
- Features: Flooring - Carpet
- Level: Upper
- Area: 234 Square Feet
- Dimensions: 18 X 13
Bedroom 3
- Features: Flooring - Carpet
- Level: Upper
- Area: 130 Square Feet
- Dimensions: 13 X 10
Den
- Features: Flooring - Carpet
- Level: Lower
- Area: 143 Square Feet
- Dimensions: 13 X 11
Dining room
- Features: Flooring - HardWood
- Level: Main
- Area: 130 Square Feet
- Dimensions: 13 X 10
Family room
- Features: Flooring - Carpet
- Level: Main
- Area: 208 Square Feet
- Dimensions: 16 X 13
Game room
- Features: Flooring - Carpet
- Level: Lower
- Area: 416 Square Feet
- Dimensions: 26 X 16
Kitchen
- Features: Flooring - Vinyl
- Level: Main
- Area: 156 Square Feet
- Dimensions: 13 X 12
Laundry
- Level: Unspecified
Living room
- Features: Flooring - Carpet
- Level: Main
- Area: 221 Square Feet
- Dimensions: 17 X 13
Storage room
- Level: Unspecified
Study
- Level: Unspecified
Heating
- Forced Air, Heat Pump, Zoned, Wood Stove, Electric
Cooling
- Central Air, Heat Pump, Zoned, Ductless, Electric
Appliances
- Included: Dishwasher, Disposal, Dryer, Exhaust Fan, Ice Maker, Microwave, Oven/Range - Electric, Refrigerator, Washer, Electric Water Heater
- Laundry: Main Level, Laundry Room
Features
- Family Room Off Kitchen, Dining Area, Primary Bath(s), Floor Plan - Traditional
- Flooring: Wood
- Doors: Atrium, Insulated, Storm Door(s)
- Windows: Bay/Bow, Screens, Triple Pane Windows, Window Treatments
- Basement: Exterior Entry,Rear Entrance
- Has fireplace: No
Interior area
- Total structure area: 3,834
- Total interior livable area: 3,834 sqft
- Finished area above ground: 2,984
- Finished area below ground: 850
Property
Parking
- Total spaces: 2
- Parking features: Garage Door Opener, Other, Concrete, Attached
- Attached garage spaces: 2
- Has uncovered spaces: Yes
Accessibility
- Accessibility features: None
Features
- Levels: Three
- Stories: 3
- Patio & porch: Deck, Porch
- Pool features: None
- Fencing: Partial,Back Yard
- Has view: Yes
- View description: Trees/Woods
Lot
- Size: 1 Acres
- Features: Backs to Trees, Landscaped, Premium, Wooded
Details
- Additional structures: Above Grade, Below Grade
- Parcel number: 0563 02 0049
- Zoning: 110
- Special conditions: Standard
Construction
Type & style
- Home type: SingleFamily
- Architectural style: Colonial
- Property subtype: Single Family Residence
Materials
- Vinyl Siding
- Foundation: Concrete Perimeter
Condition
- Very Good
- New construction: No
- Year built: 1985
Utilities & green energy
- Sewer: Septic = # of BR
- Water: Well
Community & HOA
Community
- Subdivision: Glen Alden
HOA
- Has HOA: No
Location
- Region: Fairfax
Financial & listing details
- Price per square foot: $300/sqft
- Tax assessed value: $960,030
- Annual tax amount: $11,074
- Date on market: 10/8/2026
- Listing agreement: Exclusive Right To Sell
- Ownership: Fee Simple
Estimated market value
$1,156,600
$1.10M - $1.21M
$4,902/mo
Price history
| Date | Event | Price |
|---|---|---|
| 10/23/2026 | Listed for sale | $1,150,000$300/sqft |
Source:  Bright MLS #VAFX2334106 Report a problem | ||
| 10/13/2026 | Contingent | $1,150,000$300/sqft |
Source: Bright MLS #VAFX2334106 Report a problem | ||
| 10/8/2026 | Listed for sale | $1,150,000+219.4%$300/sqft |
Source: Bright MLS #VAFX2334106 Report a problem | ||
| 6/19/2000 | Sold | $360,000+56.5%$94/sqft |
Source: Public Record Report a problem | ||
| 9/24/1993 | Sold | $230,000$60/sqft |
Source: Public Record Report a problem | ||
Public tax history
| Year | Property taxes | Tax assessment |
|---|---|---|
| 2026 | $11,074 +4% | $960,030 +4.2% |
| 2025 | $10,649 +3.6% | $921,220 +3.8% |
| 2024 | $10,280 +7.6% | $887,360 +4.8% |
| 2023 | $9,556 +3.9% | $846,770 +5.2% |
| 2022 | $9,202 | $804,680 +10.7% |
| 2021 | -- | $727,080 +2.1% |
| 2020 | $8,427 +16.4% | $712,040 +16.4% |
| 2019 | $7,242 +2.2% | $611,950 +2.2% |
| 2018 | $7,088 +1.9% | $598,930 |
| 2017 | $6,954 +0.2% | $598,930 |
| 2016 | $6,939 +10% | $598,930 +6% |
| 2015 | $6,308 +0.7% | $565,210 +0.5% |
| 2014 | $6,265 | $562,650 +13% |
| 2013 | -- | $497,960 +6.4% |
| 2012 | -- | $467,950 |
| 2011 | -- | $467,950 +2.7% |
| 2010 | -- | $455,860 -10.4% |
| 2009 | -- | $508,720 -8.5% |
| 2008 | -- | $556,210 -5% |
| 2007 | -- | $585,320 +37.7% |
| 2003 | -- | $425,000 +25% |
| 2002 | -- | $340,000 +40.8% |
| 2001 | -- | $241,415 |
Find assessor info on the county website
Monthly payment
Est. payment
Payment breakdown
Explore the cost of this home by adjusting the details. Changes won't be saved.Climate risks
Neighborhood: Braddock
Nearby schools
Schools provided by the listing agent
- Elementary: Fairfax Villa
- Middle: Frost
- High: Woodson
- District: Fairfax County Public Schools
Source: Bright MLS. This data may not be complete. We recommend contacting the local school district to confirm school assignments for this home.

Similar homes
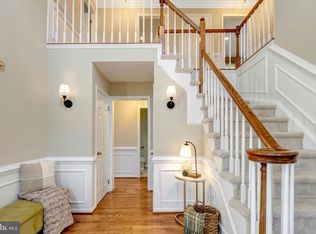
- $945,0006 bd4 ba3.3k sqft3600 Hill St, Fairfax, VA 22030For Sale

 MLS ID #VAFC2009198, Candace Sun, Home America Realty, Inc.. Bright MLS
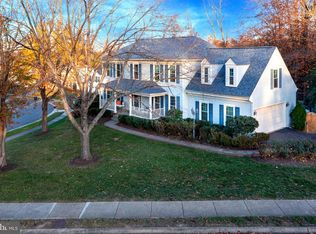
- $1,050,0005 bd4 ba3.7k sqft6615 White Post Rd, Centreville, VA 20121For Sale
 MLS ID #VAFX2344894, Lynn Won, Paul Wesley Real Estate. Bright MLS
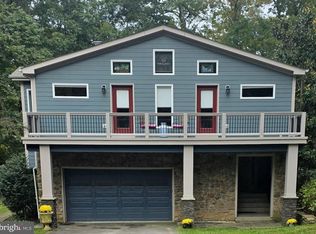
- $1,099,9004 bd4 ba3.4k sqft8107 Oak Crest Ln, Fairfax Station, VA 22039For Sale
 MLS ID #VAFX2347696, Jennifer Christoff, KW Metro Center. Bright MLS
- $1,195,0004 bd4 ba3.9k sqft6321 Sydney Rd, Fairfax Station, VA 22039For Sale
 MLS ID #VAFX2338394, Chio Hall-Stokes, Weichert, REALTORS. Bright MLS
- $1,199,9006 bd5 ba4.3k sqft9401 Eagle Trce, Fairfax Station, VA 22039For SaleMLS ID #VAFX2342890, Jennifer Christoff, KW Metro Center. Bright MLS
- $1,244,5006 bd5 ba5.4k sqft9660 Boyett Ct, Fairfax, VA 22032For SaleMLS ID #VAFX2347408, Brian Pierre, Compass. Bright MLS
- $1,150,0005 bd5 ba5.4k sqft5813 Waterloo Bridge Cir, Haymarket, VA 20169For SaleMLS ID #VAPW2133600, Richie Hanna, RE/MAX Gateway. Bright MLS
- $1,025,0005 bd3 ba2.5k sqft9301 Santayana Dr, Fairfax, VA 22031For SaleMLS ID #VAFX2338620, Sarah Harrington, Long & Foster Real Estate, Inc.. Bright MLS
- $1,450,0006 bd4 ba4k sqft7510 Willowbrook Rd, Fairfax Station, VA 22039For SaleMLS ID #VAFX2342664, Romina Porter, Dandridge Realty Group, LLC. Bright MLS
- $1,245,0004 bd4 ba3.6k sqft9830 Faust Dr, Vienna, VA 22182For SaleMLS ID #VAFX2343726, Becky Nayak, Compass. Bright MLS
- $969,0005 bd4 ba2.4k sqft13819 Lowry Dr, Chantilly, VA 20151For SaleMLS ID #VAFX2343442, Cindy Metcalf, Coldwell Banker Realty. Bright MLS
- $1,195,0004 bd3 ba3.6k sqft7514 Salem Rd, Falls Church, VA 22043For SaleMLS ID #VAFX2337040, Amy Wease, Compass. Bright MLS
- $1,239,5004 bd5 ba4.7k sqft9183 Topaz St, Fairfax, VA 22031For SaleMLS ID #VAFX2342392, John W. Irvin, Irvin Realty LLC. Bright MLS
- $1,150,0005 bd5 ba3.5k sqftLeonard, Falls Church, VA 22043For SaleMLS ID #VAFX2339182, Robert Wittman, Redfin Corporation. Bright MLS
- $945,0004 bd4 ba3.3k sqft7938 Sly Fox Ln, Manassas, VA 20112For SaleMLS ID #VAPW2133250, Shahab Sariri, Redfin Corporation. Bright MLS
- $955,0004 bd4 ba3.4k sqft15541 Eagle Tavern Ln, Centreville, VA 20120For SaleMLS ID #VAFX2329800, Aaron Delos Santos, Keller Williams Realty. Bright MLS
- $965,0004 bd4 ba3k sqft3198 Kinross Cir, Herndon, VA 20171For SaleMLS ID #VAFX2345794, Amy O'Rourke, Compass. Bright MLS
- $1,099,0004 bd4 ba4.5k sqft5663 Shoal Creek Dr, Haymarket, VA 20169For SaleMLS ID #VAPW2132070, Cynthia Giudici, Samson Properties. Bright MLS
- $1,085,0004 bd5 ba4.7k sqft5638 Lick River Ln, Gainesville, VA 20155For SaleMLS ID #VAPW2127998, Paula Heard, KW Metro Center. Bright MLS
- $1,200,0004 bd5 ba5.2k sqft14505 Cervantes Ave, Germantown, MD 20874For SaleMLS ID #MDMC2260844, Valerie Fuster, Long & Foster Real Estate, Inc.. Bright MLS
