Welcome to 6747 Jade Post Lane, a beautifully maintained Colonial nestled on a spacious 0.58-acre cul-de-sac lot in Centreville’s desirable Gate Post Estates. Offering 4 bedrooms, 2.5 baths, a 2-car garage, and 2,886 square feet of finished living space, this home combines classic style with an impressive list of recent updates. The roof and skylights, windows, HVAC system with new coil, 75-gallon water heater, and water system have all been updated and are under warranty for added peace of mind. The exterior has also been thoughtfully improved with a rebuilt deck and replaced driveway, while a new garage door and opener add convenience. Inside, the kitchen features replaced appliances, complemented by a replaced washer and dryer. The traditional floor plan offers generous living and dining spaces, a family room off the kitchen, wood floors, crown molding, chair railings, an island, upgraded countertops, and abundant natural light from bay, Palladian, and skylight windows. A two-story ceiling and fireplace add character to the main living areas, while the spacious lot and rebuilt deck provide excellent opportunities for outdoor enjoyment. With extensive recent improvements, a peaceful cul-de-sac setting, and convenient Centreville location, this home is ready to welcome its next owners.
For sale
$949,000
6747 Jade Post Ln, Centreville, VA 20121
4beds
2,886sqft
Single Family Residence
Built in 1988
0.58 Acres Lot
$925,400 Zestimate®
$329/sqft
$44/mo HOA
What's special
Spacious lotTraditional floor planReplaced drivewayUpgraded countertopsPeaceful cul-de-sac settingTwo-story ceilingRebuilt deck
- 8 days
- 888
- 53
Likely to sell faster than
Zillow last checked:
Listing updated:
Listed by:
Kendell Walker 571-606-4374,
Redfin Corporation 703-665-6665
Source: Bright MLS,MLS#: VAFX2342056
Facts & features
Interior
Bedrooms & bathrooms
- Bedrooms: 4
- Bathrooms: 3
- Full bathrooms: 2
- 1/2 bathrooms: 1
- Main level bathrooms: 1
Basement
- Area: 1582
Heating
- Forced Air, Natural Gas
Cooling
- Ceiling Fan(s), Central Air, Electric
Appliances
- Included: Dishwasher, Disposal, Dryer, Exhaust Fan, Humidifier, Ice Maker, Microwave, Self Cleaning Oven, Oven/Range - Electric, Refrigerator, Washer, Gas Water Heater
- Laundry: Dryer In Unit, Has Laundry, Main Level, Washer In Unit
Features
- Attic, Breakfast Area, Chair Railings, Crown Molding, Dining Area, Family Room Off Kitchen, Floor Plan - Traditional, Kitchen Island, Primary Bath(s), Upgraded Countertops, Walk-In Closet(s), Recessed Lighting, Pantry, Kitchen - Table Space, Formal/Separate Dining Room, Ceiling Fan(s), 2 Story Ceilings, Cathedral Ceiling(s)
- Flooring: Hardwood, Ceramic Tile, Wood
- Doors: Six Panel, Storm Door(s)
- Windows: Bay/Bow, Skylight(s), Window Treatments
- Basement: Unfinished
- Number of fireplaces: 1
- Fireplace features: Mantel(s), Screen
Interior area
- Total structure area: 4,468
- Total interior livable area: 2,886 sqft
- Finished area above ground: 2,886
Property
Parking
- Total spaces: 2
- Parking features: Garage Faces Front, Garage Door Opener, Attached, Driveway, On Street
- Attached garage spaces: 2
- Has uncovered spaces: Yes
Accessibility
- Accessibility features: None
Features
- Levels: Three
- Stories: 3
- Patio & porch: Deck
- Pool features: None
- Fencing: Partial,Privacy,Back Yard
Lot
- Size: 0.58 Acres
- Features: Cul-De-Sac, Landscaped, No Thru Street
Details
- Additional structures: Above Grade
- Parcel number: 642438
- Zoning: 030
- Special conditions: Standard
Construction
Type & style
- Home type: SingleFamily
- Architectural style: Colonial
- Property subtype: Single Family Residence
Materials
- Brick, Brick Front, Combination
- Foundation: Permanent
Condition
- Very Good
- New construction: No
- Year built: 1988
Details
- Builder model: BERKELEY
Utilities & green energy
- Sewer: Public Sewer
- Water: Public
- Utilities for property: Cable Available
Community & HOA
Community
- Subdivision: Gate Post Estates
HOA
- Has HOA: Yes
- Amenities included: Jogging Path
- Services included: Common Area Maintenance, Management, Road Maintenance, Snow Removal, Trash
- HOA fee: $530 annually
- HOA name: GATE POST ESTATES II
Location
- Region: Centreville
Financial & listing details
- Price per square foot: $329/sqft
- Tax assessed value: $907,650
- Annual tax amount: $10,470
- Date on market: 9/21/2026
- Listing agreement: Exclusive Right To Sell
- Inclusions: Washer And Dryer Convey
- Ownership: Fee Simple
Estimated market value
$925,400
$879,000 - $972,000
$4,017/mo
Price history
| Date | Event | Price |
|---|---|---|
| 9/21/2026 | Listed for sale | $949,000+35.6%$329/sqft |
Source:  Bright MLS #VAFX2342056 Report a problem Bright MLS #VAFX2342056 Report a problem | ||
| 4/23/2007 | Sold | $700,000$243/sqft |
Source: Public Record Report a problem | ||
Public tax history
| Year | Property taxes | Tax assessment |
|---|---|---|
| 2025 | $9,211 +2.1% | $796,760 +2.3% |
| 2024 | $9,023 +0.5% | $778,820 -2.1% |
| 2023 | $8,982 -4.4% | $795,890 -3.2% |
| 2022 | $9,398 | $821,820 +22.6% |
| 2021 | -- | $670,500 +4.7% |
| 2020 | $7,580 +3.7% | $640,460 +3.7% |
| 2019 | $7,311 -6.6% | $617,770 -6.6% |
| 2018 | $7,831 +10.5% | $661,640 +8.4% |
| 2017 | $7,087 -1.7% | $610,390 -2% |
| 2016 | $7,212 +1.8% | $622,560 -1.9% |
| 2015 | $7,085 +4.4% | $634,900 +4.1% |
| 2014 | $6,789 | $609,670 +5.3% |
| 2013 | -- | $579,000 |
| 2012 | -- | $579,000 +2% |
| 2011 | -- | $567,900 |
| 2010 | -- | $567,900 -4.3% |
| 2009 | -- | $593,310 -5.3% |
| 2008 | -- | $626,590 -4.4% |
| 2007 | -- | $655,170 +63% |
| 2003 | -- | $402,020 +5.2% |
| 2002 | -- | $382,020 +19% |
| 2001 | -- | $321,025 |
Find assessor info on the county website
Monthly payment
Est. payment
Payment breakdown
Explore the cost of this home by adjusting the details. Changes won't be saved.Climate risks
Neighborhood: Bull Run
Nearby schools
Schools provided by the listing agent
- Elementary: Bull Run
- Middle: Stone
- High: Westfield
- District: Fairfax County Public Schools
Source: Bright MLS. This data may not be complete. We recommend contacting the local school district to confirm school assignments for this home.
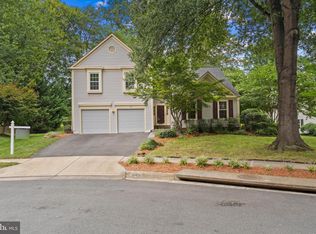
- $862,9004 bd2 ba2.4k sqft6745 Jade Post Ln, Centreville, VA 20121Off Market
- $897,9004 bd3 ba2.4k sqft6749 Jade Post Ln, Centreville, VA 20121Off Market
- $1,101,9004 bd4 ba4.3k sqft6746 Jade Post Ln, Centreville, VA 20121Off Market

- $991,1004 bd3 ba3.5k sqft6758 Gray Post Ct, Centreville, VA 20121Off Market

Similar homes
- $750,0004 bd3 ba2.4k sqft7408 Bull Run Dr, Centreville, VA 20121For Sale

 MLS ID #VAFX2341988, Jennifer Young, Keller Williams Realty. Bright MLS
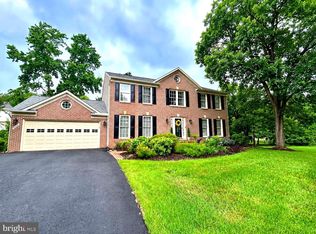
 - $894,9004 bd4 ba2.6k sqft6414 Bromfield Trce, Centreville, VA 20120For Sale
 MLS ID #VAFX2339056, Sang Lee, Fairfax Realty 50/66 LLC. Bright MLS
 - $942,0004 bd4 ba3.6k sqft6300 Lee Forest Path, Centreville, VA 20120For Sale
 MLS ID #VAFX2332276, Margarita W Moylan, Corcoran McEnearney. Bright MLS
 - $--3 bd4 ba1.8k sqft6107 Early Autumn Dr, Centreville, VA 20120Auction
 Auction.com 2
 - $955,0004 bd4 ba3.4k sqft15541 Eagle Tavern Ln, Centreville, VA 20120For SaleMLS ID #VAFX2329800, Aaron Delos Santos, Keller Williams Realty. Bright MLS
- $825,0004 bd3 ba2.4k sqft6513 Wheat Mill Way, Centreville, VA 20121For SaleMLS ID #VAFX2303372, Michelle Doherty, RLAH @properties. Bright MLS
- $997,0005 bd4 ba4.1k sqft6832 Compton Heights Cir, Clifton, VA 20124For SaleMLS ID #VAFX2339418, Matias Leiva, Keller Williams Realty. Bright MLS
- $815,0004 bd3 ba2.3k sqft14287 Jameson Ct, Centreville, VA 20120For SaleMLS ID #VAFX2333070, Barb Branham, Corcoran McEnearney. Bright MLS
- $899,0005 bd4 ba3.5k sqft6859 Colonel Taylor Ln, Centreville, VA 20121For SaleMLS ID #VAFX2315810, Gordon Wood, Corcoran McEnearney. Bright MLS
- $725,0003 bd3 ba2.6k sqft6550 Creek Run Dr, Centreville, VA 20121For SaleMLS ID #VAFX2340862, Charlet Shriner, RE/MAX Gateway, LLC. Bright MLS
- $799,0004 bd4 ba2.8k sqft5608 Schoolfield Ct, Centreville, VA 20120For SaleMLS ID #VAFX2342620, Dave Moya, KW Metro Center. Bright MLS
- $860,0004 bd4 ba2.2k sqft15389 Twin Creeks Ct, Centreville, VA 20120For SaleMLS ID #VAFX2328306, Marion Cloud, RE/MAX Real Estate Connections. Bright MLS
- $885,0004 bd4 ba3k sqft13915 Whetstone Manor Ct, Clifton, VA 20124For SaleMLS ID #VAFX2337134, Dimple Laudner, Real Broker, LLC. Bright MLS
- $809,9004 bd4 ba2.9k sqft5559 Sequoia Farms Dr, Centreville, VA 20120For SaleMLS ID #VAFX2339644, Lisa Wallace, Keller Williams Fairfax Gateway. Bright MLS
- $789,0004 bd4 ba2.8k sqft13976 Tanners House Way, Centreville, VA 20121For SaleMLS ID #VAFX2339656, Anu Vajre, Pearson Smith Realty, LLC. Bright MLS
- $769,0004 bd3 ba1.8k sqft5534 Shipley Ct, Centreville, VA 20120For SaleMLS ID #VAFX2340634, Ujjwal Shrestha, Signature Realtors Inc. Bright MLS
- $799,0004 bd4 ba1.8k sqft5710 Mackenzie St, Centreville, VA 20120For SaleMLS ID #VAFX2330718, Carole Zok, Keller Williams Capital Properties. Bright MLS
- $630,0004 bd3 ba2k sqft8411 Leland Rd, Manassas, VA 20111For SaleMLS ID #VAPW2130868, Jon Tripp, EXP Realty, LLC. Bright MLS
- $749,9904 bd3 ba1.9k sqft5701 Ottawa Rd, Centreville, VA 20120For SaleMLS ID #VAFX2334744, Austin Wickwire, RE/MAX Gateway, LLC. Bright MLS
