Professional photos to come. Welcome to 6832 Compton Heights Circle in charming Clifton, VA! This 4-bedroom, 3.5-bath colonial in the sought-after Compton Heights neighborhood blends a traditional layout with extensive updates completed in 2025. The main level features formal living and dining rooms, a spacious family room with a cozy fireplace, and an eat-in kitchen refreshed with new cabinetry and countertops. Stainless steel appliances (2025) include a Whirlpool refrigerator, Maytag dishwasher, and Samsung electric range. Upstairs, the generously sized primary suite includes an en-suite bath and walk-in closet, while three additional bedrooms and a full hall bath, completely renovated in 2025, complete the level. The expansive lower level offers over 1,000 square feet of additional space, including a large recreation room, full bathroom, kitchen, and flexible areas for a home office, gym, or guests. Major 2025 improvements include a new roof, skylights, and gutters installed with a lifetime warranty, one new A/C unit, and a new electric water heater. The two-car garage features a Level 2 electric vehicle charger and two new garage door openers, also installed in 2025. Situated on a quiet street with a private backyard, this home offers generous living spaces and valuable updates in a desirable Clifton setting.
For sale
Price cut: $49K (10/15)
$948,000
6832 Compton Heights Cir, Clifton, VA 20124
4beds
4,128sqft
Single Family Residence
Built in 1989
0.29 Acres Lot
$-- Zestimate®
$230/sqft
$66/mo HOA
What's special
Quiet streetPrivate backyardLarge recreation roomStainless steel appliances
- 31 days
- 2,235
- 136
Likely to sell faster than
Zillow last checked:
Listing updated:
Listed by:
Matias Leiva 703-400-7012,
Keller Williams Realty (703) 679-1700,
Listing Team: Ml Real Estate Group, Co-Listing Agent: Ryan Vergara 571-278-0567,
Keller Williams Realty
Source: Bright MLS,MLS#: VAFX2339418
Facts & features
Interior
Bedrooms & bathrooms
- Bedrooms: 4
- Bathrooms: 4
- Full bathrooms: 3
- 1/2 bathrooms: 1
- Main level bathrooms: 1
Basement
- Area: 1145
Heating
- Heat Pump, Electric
Cooling
- Central Air, Electric
Appliances
- Included: Dryer, Washer, Dishwasher, Freezer, Refrigerator, Cooktop, Electric Water Heater
Features
- Flooring: Carpet, Ceramic Tile, Hardwood
- Windows: Window Treatments
- Basement: Full
- Number of fireplaces: 2
Interior area
- Total structure area: 4,128
- Total interior livable area: 4,128 sqft
- Finished area above ground: 2,983
- Finished area below ground: 1,145
Property
Parking
- Total spaces: 6
- Parking features: Garage Door Opener, Garage Faces Front, Concrete, Attached, Driveway
- Attached garage spaces: 2
- Uncovered spaces: 4
Accessibility
- Accessibility features: None
Features
- Levels: Three
- Stories: 3
- Pool features: None
Lot
- Size: 0.29 Acres
Details
- Additional structures: Above Grade, Below Grade
- Parcel number: 0654 05 0044
- Zoning: 131
- Special conditions: Standard
Construction
Type & style
- Home type: SingleFamily
- Architectural style: Colonial
- Property subtype: Single Family Residence
Materials
- Aluminum Siding
- Foundation: Permanent
- Roof: Composition,Shingle
Condition
- New construction: No
- Year built: 1989
Utilities & green energy
- Sewer: Public Sewer
- Water: Public
- Utilities for property: Electricity Available, Natural Gas Available, Sewer Available, Water Available
Community & HOA
Community
- Security: Smoke Detector(s)
- Subdivision: Compton Heights
HOA
- Has HOA: Yes
- HOA fee: $66 monthly
Location
- Region: Clifton
Financial & listing details
- Price per square foot: $230/sqft
- Tax assessed value: $943,270
- Annual tax amount: $10,880
- Date on market: 9/24/2026
- Listing agreement: Exclusive Right To Sell
- Listing terms: Cash,Conventional,FHA,VA Loan
- Ownership: Fee Simple
Estimated market value
Not available
Estimated sales range
Not available
Not available
Price history
| Date | Event | Price |
|---|---|---|
| 10/15/2026 | Price change | $948,000-4.9%$230/sqft |
Source:  Bright MLS #VAFX2339418 Report a problem Bright MLS #VAFX2339418 Report a problem | ||
| 9/24/2026 | Listed for sale | $997,000+9.9%$242/sqft |
Source: Bright MLS #VAFX2339418 Report a problem | ||
| 5/30/2025 | Sold | $907,000+1.1%$220/sqft |
Source: Bright MLS #VAFX2229546 Report a problem | ||
| 5/16/2025 | Pending sale | $897,000$217/sqft |
Source: Bright MLS #VAFX2229546 Report a problem | ||
| 5/12/2025 | Price change | $897,000-5.1%$217/sqft |
Source: Bright MLS #VAFX2229546 Report a problem | ||
| 5/9/2025 | Listed for sale | $945,000+0.5%$229/sqft |
Source: Bright MLS #VAFX2229546 Report a problem | ||
| 4/17/2025 | Listing removed | $940,000$228/sqft |
Source: Bright MLS #VAFX2229546 Report a problem | ||
| 4/17/2025 | Listed for sale | $940,000+2.2%$228/sqft |
Source: Bright MLS #VAFX2229546 Report a problem | ||
| 1/10/2025 | Sold | $920,000+1.1%$223/sqft |
Source: Public Record Report a problem | ||
| 12/19/2024 | Pending sale | $909,900$220/sqft |
Source: Bright MLS #VAFX2206684 Report a problem | ||
| 12/19/2024 | Listed for sale | $909,900$220/sqft |
Source: Bright MLS #VAFX2206684 Report a problem | ||
| 11/13/2024 | Pending sale | $909,900$220/sqft |
Source: Bright MLS #VAFX2206684 Report a problem | ||
| 11/12/2024 | Contingent | $909,900$220/sqft |
Source: Bright MLS #VAFX2206684 Report a problem | ||
| 11/5/2024 | Price change | $909,900-3.2%$220/sqft |
Source: Bright MLS #VAFX2206684 Report a problem | ||
| 10/25/2024 | Listed for sale | $939,900+218.6%$228/sqft |
Source: Bright MLS #VAFX2206684 Report a problem | ||
| 12/30/1998 | Sold | $295,000$71/sqft |
Source: Public Record Report a problem | ||
Public tax history
| Year | Property taxes | Tax assessment |
|---|---|---|
| 2025 | $9,830 +4.1% | $850,380 +4.3% |
| 2024 | $9,446 +5.1% | $815,370 +2.4% |
| 2023 | $8,987 +5.9% | $796,360 +7.3% |
| 2022 | $8,488 | $742,260 +14.1% |
| 2021 | -- | $650,560 +4% |
| 2020 | $7,406 +2.8% | $625,760 +2.8% |
| 2019 | $7,207 +3.7% | $608,950 +3.7% |
| 2018 | $6,953 +4.2% | $587,490 +2.3% |
| 2017 | $6,670 +0.2% | $574,540 |
| 2016 | $6,656 +5.8% | $574,540 +1.9% |
| 2015 | $6,290 +2% | $563,590 +1.8% |
| 2014 | $6,164 | $553,590 +5.1% |
| 2013 | -- | $526,670 +3.2% |
| 2012 | -- | $510,280 |
| 2011 | -- | $510,280 +5.1% |
| 2010 | -- | $485,460 -7% |
| 2009 | -- | $521,930 -9% |
| 2008 | -- | $573,410 -8.1% |
| 2007 | -- | $624,180 +51.3% |
| 2003 | -- | $412,555 +11% |
| 2002 | -- | $371,670 +15% |
| 2001 | -- | $323,190 |
Find assessor info on the county website
Monthly payment
Est. payment
Payment breakdown
Explore the cost of this home by adjusting the details. Changes won't be saved.Climate risks
Neighborhood: 20124
Nearby schools
Schools provided by the listing agent
- District: Fairfax County Public Schools
Source: Bright MLS. This data may not be complete. We recommend contacting the local school district to confirm school assignments for this home.
- $1,019,7005 bd4 ba3.4k sqft6834 Compton Heights Cir, Clifton, VA 20124Off Market
- $989,9005 bd4 ba3.9k sqft6828 Compton Heights Cir, Clifton, VA 20124Off Market

- $1,089,0005 bd4 ba4.6k sqft6836 Compton Heights Cir, Clifton, VA 20124Sold
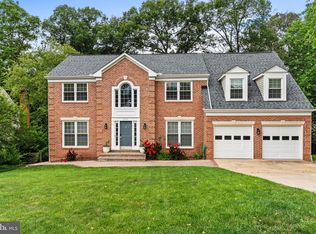
- $877,6004 bd2 ba2.7k sqft6831 Compton Heights Cir, Clifton, VA 20124Off Market
Similar homes
- $1,075,0006 bd4 ba4k sqft6694 Stonebrook Dr, Clifton, VA 20124For Sale

 MLS ID #VAFX2323024, Damon Nicholas, EXP Realty, LLC. Bright MLS
 - $949,0004 bd3 ba2.8k sqft6747 Jade Post Ln, Centreville, VA 20121For Sale
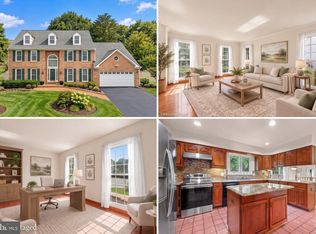 MLS ID #VAFX2342056, Kendell Walker, Redfin Corporation. Bright MLS
 - $875,0005 bd4 ba3.2k sqft14722 Calvary Pl, Centreville, VA 20121For Sale
 MLS ID #VAFX2347194, Mr. Derek Greene, The Greene Realty Group. Bright MLS
 - $1,146,0005 bd5 ba5.6k sqft13818 Foggy Hills Ct, Clifton, VA 20124For Sale
 MLS ID #VAFX2333784, Ed Daminski, One Percent Lists Virginia. Bright MLS
 - $955,0004 bd4 ba3.4k sqft15541 Eagle Tavern Ln, Centreville, VA 20120For SaleMLS ID #VAFX2329800, Aaron Delos Santos, Keller Williams Realty. Bright MLS
- $945,0004 bd5 ba4.1k sqft9507 Nelson Ln, Manassas, VA 20110For SaleMLS ID #VAMN2011528, Carolyn Jacobs, Samson Properties. Bright MLS
- $1,375,0004 bd4 ba3.9k sqft12525 Paradise Spring Rd, Clifton, VA 20124For SaleMLS ID #VAFX2339658, Laura Schwartz, Real Broker, LLC. Bright MLS
- $1,067,0005 bd4 ba4.5k sqft6704 Mossy Bank Ln, Centreville, VA 20121For SaleMLS ID #VAFX2340614, Marjorie Rojas-Suarez, Spring Hill Real Estate, LLC.. Bright MLS
- $729,9004 bd3 ba2.5k sqft8112 Leland Rd, Manassas, VA 20111For SaleMLS ID #VAPW2132964, Azhar Sultan, Samson Properties. Bright MLS
- $985,0004 bd5 ba3.5k sqft9081 Park Ave, Manassas, VA 20110For SaleMLS ID #VAMN2011616, Christina Huntington, Samson Properties. Bright MLS
- $829,7504 bd3 ba2.5k sqft6520 White Post Rd, Centreville, VA 20121For SaleMLS ID #VAFX2338828, Rob Carter, TTR Sotheby's International Realty. Bright MLS
- $874,9004 bd4 ba2.6k sqft6414 Bromfield Trce, Centreville, VA 20120For SaleMLS ID #VAFX2339056, Sang Lee, Fairfax Realty 50/66 LLC. Bright MLS
- $800,0004 bd3 ba2.4k sqft6513 Wheat Mill Way, Centreville, VA 20121For SaleMLS ID #VAFX2345582, Michelle Doherty, RLAH @properties. Bright MLS
- $799,9004 bd4 ba2.9k sqft5559 Sequoia Farms Dr, Centreville, VA 20120For SaleMLS ID #VAFX2346154, Lisa Wallace, Keller Williams Fairfax Gateway. Bright MLS
- $1,050,0005 bd4 ba3.5k sqft9001 Peabody St, Manassas, VA 20110For SaleMLS ID #VAMN2012012, Jim Downs, MYVAHOME.COM LLC. Bright MLS
- $1,159,9006 bd4 ba5.8k sqft14417 Nicholas Schar Way, Centreville, VA 20121For SaleMLS ID #VAFX2343314, Subbu Kemisetti, Samson Properties. Bright MLS
