Executive-Style Brick-Front Colonial with 5,879 Finished Sq Ft on 3 Levels! This exceptional Centreville residence offers the scale, privacy, and sophistication of an executive home, with substantially more space than a typical single-family residence. Ideally positioned on a desirable corner setting with a private drive and additional front parking, this impressive home combines generous living spaces with dramatic architectural details and a peaceful natural setting. A grand 2-story foyer and 2-story hallway create an impressive entrance, leading to the beautifully appointed main level. Hardwood floors, a dramatic 2-story family room with a striking stone-clad fireplace, formal dining room, and private office provide an ideal combination of elegance and functionality. The expansive kitchen features granite countertops, abundant cabinetry, and tile flooring, offering plenty of space for everyday dining, cooking, and entertaining. The upper level features a spacious primary suite with a comfortable sitting area, luxurious primary bath with soaking tub, and two walk-in closets. Three additional generously sized bedrooms provide flexibility for family, guests, home offices, or other lifestyle needs. With approximately 5,897 finished square feet across three levels, this executive-scale residence provides exceptional space for recreation, entertaining, guests, work-from-home needs, and everyday living. The property also enjoys a peaceful setting with a creek along the front side yard, adding natural beauty and privacy. The location is exceptionally convenient, with easy access to I-66 and Route 28, including convenient access to I-66 East and West. Route 28 is just minutes away, while the Capital Beltway (I-495) and Dulles International Airport (IAD) are readily accessible for regional commuting and travel. The home is also conveniently located near Fairfax County schools, shopping, dining, parks, and everyday amenities. A rare opportunity to own an executive-scale Centreville home offering nearly 5,900 finished square feet, dramatic two-story architecture, a stone-clad fireplace, private drive, additional parking, natural creek views, and exceptional access to major Northern Virginia commuter routes.
For sale
$1,176,000
14417 Nicholas Schar Way, Centreville, VA 20121
6beds
5,879sqft
Single Family Residence
Built in 2005
9,669 Square Feet Lot
$1,146,200 Zestimate®
$200/sqft
$125/mo HOA
What's special
Private officeBrick-front colonialStriking stone-clad fireplacePrivate driveNatural beauty and privacyDesirable corner settingGranite countertops
- 16 days
- 1,487
- 91
Likely to sell faster than
Zillow last checked:
Listing updated:
Listed by:
Subbu Kemisetti 703-599-7281,
Samson Properties 7033788810
Source: Bright MLS,MLS#: VAFX2343314
Facts & features
Interior
Bedrooms & bathrooms
- Bedrooms: 6
- Bathrooms: 4
- Full bathrooms: 3
- 1/2 bathrooms: 1
- Main level bathrooms: 1
Basement
- Area: 1947
Heating
- Forced Air, Heat Pump, Natural Gas
Cooling
- Central Air, Ceiling Fan(s), Electric
Appliances
- Included: Microwave, Built-In Range, Cooktop, Dishwasher, Disposal, Dryer, Exhaust Fan, Oven, Refrigerator, Washer, Water Heater, Gas Water Heater
Features
- Breakfast Area, Ceiling Fan(s), Dining Area, Kitchen Island, Pantry, Primary Bath(s), Recessed Lighting, Walk-In Closet(s), Dry Wall
- Flooring: Carpet, Hardwood
- Basement: Finished,Exterior Entry,Walk-Out Access
- Number of fireplaces: 1
Interior area
- Total structure area: 5,879
- Total interior livable area: 5,879 sqft
- Finished area above ground: 3,932
- Finished area below ground: 1,947
Video & virtual tour
Property
Parking
- Total spaces: 2
- Parking features: Garage Door Opener, Garage Faces Front, Attached, Driveway
- Attached garage spaces: 2
- Has uncovered spaces: Yes
Accessibility
- Accessibility features: Accessible Entrance
Features
- Levels: Two
- Stories: 2
- Pool features: None
- Has view: Yes
- View description: Trees/Woods
Lot
- Size: 9,669 Square Feet
- Features: Private, Premium
Details
- Additional structures: Above Grade, Below Grade
- Parcel number: 0653 18 0001
- Zoning: 131
- Special conditions: Standard
Construction
Type & style
- Home type: SingleFamily
- Architectural style: Colonial
- Property subtype: Single Family Residence
Materials
- Brick, Aluminum Siding
- Foundation: Permanent
Condition
- Excellent
- New construction: No
- Year built: 2005
Utilities & green energy
- Sewer: Public Sewer, Public Septic
- Water: Public
- Utilities for property: Electricity Available, Natural Gas Available, Sewer Available, Water Available
Community & HOA
Community
- Subdivision: Leroy Harris Property
HOA
- Has HOA: Yes
- Services included: Common Area Maintenance
- HOA fee: $125 monthly
- HOA name: GATES HUDSON COMMUNITY MANAGEMENT
Location
- Region: Centreville
Financial & listing details
- Price per square foot: $200/sqft
- Tax assessed value: $1,043,500
- Annual tax amount: $12,037
- Date on market: 10/2/2026
- Listing agreement: Exclusive Right To Sell
- Listing terms: Conventional,Other
- Ownership: Fee Simple
Estimated market value
$1,146,200
$1.09M - $1.20M
$4,995/mo
Price history
| Date | Event | Price |
|---|---|---|
| 10/2/2026 | Listed for sale | $1,176,000+49.8%$200/sqft |
Source:  Bright MLS #VAFX2343314 Report a problem Bright MLS #VAFX2343314 Report a problem | ||
| 7/15/2024 | Listing removed | -- |
Source: Zillow Rentals Report a problem | ||
| 6/18/2024 | Listed for rent | $4,500+40.6%$1/sqft |
Source: Zillow Rentals Report a problem | ||
| 8/14/2017 | Listing removed | $3,200$1/sqft |
Source: AmeriVision Realty, Inc #FX10016826 Report a problem | ||
| 8/7/2017 | Price change | $3,200-3%$1/sqft |
Source: AmeriVision Realty, Inc #FX10016826 Report a problem | ||
| 7/28/2017 | Listed for rent | $3,300+3.1%$1/sqft |
Source: AmeriVision Realty, Inc #FX10016826 Report a problem | ||
| 7/10/2016 | Listing removed | $3,200+6.7%$1/sqft |
Source: Alluri Realty Inc. #FX9677462 Report a problem | ||
| 6/25/2016 | Listing removed | $785,000$134/sqft |
Source: Alluri Realty Inc. #FX9678302 Report a problem | ||
| 6/6/2016 | Listed for sale | $785,000+4.8%$134/sqft |
Source: Alluri Realty Inc. #FX9678302 Report a problem | ||
| 3/28/2013 | Listing removed | $3,000$1/sqft |
Source: Keller Williams Realty Report a problem | ||
| 2/17/2013 | Listed for rent | $3,000$1/sqft |
Source: NBI Realty, LLC #FX8012415 Report a problem | ||
| 11/9/2008 | Listing removed | $749,000$127/sqft |
Source: Long and Foster Real Estate #FX6763073 Report a problem | ||
| 6/18/2008 | Price change | $749,000-1.3%$127/sqft |
Source: Long and Foster Real Estate #FX6763073 Report a problem | ||
| 5/27/2008 | Listed for sale | $759,000-11.2%$129/sqft |
Source: Long and Foster Real Estate #FX6763073 Report a problem | ||
| 5/31/2005 | Sold | $854,500$145/sqft |
Source: Public Record Report a problem | ||
Public tax history
| Year | Property taxes | Tax assessment |
|---|---|---|
| 2025 | $11,324 +2.8% | $979,610 +3.1% |
| 2024 | $11,011 +13.1% | $950,470 +10.2% |
| 2023 | $9,736 +2.4% | $862,700 +3.7% |
| 2022 | $9,511 | $831,780 +4.4% |
| 2021 | -- | $796,840 +9.8% |
| 2020 | $8,586 +1.3% | $725,480 +1.3% |
| 2019 | $8,480 | $716,480 |
| 2018 | $8,480 +7% | $716,480 +5% |
| 2017 | $7,923 +0.2% | $682,410 |
| 2016 | $7,906 +6.9% | $682,410 +3% |
| 2015 | $7,392 +0.2% | $662,390 |
| 2014 | $7,376 | $662,390 +8.6% |
| 2013 | -- | $610,160 |
| 2012 | -- | $610,160 -2.9% |
| 2011 | -- | $628,500 |
| 2010 | -- | $628,500 -6.7% |
| 2009 | -- | $673,540 -10.7% |
| 2008 | -- | $754,540 -3.4% |
| 2007 | -- | $781,000 |
Find assessor info on the county website
Monthly payment
Est. payment
Payment breakdown
Explore the cost of this home by adjusting the details. Changes won't be saved.Climate risks
Neighborhood: 20121
Nearby schools
Schools provided by the listing agent
- District: Fairfax County Public Schools
Source: Bright MLS. This data may not be complete. We recommend contacting the local school district to confirm school assignments for this home.
- $1,125,3004 bd5 ba4.2k sqft14415 Nicholas Schar Way, Centreville, VA 20121Off Market
- $797,6004 bd4 ba2.5k sqft14417 Tracy Schar Ln, Centreville, VA 20121Off Market
- $979,9005 bd3 ba2.9k sqft14413 Nicholas Schar Way, Centreville, VA 20121Off Market

- $788,6003 bd4 ba2.3k sqft14423 Tracy Schar Ln, Centreville, VA 20121Off Market
Similar homes
- $1,175,0005 bd5 ba4.9k sqft7838 Heritage Dr, Annandale, VA 22003For Sale
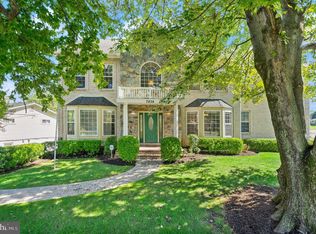
 MLS ID #VAFX2344316, Tammy Bjorge, EXP Realty, LLC. Bright MLS
 - $1,499,9994 bd6 ba6.4k sqft5861 Saddle Downs Pl, Centreville, VA 20120For Sale
 MLS ID #VAFX2345768, Brandon Leppo, Taylor Properties. Bright MLS
 - $1,350,0005 bd4 ba5.1k sqft5045 Worthington Woods Way, Centreville, VA 20120For Sale
 MLS ID #VAFX2337086, MIKE DOTTERWEICH, RE/MAX Gateway, LLC. Bright MLS
 - $1,194,9004 bd5 ba5.3k sqft13621 Piedmont Vista Dr, Haymarket, VA 20169For Sale
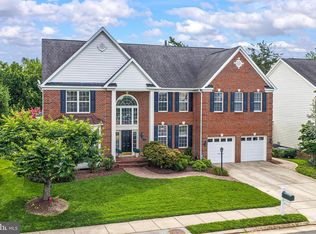 MLS ID #VAPW2126188, Casey Kwitkin, Samson Properties. Bright MLS
 - $1,125,0004 bd3 ba4.5k sqft13109 Peach Leaf Pl, Fairfax, VA 22030For SaleMLS ID #VAFX2335924, Gitte Long, Redfin Corporation. Bright MLS
- $1,100,0004 bd4 ba4k sqft26780 Crusher Dr, Chantilly, VA 20152For SaleMLS ID #VALO2138186, Reema Wadhwannia, Keller Williams Realty. Bright MLS
- $850,0005 bd4 ba3.2k sqft10347 Bear Creek Dr, Manassas, VA 20111For SaleMLS ID #VAPW2131110, Tia Richards, Keller Williams Realty. Bright MLS
- $1,099,0005 bd6 ba5.6k sqft13535 Frost Dr, Nokesville, VA 20181For SaleMLS ID #VAPW2127892, Darius Mahdavi, Samson Properties. Bright MLS
- $1,250,0005 bd5 ba5.4k sqft5813 Waterloo Bridge Cir, Haymarket, VA 20169For SaleMLS ID #VAPW2130124, Richie Hanna, RE/MAX Gateway. Bright MLS
- $1,175,0006 bd5 ba4.5k sqft22873 Ashton Woods Dr, Ashburn, VA 20148For SaleMLS ID #VALO2136500, Heather Gosman, Keller Williams Realty. Bright MLS
- $1,197,0004 bd4 ba3.1k sqft11907 Fawn Ridge Ln, Reston, VA 20194For SaleMLS ID #VAFX2339296, Susan Wisely, Compass. Bright MLS
- $1,179,9505 bd4 ba5k sqft7202 Gray Heights Ct, Alexandria, VA 22315For SaleMLS ID #VAFX2345096, Cindy Schneider, Long & Foster Real Estate, Inc.. Bright MLS
- $1,245,0004 bd5 ba4.6k sqft13188 Piedmont Vista Dr, Haymarket, VA 20169For SaleMLS ID #VAPW2129762, Aaron Scruggs, Washington Fine Properties, LLC. Bright MLS
- $1,195,0006 bd5 ba4.6k sqft7608 McWeadon Ln, Springfield, VA 22150For SaleMLS ID #VAFX2339494, Debbie Fayyad, Samson Properties. Bright MLS
- $1,100,0004 bd4 ba4.3k sqft43280 John Danforth Ct, Ashburn, VA 20147For SaleMLS ID #VALO2138418, Reed Jimenez, LPT Realty, LLC. Bright MLS
- $1,099,0005 bd5 ba4.6k sqft5431 Lick River Ln, Gainesville, VA 20155For SaleMLS ID #VAPW2123594, Sabrina Oropeza, TTR Sotheby's International Realty. Bright MLS
- $1,249,0005 bd5 ba4.9k sqft23246 Minerva Dr, Ashburn, VA 20148For SaleMLS ID #VALO2137696, Viktorija Piano, Keller Williams Realty. Bright MLS
- $1,045,0005 bd5 ba5.4k sqft4759 Charter Ct, Woodbridge, VA 22192For SaleMLS ID #VAPW2124208, Melissa Govoruhk, eXp Realty LLC. Bright MLS
- $1,099,0005 bd4 ba4.1k sqft42080 Porch Light Dr, Aldie, VA 20105For SaleMLS ID #VALO2137532, Viktorija Piano, Keller Williams Realty. Bright MLS
- $1,050,0004 bd5 ba5k sqft8085 Crooked Oaks Ct, Gainesville, VA 20155For SaleMLS ID #VAPW2131536, Jim & Dawn Gaskill, RE/MAX Gateway. Bright MLS
