Skip main navigation
Off market
  • $698,000

    13902 Pleasant View Dr, Bowie, MD 20720

    4beds
    3,604sqft
    SingleFamily
    Built in 1992
    0.28 Acres Lot
    $698,000 Zestimate®
    $194/sqft
    $4,362 Estimated rent

    Home value

    $698,000

    $663,000 - $733,000

    $4,362/mo

    Zestimate® history
    Loading
    Loading...

    Owner options

    List your home for rent

    $4,362/mo

    Rent Zestimate®

    Find your next renter with Zillow Rental Manager. Plus, with online applications, you can quickly screen prospective tenants – for free.

    Learn more

    $4,362/mo

    Rent Zestimate®

    Refinance and save

    $4,668/mo

    Est. payment

    Refinancing to a lower rate could help reduce your monthly payments and save thousands over the life of the loan.

    See today's rates

    $4,668/mo

    Est. payment

    Explore your selling options

    Work with a Zillow partner agent

    Leverage their expertise and Zillow's premium Showcase listings to get your home seen by more buyers.

    Get started

    List with your own agent

    Get your home in front of millions of buyers by listing it on Zillow.

    Learn how to do it

    Sell it yourself

    Take full control of how buyers see your home on Zillow by listing For Sale by Owner (FSBO).

    List your home

    What's special


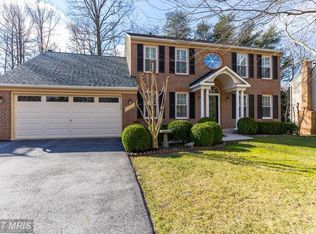
    Beautiful home awaiting its new owner! The list of improvements is as follows: Driveway ~ Stamped Asphalt - Sidewalks around both sides of house and Patio ~ Stamped Concrete Porch Floor ~ Design Concrete New Composite (no maintenance) Exterior Trim and Porch Rails ~ 2012 & Added Safety Hand Railing Banister to Porch - New Composite Exterior Trim around Bay Windows - Deck with new Railing - Hot Tub with skylight -Gazebo - Two Storage Sheds with Electricity & with Automatic Lights - Automatic Flood Lights - Children Climber & Picnic Table (Step 2) - Partial Backyard Fencing at back of Property - Wooded play area - New Windows - 2011 - New Roof - 2017 - New Siding and Shutters ~ FALL, 2018 - Epoxy Garage Floor - Shelving in Garage - New Electric Garage Door with 2 Remote Openers - 2005 - Street Light on Patio - Rock Edging - Crown Molding & Chair Rail throughout - New Carpet ~ Install March 11, 2019 - New Cooktop ~ 2019 - Center Island - Quartz Counter tops - Glass chandelier in foyer - Hardwood Floors in Foyer, Kitchen and Family Room - Gas Fireplaces in Master Bedroom and Family Room - 5 Ceiling Fans with Lights - Built-In Self-Cleaning Oven & Microwave - New Kitchen Faucet - New 75 Gal. Water Heater ~ Approx. 2011 - New Furnace/Air Conditioner ~ Ionization Filter and Humidifier ~ Approx. 2012 - New Refrigerator - Tiled Workshop/Storage - Floor Cabinets & Countertop - Workshop/Storage area - Full Bathroom - Basement - Storm Doors on all Outside Entries - Walk Out Basement with Drain - Skylight ~ Hall Bathroom Large Soaking Tub ~ Master Bath Remodeled Master Bath - 2008 - Walk-in Closet with Shelves - Master Washer & Dryer Upstairs 2 Bay Windows Large Window over Sink Shelved Walk-In Pantry - Built-In Bookcases ~ Family Room - Laundry Sink ~ Workshop/Storage and much, much more!

    This property is off market, which means it's not currently listed for sale or rent on Zillow. This may be different from what's available on other websites or public sources.

    Facts & features

    Interior

    Bedrooms & bathrooms
    • Bedrooms: 4
    • Bathrooms: 4
    • Full bathrooms: 3
    • 1/2 bathrooms: 1
    Heating
    • Forced air
    Features
    • Basement: Partially finished
    • Has fireplace: Yes
    Interior area
    • Total interior livable area: 3,604 sqft

    Property

    Parking
    • Parking features: Garage - Attached
    Features
    • Exterior features: Other
    Lot
    • Size: 0.28 Acres
    Details
    • Parcel number: 070815910

    Construction

    Type & style
    • Home type: SingleFamily
    • Architectural style: Conventional
    Materials
    • Frame
    • Roof: Shake / Shingle
    Condition
    • Year built: 1992

    Community & neighborhood

    Location
    • Region: Bowie

    HOA & financial

    HOA
    • Has HOA: Yes
    • HOA fee: $309 monthly

    Other

    Other facts
    • Heating YN: Y
    • Property Type: Residential
    • Bathrooms Half: 1
    • Ownership Interest: Fee Simple
    • Structure Type: Detached
    • Bathrooms Full: 2
    • HOA Fee Freq: Annually
    • Construction Materials: Other
    • Tax Lot: 47
    • Below Grade Unfin SQFT: 0
    • Tax Annual Amount: 5853.0
    • Below Grade Fin SQFT: 1176
    • Above Grade Fin SQFT: 2428
    • Standard Status: Active
    • Pool: No Pool
    • Total SQFT Source: Estimated
    • Garage Features: Garage - Front Entry
    • Tax Total Finished SQFT: 2428
    • County Tax Pymnt Freq: Annually
    • City/Town Tax Pymnt Freq: Annually
    • City/Town Tax: 0.00
    • County Tax: 4082.00
    • Automatically Update Tax Values Y/N: Y
    • ListAgentStateLicenseNumber: Lic# 74355 - MD
    • LegalSubdivision: WOODMONT ESTATES PLAT 1

    Price history

    DateEventPrice
    7/19/2019Sold$485,000-1%$135/sqft
    Source: Public Record Report a problem
    5/13/2019Pending sale$489,900$136/sqft
    Source: Long & Foster Real Estate, Inc. #MDPG501792 Report a problem
    3/25/2019Listed for sale$489,900$136/sqft
    Source: Long & Foster Real Estate, Inc. #MDPG501792 Report a problem

    Public tax history

    YearProperty taxesTax assessment
    2025$400 -93.8%$631,600 +8.3%
    2024$6,484 +9.1%$583,133 +9.1%
    2023$5,946 +10%$534,667 +10%
    2022$5,407 +8.9%$486,200 +8.9%
    2021$4,965 +9.8%$446,500 +9.8%
    2020$4,524 -17.1%$406,800 +10.8%
    2019$5,455 $367,100
    2018$5,455 -12.2%$367,100
    2017$6,211 +19.8%$367,100 -1.3%
    2016$5,183 $371,900 +3.5%
    2015$5,183 $359,300 +3.6%
    2014$5,183 $346,700 +3.8%
    2013-- $334,100
    2012-- $334,100
    2011-- $334,100 -38.2%
    2010-- $540,950 +12.3%
    2009-- $481,836 +14%
    2008-- $422,723 +16.3%
    2007-- $363,610 +8.6%
    2006-- $334,662 +9.5%
    2005-- $305,716 +10.5%
    2004-- $276,770
    2003-- $276,770 +8%
    2002-- $256,336 +19%
    2001-- $215,470

    Find assessor info on the county website

    Neighborhood: 20720

    Nearby schools

    GreatSchools rating
    Schools provided by the listing agent
    • Elementary: WHITEHALL
    • Middle: SAMUEL OGLE
    • High: BOWIE
    • District: PRINCE GEORGE''S COUNTY PUBLIC SCHOOLS

    Source: The MLS. This data may not be complete. We recommend contacting the local school district to confirm school assignments for this home.

    Get a cash offer in 3 minutes
    Find out how much your home could sell for in as little as 3 minutes with a no-obligation cash offer.
    Estimated market value
    $698,000
    Get a cash offer in 3 minutes
    Find out how much your home could sell for in as little as 3 minutes with a no-obligation cash offer.
    Estimated market value
    $698,000